If you've been waiting for a home with views of the Helderberg mountains and a stone's throw from Fiver Rivers Environmental Center, your search has ended! This beautiful and impeccable cape cod home sits on over two acres of lush greenery and the views of the property are seen from every room in the house! The front entry is bright and inviting, leading to an expansive living room and dining room. Great for entertaining this spacious area boasts a lovely fireplace, access to the outdoor stone patio, windows galore, classic molding and entry into the kitchen. Spacious and bright this kitchen has a sweet dining area to enjoy all the seasons! The room currently used as a den can also serve as a home office. Laundry room is conveniently off the half bath. Enjoy the main floor primary bedroom and bath. Upstairs has two bedrooms with a ''jack and jill'' bathroom as well as ample storage in the eaves. Fantastic basement with bilco door and plenty of room to finish! Heating is dual system boiler for baseboard hot water and heat as well as ducts for central air. The best of both worlds! Full house generator, wired for security system and so much more. Expect to fall in love!
Pending
$690,000
316 Orchard Street, Delmar, NY 12054
3beds
2,261sqft
Single Family Residence, Residential
Built in 2004
2.41 Acres Lot
$673,700 Zestimate®
$305/sqft
$-- HOA
What's special
Lovely fireplaceWindows galoreClassic moldingSweet dining area
- 6 days
- 1,698
- 134
Likely to sell faster than
Zillow last checked:
Listing updated:
Listed by:
Miuccio Real Estate Group 518-438-9302,
Sandra Evans 518-560-0250
Source: Global MLS,MLS#: 202626618
Facts & features
Interior
Bedrooms & bathrooms
- Bedrooms: 3
- Bathrooms: 3
- Full bathrooms: 2
- 1/2 bathrooms: 1
Primary bedroom
- Level: First
Bedroom
- Level: Second
Bedroom
- Level: Second
Primary bathroom
- Level: First
Half bathroom
- Level: First
Full bathroom
- Level: Second
Dining room
- Level: First
Kitchen
- Level: First
Laundry
- Level: First
Living room
- Level: First
Office
- Level: First
Heating
- Hot Water, Propane
Cooling
- Central Air
Appliances
- Included: Dishwasher, Electric Oven, Gas Water Heater, Microwave, Range Hood, Refrigerator, Washer/Dryer
- Laundry: Main Level
Features
- Grinder Pump, Wired for Sound, Crown Molding, Eat-in Kitchen
- Flooring: Carpet, Ceramic Tile, Hardwood
- Basement: Bilco Doors,Full,Unfinished
- Number of fireplaces: 1
- Fireplace features: Living Room
Interior area
- Total structure area: 2,261
- Total interior livable area: 2,261 sqft
- Finished area above ground: 2,261
- Finished area below ground: 0
Video & virtual tour
Property
Parking
- Total spaces: 2
- Parking features: Attached, Driveway
- Attached garage spaces: 2
- Has uncovered spaces: Yes
Features
- Patio & porch: Deck, Patio
- Has view: Yes
- View description: Meadow, Mountain(s)
Lot
- Size: 2.41 Acres
- Features: Private, Views, Landscaped
Details
- Additional structures: Shed(s)
- Parcel number: 012200 84.00311.3
- Special conditions: Standard
- Other equipment: Other, Grinder Pump
Construction
Type & style
- Home type: SingleFamily
- Architectural style: Cape Cod
- Property subtype: Single Family Residence, Residential
Materials
- Vinyl Siding
- Roof: Asphalt
Condition
- New construction: No
- Year built: 2004
Utilities & green energy
- Sewer: Public Sewer
- Water: Public
Community & HOA
HOA
- Has HOA: No
Location
- Region: Delmar
Financial & listing details
- Price per square foot: $305/sqft
- Tax assessed value: $509,063
- Annual tax amount: $10,807
- Date on market: 9/22/2026
Estimated market value
$673,700
$640,000 - $707,000
$3,558/mo
Price history
| Date | Event | Price |
|---|---|---|
| 9/27/2026 | Pending sale | $690,000$305/sqft |
Source:  Global MLS #202626618 Report a problem Global MLS #202626618 Report a problem | ||
| 9/22/2026 | Listed for sale | $690,000+53.3%$305/sqft |
Source: Global MLS #202626618 Report a problem | ||
| 4/22/2005 | Sold | $450,000$199/sqft |
Source: Agent Provided Report a problem | ||
Public tax history
| Year | Property taxes | Tax assessment |
|---|---|---|
| 2025 | -- | $325,800 |
| 2024 | -- | $325,800 |
| 2023 | -- | $325,800 |
| 2022 | -- | $325,800 |
| 2021 | -- | $325,800 |
| 2020 | -- | $325,800 |
| 2019 | -- | $325,800 |
| 2018 | -- | $325,800 |
| 2017 | $8,892 | $325,800 |
| 2016 | -- | $325,800 |
| 2015 | -- | $325,800 |
| 2014 | -- | $325,800 |
| 2013 | -- | $325,800 |
| 2012 | -- | $325,800 |
| 2011 | -- | $325,800 |
| 2010 | -- | $325,800 |
| 2009 | -- | $325,800 |
| 2008 | -- | $325,800 |
| 2007 | -- | $325,800 -6.2% |
| 2006 | -- | $347,200 +72.4% |
| 2005 | -- | $201,400 |
Find assessor info on the county website
Monthly payment
Climate risks
Neighborhood: 12054
Nearby schools
Schools provided by the listing agent
- High: Bethlehem Central
Source: Global MLS. This data may not be complete. We recommend contacting the local school district to confirm school assignments for this home.
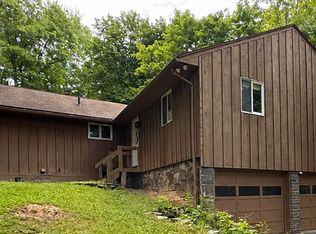


Similar homes
- $695,0004 bd3 ba2.4k sqft78 Mosher Road, Delmar, NY 12054Active
 MLS ID #202627070, Patrick J McSharry, Listing by: McSharry and Associates Realty LLC. Global MLS
 - $725,0004 bd3 ba2.6k sqft40 Willow Drive, Delmar, NY 12054Active
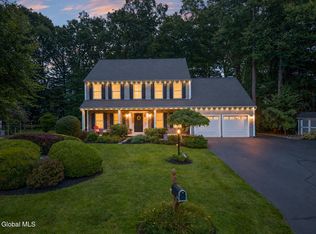 MLS ID #202624877, Jenn L Baniak-Hollands, Listing by: KW Platform. Global MLS
 - $726,0004 bd3 ba2.5k sqft34 Darnley Greene, Delmar, NY 12054Active
 MLS ID #202626335, Marie C Bettini, Listing by: Four Seasons Sothebys International Realty. Global MLS
 - $459,9004 bd3 ba1.7k sqft106 Brockley Drive, Delmar, NY 12054Active
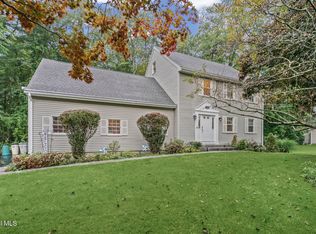 MLS ID #202626690, Kevin Clancy, Listing by: Clancy Real Estate. Global MLS
