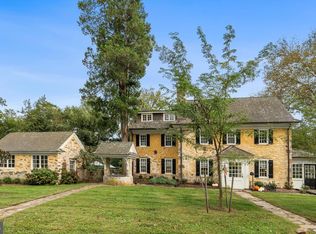
Welcome to 316 Winding Way, a classic Main Line stone colonial. There is covered front porch as you enter the front door.The formal living room with gas fireplace to the right and formal dining room to the left. The kitchen is designed with built-in appliances, ample cabinetry and back door to the private driveway plus the back steps to the second floor. There is a cozy breakfast room with wonderful window overlooking the backyard. A den/family room with beautiful built-ins and door to the lovely porch, A powder room on this first floor with a generous coat closet. The second floor has four bedrooms. The primary bedroom has a beautiful on-suite bathroom. There are two more bathrooms on the second floor. The third floor has another bedroom/office with another full bathroom. The lower level is finished for a great recreation room and another bathroom. There is a two car attached garage with entry to the house. This home is located near shopping and public transportation.
Pending
$1,350,000
316 Winding Way, Merion Station, PA 19066
5beds
3,517sqft
Single Family Residence
Built in 1937
0.26 Acres Lot
$-- Zestimate®
$384/sqft
$-- HOA
What's special
Covered front porchAmple cabinetryFormal dining roomGenerous coat closet
- 26 days
- 1,547
- 144
Zillow last checked:
Listing updated:
Listed by:
Jane Ellis Gitomer 610-209-6817,
Long & Foster Real Estate, Inc. (610) 853-2700
Source: Bright MLS,MLS#: PAMC2194934
Facts & features
Interior
Bedrooms & bathrooms
- Bedrooms: 5
- Bathrooms: 6
- Full bathrooms: 4
- 1/2 bathrooms: 2
- Main level bathrooms: 6
- Main level bedrooms: 5
Basement
- Area: 0
Heating
- Central, Natural Gas
Cooling
- Central Air, Electric
Appliances
- Included: Microwave, Built-In Range, Dishwasher, Disposal, Dryer, Self Cleaning Oven, Washer, Electric Water Heater
Features
- Additional Stairway, Breakfast Area, Dining Area, Recessed Lighting
- Flooring: Wood, Tile/Brick
- Basement: Finished,Garage Access
- Number of fireplaces: 1
Interior area
- Total structure area: 3,517
- Total interior livable area: 3,517 sqft
- Finished area above ground: 3,517
- Finished area below ground: 0
Property
Parking
- Total spaces: 5
- Parking features: Garage Faces Rear, Attached, Driveway
- Attached garage spaces: 2
- Uncovered spaces: 3
Accessibility
- Accessibility features: None
Features
- Levels: Three
- Stories: 3
- Pool features: None
Lot
- Size: 0.26 Acres
Details
- Additional structures: Above Grade, Below Grade
- Parcel number: 400066136001
- Zoning: LDR4
- Special conditions: Standard
Construction
Type & style
- Home type: SingleFamily
- Architectural style: Colonial
- Property subtype: Single Family Residence
Materials
- Stone
- Foundation: Concrete Perimeter
- Roof: Shingle
Condition
- New construction: No
- Year built: 1937
Utilities & green energy
- Sewer: Public Sewer
- Water: Public
- Utilities for property: Water Available, Cable
Community & HOA
Community
- Subdivision: Merion Park
HOA
- Has HOA: No
Location
- Region: Merion Station
- Municipality: LOWER MERION TWP
Financial & listing details
- Price per square foot: $384/sqft
- Tax assessed value: $327,710
- Annual tax amount: $15,491
- Date on market: 10/7/2026
- Listing agreement: Exclusive Agency
- Listing terms: Cash,Conventional
- Exclusions: Tiffany Chandelier
- Ownership: Fee Simple
Estimated market value
Not available
Estimated sales range
Not available
Not available
Price history
| Date | Event | Price |
|---|---|---|
| 10/19/2026 | Pending sale | $1,350,000$384/sqft |
Source:  Bright MLS #PAMC2194934 Report a problem | ||
| 10/10/2026 | Contingent | $1,350,000$384/sqft |
Source: Bright MLS #PAMC2194934 Report a problem | ||
| 10/7/2026 | Listed for sale | $1,350,000+159.9%$384/sqft |
Source: Bright MLS #PAMC2194934 Report a problem | ||
| 2/20/2002 | Sold | $519,500$148/sqft |
Source: Public Record Report a problem | ||
Public tax history
| Year | Property taxes | Tax assessment |
|---|---|---|
| 2025 | $14,183 +5% | $327,710 |
| 2024 | $13,506 | $327,710 |
| 2023 | $13,506 +4.9% | $327,710 |
| 2022 | $12,872 +2.3% | $327,710 |
| 2021 | $12,579 +2.5% | $327,710 |
| 2020 | $12,273 +1.8% | $327,710 |
| 2019 | $12,056 +1.9% | $327,710 |
| 2018 | $11,835 +3% | $327,710 |
| 2017 | $11,485 +3.4% | $327,710 |
| 2016 | $11,104 +3.7% | $327,710 |
| 2015 | $10,708 +3% | $327,710 |
| 2014 | $10,396 +2.9% | $327,710 |
| 2013 | $10,102 +1.5% | $327,710 |
| 2012 | $9,952 +5.6% | $327,710 |
| 2011 | $9,426 +3.6% | $327,710 |
| 2010 | $9,102 +5.3% | $327,710 |
| 2009 | $8,646 +5.1% | $327,710 |
| 2008 | $8,230 +3% | -- |
| 2007 | $7,990 +7.6% | -- |
| 2006 | $7,429 +3.9% | -- |
| 2005 | $7,153 +6.2% | -- |
| 2004 | $6,737 +5.9% | -- |
| 2003 | $6,364 +9.4% | -- |
| 2002 | $5,817 +9.4% | -- |
| 2000 | $5,317 +4.6% | -- |
| 1999 | $5,084 | -- |
Find assessor info on the county website
Monthly payment
Est. payment
Payment breakdown
Explore the cost of this home by adjusting the details. Changes won't be saved.Climate risks
Neighborhood: 19066
Nearby schools
Schools provided by the listing agent
- Elementary: Cynwyd
- Middle: Bala Cynwy
- High: L Merion
- District: Lower Merion
Source: Bright MLS. This data may not be complete. We recommend contacting the local school district to confirm school assignments for this home.
- $1,218,8006 bd4 ba3.7k sqft312 Winding Way, Merion Station, PA 19066Off Market
- $1,189,7004 bd4 ba2.7k sqft320 Winding Way, Merion Station, PA 19066Off Market
- $1,251,9003 bd3 ba3.5k sqft283 Bowman Ave, Merion Station, PA 19066Off Market
- $1,184,5004 bd4 ba3.1k sqft281 Bowman Ave, Merion Station, PA 19066Off Market
Similar homes
- $1,285,0004 bd4 ba2.9k sqft411 Bryn Mawr Ave, Bala Cynwyd, PA 19004For Sale

 MLS ID #PAMC2197928, Randy Myer, BHHS Fox & Roach-Haverford. Bright MLS
- $1,695,0004 bd6 ba4.2k sqft736 Woodleave Rd, Bryn Mawr, PA 19010For Sale
 MLS ID #PAMC2198382, Marie Gordon, Compass RE. Bright MLS
- $1,375,0005 bd4 ba3.6k sqft106 Mulberry Ln, Media, PA 19063For Sale
 MLS ID #PADE2124780, Scott Laughlin, BHHS Fox & Roach Wayne-Devon. Bright MLS
- $1,289,0005 bd4 ba3.5k sqft205 Spruce Tree Rd, Radnor, PA 19087For Sale
 MLS ID #PADE2124832, Liz Feldman, Compass RE. Bright MLS
- $1,249,9005 bd5 ba4.2k sqft361 Malin Rd, Newtown Square, PA 19073For SaleMLS ID #PADE2121428, Athena Hashemoghli, Empower Real Estate, LLC. Bright MLS
- $848,0006 bd3 ba2.2k sqft444 Haverford Ave, Narberth, PA 19072For SaleMLS ID #PAMC2192362, Monica Doyle, Keller Williams Main Line. Bright MLS
- $1,500,0004 bd4 ba3.2k sqft230 Sproul Rd, Villanova, PA 19085For SaleMLS ID #PADE2119430, ahkyung kim, Weichert, Realtors - Cornerstone. Bright MLS
- $1,850,0005 bd5 ba4k sqft111 Saint Pauls Rd, Ardmore, PA 19003New ConstructionMLS ID #PAMC2198884, Edward Owsik, Duffy Real Estate-Narberth. Bright MLS
- $1,495,0004 bd3 ba3.3k sqft117 E Mill Rd, Flourtown, PA 19031For SaleMLS ID #PAMC2194534, Barrett Stewart, BHHS Fox & Roach-Chestnut Hill. Bright MLS
- $1,075,0004 bd3 ba2.8k sqft122 Hickory Ln, Bryn Mawr, PA 19010For SaleMLS ID #PADE2126802, Mary Beth Hurtado, Compass RE. Bright MLS
- $925,0005 bd3 ba3.1k sqft461 Steeplechase Dr, Media, PA 19063For SaleMLS ID #PADE2125024, Anne Marie Dash, BHHS Fox&Roach-Newtown Square. Bright MLS
- $925,0004 bd3 ba2.3k sqft156 Overhill Rd, Bala Cynwyd, PA 19004For SaleMLS ID #PAMC2196398, Rob Forster, BHHS Fox & Roach Wayne-Devon. Bright MLS
- $1,750,0005 bd6 ba3.8k sqft104 Tenby Rd, Havertown, PA 19083For SaleMLS ID #PADE2125404, Ryan DeVitis, Compass RE. Bright MLS
- $1,365,0005 bd4 ba5k sqft428 W Browning Rd, Collingswood, NJ 08108For SaleMLS ID #NJCD2125790, Joey Malcarney, Greenside Realty LLC. Bright MLS
- $1,295,0005 bd5 ba5k sqft277 W Baltimore Pike, Media, PA 19063For SaleMLS ID #PADE2121950, Monika Rani, Keller Williams Real Estate-Doylestown. Bright MLS
- $875,0007 bd5 ba4.4k sqft5065 Wynnefield Ave, Philadelphia, PA 19131For SaleMLS ID #PAPH2645464, Dawn Harris, Keys & Deeds Realty. Bright MLS
- $1,150,0005 bd4 ba3.8k sqft719 Winding Rd, Jenkintown, PA 19046For SaleMLS ID #PAMC2194182, Lisa Munn, Compass RE. Bright MLS
- $1,000,0005 bd4 ba3.2k sqft1169 Radnor Rd, Wayne, PA 19087For SaleMLS ID #PAMC2197346, Damon Michels, KW Main Line - Narberth. Bright MLS
- $1,060,0004 bd3 ba2.8k sqft1198 Union Meeting Rd, Blue Bell, PA 19422For SaleMLS ID #PAMC2198102, Mark Woodruff, Redfin Corporation. Bright MLS
- $799,0004 bd3 ba1.9k sqft430 McClenaghan Mill Rd, Wynnewood, PA 19096For SaleMLS ID #PAMC2187284, Jason Polykoff, Keller Williams Realty Devon-Wayne. Bright MLS
