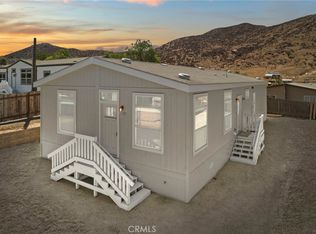
Discover modern comfort and breathtaking scenery in this brand-new manufactured home, perfectly situated in the growing community of Homeland. Securely installed on a permanent foundation with a recorded 433A certification, this property provides the ultimate peace of mind and is fully eligible for traditional, VA, and FHA financing.
Boasting approximately 1,700 square feet of pristine, never-lived-in space, this turnkey home features 4 generously sized bedrooms and 2 full bathrooms. The spacious layout offers plenty of room for family, guests, or a dedicated home office. Step outside to enjoy your mornings and evenings taking in gorgeous, sweeping panoramic views of the surrounding hills, valley, and city lights from your own property.
Conveniently located just minutes from local shopping centers and schools, this home is a commuter's dream. You will enjoy immediate and easy access to State Route 74, Winchester Road, and the 215 Freeway, putting Hemet, Menifee, Murrieta, and Temecula just a short drive away.
Listed attractively with an auction price range of $450,000 to $500,000, this property offers incredible value and flexible purchasing options. The seller is highly motivated and willing to consider a rent-to-own agreement or a short-term seller carry for the right buyer. Don't miss this unique opportunity to secure a beautiful, brand-new home with creative financing—schedule your private showing today!
All MLS information including but not limited to square footage, lots size, etc. is deemed reliable but MUST be verified by Buyer's agent and Buyers.
Pending
Listed by: Realty Masters & Associates, I • Adam Sparks • Contact: 951-522-0887
$500,000
31613 Allen Ave, Homeland, CA 92548
4beds
1,760sqft
Manufactured Home
Built in 2026
8,276 Square Feet Lot
$500,800 Zestimate®
$284/sqft
$-- HOA
What's special
- 44 days
- 212
- 14
Zillow last checked:
Listing updated:
Listed by:
Adam Sparks DRE #01323190 951-522-0887,
Realty Masters & Associates, I
Source: CRMLS,MLS#: SW26188828 Originating MLS: California Regional MLS
Originating MLS: California Regional MLSFacts & features
Interior
Bedrooms & bathrooms
- Bedrooms: 4
- Bathrooms: 2
- Full bathrooms: 2
- Main level bathrooms: 2
- Main level bedrooms: 4
Rooms
- Room types: Entry/Foyer, Kitchen, Living Room, Other, Pantry
Bathroom
- Features: Bathroom Exhaust Fan, Bathtub, Dual Sinks, Granite Counters, Separate Shower, Tub Shower, Walk-In Shower
Kitchen
- Features: Granite Counters, Kitchen Island, Kitchen/Family Room Combo, Walk-In Pantry
Other
- Features: Walk-In Closet(s)
Pantry
- Features: Walk-In Pantry
Heating
- Central
Cooling
- Central Air
Appliances
- Included: Dishwasher, ENERGY STAR Qualified Appliances, ENERGY STAR Qualified Water Heater, Electric Cooktop, Electric Oven, Electric Water Heater, Microwave, Refrigerator, Water Heater
- Laundry: Washer Hookup, Electric Dryer Hookup, Inside, Laundry Room, See Remarks
Features
- Ceiling Fan(s), Eat-in Kitchen, High Ceilings, Open Floorplan, Pantry, See Remarks, Storage, Walk-In Pantry, Walk-In Closet(s)
- Flooring: Carpet, Laminate, See Remarks
- Windows: Double Pane Windows, ENERGY STAR Qualified Windows
- Has fireplace: No
- Fireplace features: None
- Common walls with other units/homes: No Common Walls
Interior area
- Total interior livable area: 1,760 sqft
Video & virtual tour
Property
Parking
- Parking features: Driveway, Gravel, See Remarks
Accessibility
- Accessibility features: See Remarks
Features
- Levels: One
- Stories: 1
- Entry location: 1
- Patio & porch: Wood
- Pool features: None
- Spa features: None
- Fencing: Chain Link,Wood
- Has view: Yes
- View description: City Lights, Hills, Mountain(s), Neighborhood, Panoramic, Valley
Lot
- Size: 8,276 Square Feet
- Features: Front Yard
Details
- Parcel number: 459202030
- Special conditions: Standard
- Horse amenities: Riding Trail
Construction
Type & style
- Home type: MobileManufactured
- Architectural style: See Remarks
- Property subtype: Manufactured Home
Materials
- Foundation: See Remarks
- Roof: Composition
Condition
- Turnkey
- New construction: Yes
- Year built: 2026
Utilities & green energy
- Electric: 220 Volts Other, See Remarks
- Sewer: Public Sewer
- Water: Public
- Utilities for property: Cable Available, Electricity Connected, Phone Available, Sewer Connected, See Remarks, Water Connected
Green energy
- Energy efficient items: Appliances, Water Heater
Community & HOA
Community
- Features: Foothills, Hiking, Horse Trails
Location
- Region: Homeland
Financial & listing details
- Price per square foot: $284/sqft
- Tax assessed value: $44,225
- Date on market: 8/28/2026
- Cumulative days on market: 44 days
- Listing terms: Cash,Cash to New Loan,Conventional,Contract,FHA,Fannie Mae,Lease Option,Owner May Carry,Submit,VA Loan
Estimated market value
$500,800
$476,000 - $526,000
Not available
Price history
| Date | Event | Price |
|---|---|---|
| 10/6/2026 | Pending sale | $500,000$284/sqft |
Source:  CRMLS #SW26188828 Report a problem CRMLS #SW26188828 Report a problem | ||
| 8/28/2026 | Listed for sale | $500,000+185.7%$284/sqft |
Source: CRMLS #SW26188828 Report a problem | ||
| 1/25/2022 | Sold | $175,000+40%$99/sqft |
Source: Public Record Report a problem | ||
| 12/10/2021 | Sold | $125,000+1.6%$71/sqft |
Source: Public Record Report a problem | ||
| 2/26/2019 | Sold | $123,000+75.7%$70/sqft |
Source: Public Record Report a problem | ||
| 3/19/2004 | Sold | $70,000$40/sqft |
Source: Public Record Report a problem | ||
Public tax history
| Year | Property taxes | Tax assessment |
|---|---|---|
| 2026 | -- | $44,225 -76.2% |
| 2025 | $1,999 0% | $185,710 +2% |
| 2024 | $2,000 +0.1% | $182,070 +2% |
| 2023 | $1,997 +40.8% | $178,500 +42.8% |
| 2022 | $1,418 -50% | $125,000 -1.4% |
| 2021 | $2,839 +96.7% | $126,759 +1% |
| 2020 | $1,444 +42.1% | $125,460 +54.3% |
| 2019 | $1,016 +22.7% | $81,315 +29% |
| 2018 | $828 +5.8% | $63,017 +2% |
| 2017 | $783 | $61,782 +2% |
| 2016 | $783 -0.3% | $60,571 +1.5% |
| 2015 | $785 +2.6% | $59,663 +2% |
| 2014 | $765 | $58,496 +0.4% |
| 2013 | -- | $58,234 +2% |
| 2012 | -- | $57,093 +2% |
| 2011 | -- | $55,975 +0.7% |
| 2010 | -- | $55,559 -0.2% |
| 2009 | -- | $55,693 +2% |
| 2008 | -- | $54,602 +2% |
| 2007 | -- | $53,532 +2% |
| 2006 | -- | $52,483 +2% |
| 2005 | -- | $51,455 +51.9% |
| 2003 | -- | $33,885 +17.2% |
| 2002 | -- | $28,900 |
| 2001 | $453 -0.3% | $28,900 |
| 2000 | $454 | $28,900 |
Find assessor info on the county website
Monthly payment
Climate risks
Neighborhood: 92548

Similar homes
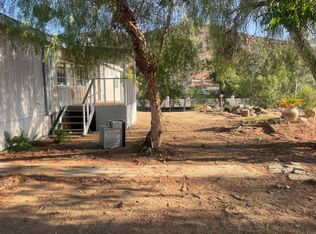
- $440,0004 bd2 ba1.6k sqft31146 Fretwell Ave, Homeland, CA 92548New Construction
 MLS ID #NP26166926, Sarah Lynch, Re/Max One. CRMLS
 - $619,0004 bd2 ba1.8k sqft22701 Juniper Flats Rd, Nuevo, CA 92567For Sale
 MLS ID #SW26159703, Lindsey Fulgham, Century 21 Masters. CRMLS
 - $500,0004 bd2 ba1.5k sqft511 Lookout St, Lake Elsinore, CA 92530For Sale
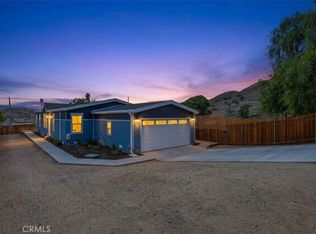 MLS ID #OC26217885, Curtis Rodriguez, HomeSmart, Evergreen Realty. CRMLS
 - $489,9994 bd2 ba2k sqft41179 Collegian Way, Hemet, CA 92544For Sale
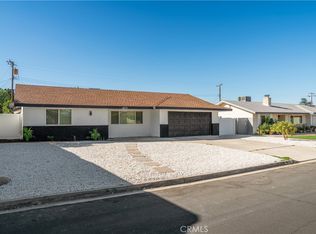 MLS ID #CV26216289, Miguel Munoz, SO CAL REALTY & LOANS. CRMLS
Local buyer's agents are ready to help
