One of the most incredible things about Berkley, is that its homes are just as diverse and unique as its people. This house will certainly stand out and for all the right reasons! This home has seen some transformations over the years with features of a bungalow in the front and an expanded colonial in the back. Open in all the right ways, this home has room for everyone. Step inside through the true front foyer and into the open living room, dining room, and kitchen. With a beautiful window overlooking the front yard, your plants will thrive. This flexible space was once used as the dining room! Turn it into a "formal" sitting room, make it a second or third entertainment space, whatever you choose, you have the room to make it happen. The updated kitchen has modern cabinets, stone counters, and updated stainless steel appliances. Down the hall is the EXPANSIVE family room! This room has three distinct spaces, giving you tremendous flexibility to create a space all your own. Movie room, play room, reading corner... The possibilities are ENDLESS! Upstairs you will find three of the four bedrooms in this home. We know, the carpet has seen better days, the Seller's are offering a concession so you can replace it after the kids and dogs have moved out. Giving you a fresh start from day one. With a bathroom on each floor, the upstairs bathroom features a double vanity and plenty of storage. The primary bedroom has a large walk in closet and a flexible space you could use as an office, nursery, fifth bedroom, or dream even bigger and add an ensuite bathroom. The finished basement with egress window is where the fourth bedroom is. Currently used as a giant playroom, there is also an incredible pantry and the third bathroom. Run outside and climb up into the squirrel proof treehouse! Two car garage and plenty of backyard space. If you need a bit more space than a traditional Berkley Bungalow... Welcome Home
For sale
$500,000
3162 Phillips Ave, Berkley, MI 48072
4beds
3,020sqft
Single Family Residence
Built in 1947
5,227 Square Feet Lot
$494,100 Zestimate®
$166/sqft
$-- HOA
What's special
- 16 days
- 914
- 37
Zillow last checked:
Listing updated:
Listed by:
Justin Bercheny 313-544-3199,
Max Broock, REALTORS-Royal Oak 248-548-9100
Source: Realcomp II,MLS#: 20261063990
Facts & features
Interior
Bedrooms & bathrooms
- Bedrooms: 4
- Bathrooms: 3
- Full bathrooms: 3
Primary bedroom
- Level: Second
- Area: 165
- Dimensions: 15 X 11
Bedroom
- Level: Basement
- Area: 198
- Dimensions: 18 X 11
Bedroom
- Level: Second
- Area: 168
- Dimensions: 14 X 12
Bedroom
- Level: Second
- Area: 160
- Dimensions: 16 X 10
Other
- Level: Entry
- Area: 63
- Dimensions: 9 X 7
Other
- Level: Second
- Area: 77
- Dimensions: 11 X 7
Other
- Level: Basement
- Area: 28
- Dimensions: 7 X 4
Dining room
- Level: Entry
- Area: 120
- Dimensions: 12 X 10
Family room
- Level: Entry
- Area: 624
- Dimensions: 24 X 26
Kitchen
- Level: Entry
- Area: 144
- Dimensions: 12 X 12
Living room
- Level: Entry
- Area: 204
- Dimensions: 17 X 12
Sitting room
- Level: Second
- Area: 165
- Dimensions: 15 X 11
Heating
- Forced Air, Natural Gas
Cooling
- Central Air
Appliances
- Included: Dishwasher, Dryer, Free Standing Gas Range, Free Standing Refrigerator, Microwave, Stainless Steel Appliances, Washer
Features
- Windows: Egress Windows
- Basement: Finished
- Has fireplace: Yes
- Fireplace features: Living Room
Interior area
- Total interior livable area: 3,020 sqft
- Finished area above ground: 2,270
- Finished area below ground: 750
Property
Parking
- Total spaces: 2
- Parking features: Two Car Garage, Detached
- Garage spaces: 2
Features
- Levels: Two
- Stories: 2
- Entry location: GroundLevelwSteps
- Patio & porch: Deck, Patio, Porch
- Pool features: None
- Fencing: Back Yard,Fenced
Lot
- Size: 5,227 Square Feet
- Dimensions: 45 x 120
Details
- Parcel number: 2518131002
- Special conditions: Short Sale No,Standard
Construction
Type & style
- Home type: SingleFamily
- Architectural style: Colonial
- Property subtype: Single Family Residence
Materials
- Vinyl Siding
- Foundation: Basement, Block
- Roof: Asphalt
Condition
- New construction: No
- Year built: 1947
- Major remodel year: 2018
Utilities & green energy
- Electric: Circuit Breakers
- Sewer: Public Sewer
- Water: Public
Community & HOA
Community
- Security: Smoke Detectors
- Subdivision: THOMAS BROTHERS BEVERLY PARK
HOA
- Has HOA: No
Location
- Region: Berkley
Financial & listing details
- Price per square foot: $166/sqft
- Tax assessed value: $204,640
- Annual tax amount: $8,325
- Date on market: 8/21/2026
- Cumulative days on market: 16 days
- Listing agreement: Exclusive Right To Sell
- Listing terms: Cash,Conventional,Va Loan
- Exclusions: Exclusion(s) Exist
Estimated market value
$494,100
$469,000 - $519,000
$3,829/mo
Price history
| Date | Event | Price |
|---|---|---|
| 8/21/2026 | Listed for sale | $500,000+33.3%$166/sqft |
Source:  Realcomp II #20261063990 Report a problem Realcomp II #20261063990 Report a problem | ||
| 4/1/2020 | Sold | $375,000-3.6%$124/sqft |
Source: Public Record Report a problem | ||
| 2/5/2020 | Listed for sale | $389,000$129/sqft |
Source: Good Company #2200009474 Report a problem | ||
Public tax history
| Year | Property taxes | Tax assessment |
|---|---|---|
| 2025 | $8,132 +11.5% | $217,260 +4.6% |
| 2024 | $7,292 +5% | $207,670 +6.6% |
| 2023 | $6,946 +2.1% | $194,750 +8.2% |
| 2022 | $6,801 +73.9% | $180,040 +3.1% |
| 2021 | $3,910 | $174,550 +12.9% |
| 2020 | -- | $154,550 +6.3% |
| 2019 | $3,745 +1.3% | $145,420 +13.8% |
| 2018 | $3,695 -0.9% | $127,830 +0.9% |
| 2017 | $3,730 | $126,720 +3.2% |
| 2016 | $3,730 | $122,780 +2.7% |
| 2015 | -- | $119,520 +12.7% |
| 2014 | -- | $106,050 +20.5% |
| 2011 | -- | $88,040 -2.8% |
| 2010 | $2,969 +6.3% | $90,590 -15.6% |
| 2009 | $2,795 +29.3% | $107,330 -48% |
| 2005 | $2,161 | $206,370 +64.2% |
| 2003 | -- | $125,650 +17% |
| 2002 | -- | $107,400 +89.5% |
| 2001 | $1,933 +4.4% | $56,680 +3.2% |
| 2000 | $1,852 | $54,930 |
Find assessor info on the county website
Monthly payment
Est. payment
Payment breakdown
Explore the cost of this home by adjusting the details. Changes won't be saved.Climate risks
Neighborhood: 48072
Similar homes
- $525,0004 bd3 ba2.5k sqft2050 Wiltshire Rd, Berkley, MI 48072For Sale
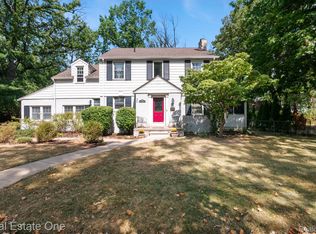
 MLS ID #20261070411, Margo A Borkin, Real Estate One-WB/FH. Realcomp II
 - $449,9003 bd3 ba2.2k sqft3323 Gardner Ave, Berkley, MI 48072For Sale
 MLS ID #20261068093, Charles N Tamou, Top Agent Realty. Realcomp II
 - $499,9004 bd3 ba2.4k sqft2519 Phillips Ave, Berkley, MI 48072For Sale

 MLS ID #50210766, Randa Herish, Brookstone, Realtors LLC. MiRealSource
 - $489,9004 bd2 ba1.7k sqft3676 Phillips Ave, Berkley, MI 48072For Sale
 MLS ID #20261067291, Angela M Batten, Real Estate One-Ortonville. Realcomp II
 - $470,0003 bd2 ba2k sqft3749 Cumberland Rd, Berkley, MI 48072For SaleMLS ID #20261067166, Elizabeth Belanger, KW Metro. Realcomp II
- $420,0003 bd3 ba1.9k sqft2219 Royal Ave, Berkley, MI 48072For SaleMLS ID #20261069799, Matthew Kraft, Signature Sotheby's International Realty Bham. Realcomp II
- $375,0004 bd3 ba1.6k sqft2946 Ellwood Ave, Berkley, MI 48072For SaleMLS ID #20261066731, Jim Shaffer, Good Company. Realcomp II
- $399,9003 bd2 ba1.9k sqft2071 Dorothea Rd, Berkley, MI 48072For SaleMLS ID #20261069690, Frederick A Alexander, KW Showcase Realty. Realcomp II
- $449,9004 bd2 ba2.1k sqft2925 Bembridge Rd, Royal Oak, MI 48073For SaleMLS ID #20261070773, Patricia A Roberge, The Agency Hall & Hunter. Realcomp II
- $525,0003 bd2 ba2.7k sqft18135 Kinross Ave, Beverly Hills, MI 48025For SaleMLS ID #20261069806, Chris G Pero, Max Broock, REALTORS®-Birmingham. Realcomp II
- $420,0003 bd3 ba1.6k sqft2616 Kenmore Rd, Berkley, MI 48072For SaleMLS ID #20261064041, Rebecca Gulyas, National Realty Centers, Inc. Realcomp II
- $419,9003 bd2 ba2.5k sqft1877 Rosemont Rd, Berkley, MI 48072For SaleMLS ID #20261058476, Karen Fortuna, Real Estate One-Sterling Heights. Realcomp II
- $399,9993 bd3 ba1.8k sqft3050 Catalpa Dr, Berkley, MI 48072For SaleMLS ID #20261064275, Dany Ori, Golden Key Realty Group LLC. Realcomp II
- $465,0004 bd3 ba2.7k sqft28090 Sunset Blvd W, Lathrup Village, MI 48076For SaleMLS ID #20261047826, Annette Cook, HomePointe Realty LLC. Realcomp II
- $467,0004 bd2 ba2.6k sqft16943 Elizabeth St, Beverly Hills, MI 48025For Sale
 MLS ID #26044360, Jeffrey Anderson, Shain Park, REALTORS. MichRIC
 - $450,0003 bd4 ba3.1k sqft17700 Adrian Rd, Southfield, MI 48075For SaleMLS ID #20261068119, Ruby Pooler, KW Metro. Realcomp II
- $329,9003 bd1 ba1.7k sqft2164 Tyler Ave, Berkley, MI 48072For SaleMLS ID #20261067947, Jeff Reiter, Real Broker, LLC Birmingham. Realcomp II
