Experience luxury living in this stunning home where timeless architecture meets designer-quality finishes and dcor. The open-concept floor plan features beautiful ceilings with exposed wood beams, abundant natural light, and thoughtfully selected designer lighting that adds warmth and elegance throughout. The gourmet kitchen boasts premium custom appliances & cabinetry, and a spacious island overlooking the inviting great room with custom built-ins and a fireplace. The luxurious primary suite offers a spa-inspired bath and custom walk-in closet. Step outside to your private backyard oasis with a sparkling pool, hot tub, and breathtaking views-perfect for relaxing or entertaining. This exceptional home offers the perfect blend of comfort, sophistication, and style.
For sale
$1,390,000
3166 S Tallow Tree Dr, Saint George, UT 84790
5beds
3,989sqft
Single Family Residence
Built in 2022
10,454 Square Feet Lot
$-- Zestimate®
$348/sqft
$80/mo HOA
What's special
Sparkling poolHot tubPrivate backyard oasisBreathtaking viewsOpen-concept floor planGourmet kitchenSpacious island
- 6 hours |
- 56 |
- 3 |
Zillow last checked:
Listing updated:
Listed by:
Steve Foisy 435-313-3500,
Fathom Realty (St George)
Source: UtahRealEstate.com,MLS#: 2173322
Facts & features
Interior
Bedrooms & bathrooms
- Bedrooms: 5
- Bathrooms: 4
- Full bathrooms: 4
- Main level bedrooms: 2
Rooms
- Room types: Master Bathroom, Den/Office
Heating
- Central
Cooling
- Central Air, Ceiling Fan(s)
Appliances
- Included: Microwave, Range Hood, Refrigerator, Disposal, Double Oven, Gas Oven, Countertop Range
Features
- Separate Bath/Shower, Walk-In Closet(s)
- Flooring: Carpet, Hardwood, Tile
- Windows: Blinds, Shades, Window Coverings
- Number of fireplaces: 2
- Fireplace features: Fireplace Insert, Insert
Interior area
- Total structure area: 3,989
- Total interior livable area: 3,989 sqft
- Finished area above ground: 3,989
Property
Parking
- Total spaces: 3
- Parking features: RV Access/Parking
- Attached garage spaces: 3
Features
- Levels: Two
- Stories: 2
- Patio & porch: Covered, Covered Deck, Covered Patio
- Has private pool: Yes
- Pool features: In Ground, Pool/Spa Combo
- Fencing: Full
Lot
- Size: 10,454 Square Feet
- Features: Curb & Gutter, Sprinkler: Auto-Full, Private
- Residential vegetation: Landscaping: Full, Mature Trees
Details
- Parcel number: SGTKWD221
- Zoning description: Single-Family
Construction
Type & style
- Home type: SingleFamily
- Property subtype: Single Family Residence
Materials
- Stone, Stucco
- Foundation: Slab
- Roof: Tile
Condition
- Blt./Standing
- New construction: No
- Year built: 2022
Utilities & green energy
- Water: Culinary
- Utilities for property: Natural Gas Connected, Electricity Connected, Sewer Connected, Water Connected
Community & HOA
Community
- Subdivision: Teakwood
HOA
- Has HOA: No
- HOA fee: $80 monthly
Location
- Region: Saint George
Financial & listing details
- Price per square foot: $348/sqft
- Annual tax amount: $3,659
- Date on market: 7/21/2026
- Listing terms: Cash,Conventional,FHA,VA Loan
- Inclusions: Ceiling Fan, Fireplace Insert, Microwave, Range, Range Hood, Refrigerator, Window Coverings
- Acres allowed for irrigation: 0
- Electric utility on property: Yes
Estimated market value
Not available
Estimated sales range
Not available
Not available
Price history
| Date | Event | Price |
|---|---|---|
| 7/21/2026 | Listed for sale | $1,390,000$348/sqft |
Source:  UtahRealEstate.com #2173322 Report a problem UtahRealEstate.com #2173322 Report a problem | ||
Public tax history
Tax history is unavailable.
Monthly payment
Est. payment
Payment breakdown
Explore the cost of this home by adjusting the details. Changes won't be saved.Climate risks
Neighborhood: 84790
Nearby schools
GreatSchools rating
- 6/10South Mesa ElementaryGrades: K-5Distance: 0.4 mi
- 9/10Crimson Cliffs MiddleGrades: 8-9Distance: 1.4 mi
- 8/10Crimson Cliffs HighGrades: 10-12Distance: 1.2 mi
Schools provided by the listing agent
- Elementary: Little Valley
- Middle: Sunrise Ridge Intermediate School
- High: Desert Hills
- District: Washington
Source: UtahRealEstate.com. This data may not be complete. We recommend contacting the local school district to confirm school assignments for this home.
- $1,103,6005 bd4 ba3.5k sqft3158 S Tallow Tree Dr, Saint George, UT 84790Off Market
- $--5 bd4 ba4.2k sqft3149 S Tallow Tree Dr, Saint George, UT 84790Sold
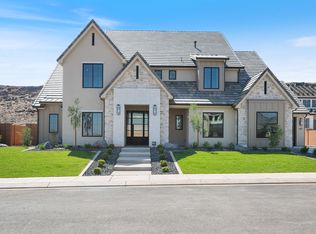
- $250,000-- bd-- ba-- sqft3195 S Tallow Tree Dr, Saint George, UT 84790Off Market
- $1,309,0005 bd4 ba4.3k sqft3174 S Walnut Cir, Saint George, UT 84790For Sale

- $1,309,0005 bd4 ba4.3k sqft3174 S Walnut Canyon Dr, Saint George, UT 84790For Sale
- $--5 bd3 ba2.4k sqft3211 S Tallow Tree Dr, Saint George, UT 84790Sold
- $731,0004 bd3 ba2.5k sqft3151 S Maplecrest Dr, Saint George, UT 84790Off Market
- $853,8006 bd4 ba3.3k sqft3167 S Maplecrest Dr, Saint George, UT 84790Off Market
A local agent can set up tours, give advice and negotiate with sellers.
A local lender can help you make sure your offer is ready when you are.
Similar homes
- $1,390,0005 bd4 ba3.9k sqft3316 S Tallow Tree Dr, Saint George, UT 84790For Sale
 MLS ID #26-274314, STEVE E FOISY, FATHOM REALTY SG. WCBR
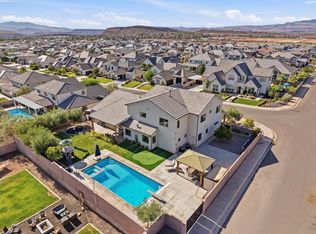
 - $1,299,9905 bd4 ba4.2k sqft2976 E Sycamore Ln, St George, UT 84790For Sale
 MLS ID #26-274044, Christina Childs, RED ROCK REAL ESTATE. WCBR
 - $1,575,0005 bd5 ba3.6k sqft3262 S Tallow Tree Dr, Saint George, UT 84790For Sale
 MLS ID #26-272608, BILL FOWLER, KW Ascend Keller Williams Realty. WCBR
 - $1,309,0005 bd4 ba4.3k sqft3174 S Walnut Cir, Saint George, UT 84790For Sale
 MLS ID #2147202, Jared Alvey, Lume Real Estate. UtahRealEstate.com
 - $1,309,0005 bd4 ba4.3k sqft3174 S Walnut Canyon Dr, Saint George, UT 84790For SaleMLS ID #26-270777, JARED ALVEY, LUME REAL ESTATE. WCBR
- $1,389,0006 bd8 ba5.7k sqft2564 S 3030 E, Saint George, UT 84790For SaleMLS ID #26-268978, Holly D Gardner, EXP REALTY LLC (So Utah). WCBR
- $1,190,0005 bd4 ba4.1k sqft2902 E Sycamore Ln, Saint George, UT 84790For SaleMLS ID #26-270294, JD Reese, RED ROCK REAL ESTATE. WCBR
- $1,299,0005 bd4 ba4.8k sqft2737 E 3710th St S, Saint George, UT 84790For SaleMLS ID #26-272146, Solomon C Turley, ELEMENT REAL ESTATE BROKERS LLC. WCBR
- $1,299,0005 bd4 ba4.8k sqft2737 E 3710 S, Saint George, UT 84790For SaleMLS ID #2156780, Nathan Shaffer, Element Real Estate Brokers LLC. UtahRealEstate.com
- $875,0005 bd3 ba2.8k sqft2211 E Pasture Dr, St George, UT 84790For SaleMLS ID #26-274313, AUSTIN G HUNT, THE AGENCY ST GEORGE. WCBR
- $1,199,9005 bd4 ba4.2k sqft2905 S Alpine Ln, Saint George, UT 84790For SaleMLS ID #26-270093, Nathan A Hunter, Fair Fee Realty. WCBR
- $959,0005 bd4 ba3.5k sqft2252 E Fieldstone Cir, Saint George, UT 84790For SaleMLS ID #26-274026, LACEY May TORGERSON, EQUITY REAL ESTATE (ST GEORGE). WCBR
- $899,0005 bd3 ba3k sqft3162 E 3050 S, Saint George, UT 84790For SaleMLS ID #26-273915, LINDSEE CORDOVA, BHHS UTAH PROPERTIES SG. WCBR
- $1,289,0005 bd4 ba4.1k sqft426 E Forrest Paddock Dr, Washington, UT 84780For SaleMLS ID #26-274296, DUSTY WRIGHT, KW Ascend Keller Williams Realty. WCBR
- $1,270,0004 bd3 ba2.4k sqft2536 E 3670 S, Saint George, UT 84790For SaleMLS ID #26-272647, Annalisa Bondad, Real Broker, LLC. WCBR
- $840,0005 bd4 ba3k sqft2744 E Carmine Dr, St George, UT 84790For SaleMLS ID #26-274148, Jeffrey Jordan Hardman, Realtypath LLC. WCBR
- $1,699,0005 bd6 ba5.5k sqft2443 E 2450 S, St George, UT 84790For SaleMLS ID #26-273083, RYAN M KRAMER, RE/MAX ASSOCIATES ST GEORGE. WCBR
- $695,0004 bd4 ba2.7k sqft3063 E Amaranth Dr, St George, UT 84790For SaleMLS ID #26-274126, BLAKE BOULTER, KW Ascend Keller Williams Realty. WCBR
- $819,9006 bd4 ba3.3k sqft3270 S Laurelwood Cir, St George, UT 84790For SaleMLS ID #26-273601, Michelle Evans, Summit Sotheby's International Realty (Auto Mall). WCBR
- $969,9005 bd4 ba3.4k sqft3196 E 2550 S, St George, UT 84790For SaleMLS ID #26-272898, JESSICA NIELSON, RED ROCK REAL ESTATE. WCBR
