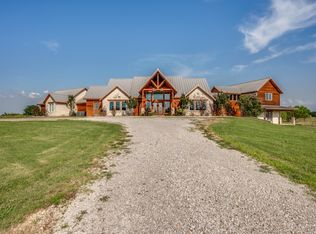
Welcome to this exquisite estate located at 31665 FM 121 in picturesque Tioga, Texas. Nestled on 6.5 sprawling acres, this property boasts a unique blend of luxury, comfort, and recreation!
The main custom built residence features 3 spacious bedrooms and 3.5 bathrooms, offering ample space for family and guests. Enjoy two inviting living rooms, perfect for relaxation and entertainment. An impressive media room provides an ideal setting for movie nights or game days. The open, large kitchen is a chef’s dream, equipped with modern appliances and plenty of counter space for cooking and dining. Also included is a charming 1 bedroom, 1 bathroom barndominium, perfect for guests or use as a private retreat. It combines rustic charm with modern conveniences, offering flexibility for various lifestyle needs.
The expansive outdoor space features batting cages, utility turf field, and a concrete basketball court, ideal for sports enthusiasts or family gatherings. The property is beautifully landscaped, providing a serene environment for outdoor activities. This exceptional property combines luxurious living with recreational fun, making it an extraordinary opportunity for those seeking a tranquil yet active lifestyle in the heart of Texas. Don’t miss your chance to own this unique oasis! Property is currently Ag exempt for bee keeping. Buyer to verify tax info, measurements, schools
For sale
Price cut: $24.9K (8/11)
$1,399,990
31665 Fm 121, Tioga, TX 76271
5beds
5,172sqft
Single Family Residence
Built in 2020
6.52 Acres Lot
$1,357,400 Zestimate®
$271/sqft
$-- HOA
What's special
Modern appliancesExpansive outdoor spaceBatting cagesOpen large kitchenImpressive media roomUtility turf fieldBeautifully landscaped
- 219 days
- 453
- 29
Zillow last checked:
Listing updated:
Listed by:
Dustin Dean 0565737 214-202-1122,
First-In Realty 214-202-1122
Source: NTREIS,MLS#: 21160793
Facts & features
Interior
Bedrooms & bathrooms
- Bedrooms: 5
- Bathrooms: 6
- Full bathrooms: 5
- 1/2 bathrooms: 1
Primary bedroom
- Features: Walk-In Closet(s)
- Level: First
- Dimensions: 14 x 16
Bedroom
- Level: First
- Dimensions: 12 x 14
Bedroom
- Level: First
- Dimensions: 12 x 14
Primary bathroom
- Features: Dual Sinks, Double Vanity, En Suite Bathroom, Garden Tub/Roman Tub, Linen Closet, Separate Shower
- Level: First
- Dimensions: 15 x 10
Living room
- Level: First
- Dimensions: 20 x 17
Media room
- Level: First
- Dimensions: 16 x 14
Office
- Level: First
- Dimensions: 11 x 14
Heating
- Central, ENERGY STAR Qualified Equipment, Fireplace(s), Propane
Cooling
- Central Air, Electric, ENERGY STAR Qualified Equipment, Heat Pump
Appliances
- Included: Some Gas Appliances, Built-In Gas Range, Built-In Refrigerator, Convection Oven, Dryer, Dishwasher, Electric Oven, Gas Cooktop, Disposal, Gas Range, Gas Water Heater, Microwave, Plumbed For Gas, Tankless Water Heater, Vented Exhaust Fan, Wine Cooler
Features
- Built-in Features, Chandelier, Cathedral Ceiling(s), Dry Bar, Decorative/Designer Lighting Fixtures, Double Vanity, Granite Counters, Kitchen Island, Open Floorplan, Pantry, Vaulted Ceiling(s), Wired for Data, Natural Woodwork, Walk-In Closet(s), Wired for Sound
- Flooring: Carpet, Ceramic Tile, Hardwood
- Has basement: No
- Number of fireplaces: 2
- Fireplace features: Family Room, Gas Starter, Masonry, Propane, Wood Burning
Interior area
- Total interior livable area: 5,172 sqft
Video & virtual tour
Property
Parking
- Total spaces: 6
- Parking features: Aggregate, Concrete, Carport, Detached Carport, Driveway, Electric Gate, Garage, Garage Door Opener, Private, RV Access/Parking
- Attached garage spaces: 2
- Carport spaces: 4
- Covered spaces: 6
Features
- Levels: One
- Stories: 1
- Pool features: Above Ground, Pool
- Fencing: Barbed Wire,Electric,Gate,Metal,Partial Cross,Perimeter,Pipe
Lot
- Size: 6.52 Acres
- Features: Acreage, Hardwood Trees, Native Plants, Pasture, Many Trees, Wooded
- Residential vegetation: Partially Wooded, Pine
Details
- Additional structures: Guest House, Workshop
- Parcel number: 131443
- Other equipment: Home Theater
Construction
Type & style
- Home type: SingleFamily
- Architectural style: Barndominium,Farmhouse,Modern,Detached
- Property subtype: Single Family Residence
- Attached to another structure: Yes
Materials
- Board & Batten Siding, Brick, Fiber Cement
- Foundation: Slab
- Roof: Asphalt,Metal
Condition
- Resale
- Year built: 2020
Utilities & green energy
- Sewer: Aerobic Septic, Septic Tank
- Water: Public
- Utilities for property: Electricity Available, Propane, Septic Available, Water Available
Green energy
- Indoor air quality: Ventilation
Community & HOA
Community
- Security: Carbon Monoxide Detector(s), Security Gate, Smoke Detector(s), Security Lights
- Subdivision: Cross Points Ranch
HOA
- Has HOA: No
Location
- Region: Tioga
Financial & listing details
- Price per square foot: $271/sqft
- Annual tax amount: $14,205
- Date on market: 1/22/2026
- Cumulative days on market: 78 days
- Road surface type: Gravel
Estimated market value
$1,357,400
$1.29M - $1.43M
$5,539/mo
Price history
| Date | Event | Price |
|---|---|---|
| 8/11/2026 | Price change | $1,399,990-1.7%$271/sqft |
Source: NTREIS #21160793 Report a problem | ||
| 7/29/2026 | Price change | $1,424,900-1.7%$276/sqft |
Source: NTREIS #21160793 Report a problem | ||
| 6/17/2026 | Price change | $1,449,900-3.3%$280/sqft |
Source: NTREIS #21160793 Report a problem | ||
| 5/22/2026 | Price change | $1,499,900-1.6%$290/sqft |
Source: NTREIS #21160793 Report a problem | ||
| 5/1/2026 | Price change | $1,524,900-0.9%$295/sqft |
Source: NTREIS #21160793 Report a problem | ||
| 4/8/2026 | Price change | $1,539,000-0.6%$298/sqft |
Source: NTREIS #21160793 Report a problem | ||
| 3/13/2026 | Listed for sale | $1,549,000$299/sqft |
Source: NTREIS #21160793 Report a problem | ||
| 2/21/2026 | Contingent | $1,549,000$299/sqft |
Source: NTREIS #21160793 Report a problem | ||
| 1/22/2026 | Listed for sale | $1,549,000+1.6%$299/sqft |
Source: NTREIS #21160793 Report a problem | ||
| 8/11/2025 | Listing removed | $1,524,990$295/sqft |
Source: NTREIS #20979008 Report a problem | ||
| 7/25/2025 | Price change | $1,524,990-1.6%$295/sqft |
Source: NTREIS #20979008 Report a problem | ||
| 6/23/2025 | Listed for sale | $1,549,990$300/sqft |
Source: NTREIS #20979008 Report a problem | ||
Public tax history
Tax history is unavailable.
Monthly payment
Est. payment
Payment breakdown
Explore the cost of this home by adjusting the details. Changes won't be saved.Climate risks
Neighborhood: 76271
Nearby schools

Similar homes
- $1,299,9905 bd5 ba4.3k sqft9674 Oak Meadow Ln, Pilot Point, TX 76258For Sale
 MLS ID #21339406, Abby Selman. NTREIS
 - $1,399,9004 bd4 ba5.4k sqft89 Thornwood Ln, Van Alstyne, TX 75495For Sale
 MLS ID #21304071, Christopher Contreras. NTREIS
 - $1,399,0005 bd5 ba5.2k sqft1985 Woodland Dr, Crossroads, TX 76227For Sale
 MLS ID #21215441, Al D'Alessandro. NTREIS
 - $1,575,0004 bd6 ba5.3k sqft2250 Morrow Rd, Valley View, TX 76272For Sale
 MLS ID #21241240, Steven Scribner. NTREIS
