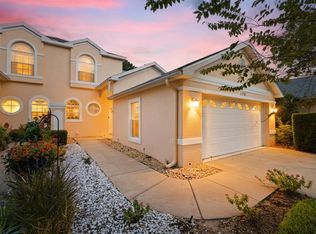
Perfectly positioned overlooking the 17th fairway in the Collinwood neighborhood of Halifax Plantation, this Golf Villa offers the perfect blend of comfort, convenience, and low-maintenance living--whether you're enjoying sunshine year-round or searching for the perfect seasonal escape. Offered TURNKEY and FULLY FURNISHED if desired. This 3-bedroom, 2-bath home features a functional layout, Florida room, and an indoor laundry. Additional highlights include KitchenAid stainless steel appliances, tile and laminate flooring, a newer A/C 2023, roof 2020, hurricane shutters, and a retractable garage screen. Collinwood fee includes lawn care, irrigation, exterior painting, pressure washing and a termite bond. Residents can enjoy the community clubhouse, restaurant, and pub. Optional golf, tennis, swimming, fitness center, and social memberships are available. Ideally located with easy access to I-95, Publix, dining, and beaches. All information taken from the tax record, and while deemed reliable, cannot be guaranteed.
Active under contract
$329,999
3167 Kailani Ct, Ormond Beach, FL 32174
3beds
1,684sqft
:
Get pre-qualified$2,408/mo
Single Family Residence, Residential, Half Duplex
Built in 2002
4,356 Square Feet Lot
$324,200 Zestimate®
$196/sqft
$200/mo HOA
What's special
Retractable garage screenFlorida roomFunctional layoutIndoor laundryHurricane shuttersTile and laminate flooringKitchenaid stainless steel appliances
- 26 days |
- 603 |
- 42 |
Zillow last checked:
Listing updated:
Listed by:
Emily Schans 989-745-3099,
Simply Real Estate
Source: DBAMLS,MLS#: 1228461
Facts & features
Interior
Bedrooms & bathrooms
- Bedrooms: 3
- Bathrooms: 2
- Full bathrooms: 2
Bedroom 1
- Level: Main
- Area: 195 Square Feet
- Dimensions: 15.00 x 13.00
Bedroom 2
- Level: Main
- Area: 143 Square Feet
- Dimensions: 11.00 x 13.00
Bedroom 3
- Level: Main
- Area: 143 Square Feet
- Dimensions: 11.00 x 13.00
Florida room
- Level: Main
- Area: 120 Square Feet
- Dimensions: 8.00 x 15.00
Kitchen
- Level: Main
- Area: 220 Square Feet
- Dimensions: 22.00 x 10.00
Living room
- Level: Main
- Area: 375 Square Feet
- Dimensions: 25.00 x 15.00
Heating
- Central, Electric
Cooling
- Central Air
Appliances
- Included: Washer, Refrigerator, Microwave, Electric Water Heater, Electric Range, Dryer, Dishwasher
- Laundry: Electric Dryer Hookup, In Unit, Washer Hookup
Features
- Breakfast Bar, Breakfast Nook, Ceiling Fan(s), Eat-in Kitchen
- Flooring: Laminate, Tile
- Windows: Skylight(s)
- Furnished: Yes
Interior area
- Total structure area: 2,295
- Total interior livable area: 1,684 sqft
Property
Parking
- Total spaces: 2
- Parking features: Attached, Garage, Garage Door Opener
- Attached garage spaces: 2
Features
- Levels: One
- Stories: 1
- Patio & porch: Covered, Glass Enclosed, Rear Porch
- Has view: Yes
- View description: Golf Course
Lot
- Size: 4,356 Square Feet
- Dimensions: 38.0 ft x 125.0 ft
Details
- Parcel number: 313718000070
Construction
Type & style
- Home type: SingleFamily
- Architectural style: Contemporary,Half Duplex
- Property subtype: Single Family Residence, Residential, Half Duplex
- Attached to another structure: Yes
Materials
- Block, Concrete, Stucco
- Foundation: Slab
- Roof: Shingle
Condition
- Updated/Remodeled
- New construction: No
- Year built: 2002
Utilities & green energy
- Sewer: Private Sewer
- Water: Public
- Utilities for property: Cable Available, Electricity Connected, Sewer Connected, Water Connected
Community & HOA
Community
- Subdivision: Halifax Plantation
HOA
- Has HOA: Yes
- Amenities included: Clubhouse, Fitness Center, Golf Course, Jogging Path, Maintenance Grounds, Tennis Court(s)
- Services included: Maintenance Grounds
- HOA fee: $135 monthly
- Second HOA fee: $195 quarterly
Location
- Region: Ormond Beach
Financial & listing details
- Price per square foot: $196/sqft
- Tax assessed value: $288,712
- Annual tax amount: $4,345
- Date on market: 7/10/2026
- Listing terms: Cash,Conventional,Other
- Electric utility on property: Yes
- Road surface type: Paved
Estimated market value
$324,200
$308,000 - $340,000
$2,233/mo
Price history
| Date | Event | Price |
|---|---|---|
| 7/20/2026 | Contingent | $329,999$196/sqft |
Source:  DBAMLS #1228461 Report a problem DBAMLS #1228461 Report a problem | ||
| 7/10/2026 | Listed for sale | $329,999+24.5%$196/sqft |
Source: DBAMLS #1228461 Report a problem | ||
| 5/24/2021 | Sold | $265,000+2%$157/sqft |
Source: DBAMLS #1082965 Report a problem | ||
| 4/27/2021 | Pending sale | $259,900$154/sqft |
Source:  Exit Realty #1082965 Report a problem Exit Realty #1082965 Report a problem | ||
| 4/26/2021 | Listing removed | -- |
Source: Exit Realty Report a problem | ||
| 4/23/2021 | Listed for sale | $259,900+20.9%$154/sqft |
Source: DBAMLS #1082965 Report a problem | ||
| 1/5/2018 | Sold | $215,000-1.3%$128/sqft |
Source: DBAMLS #1035883 Report a problem | ||
| 11/9/2017 | Listed for sale | $217,900+7.9%$129/sqft |
Source: EXIT Beach Realty #1035883 Report a problem | ||
| 1/6/2017 | Sold | $202,000-2.8%$120/sqft |
Source: DBAMLS #1022535 Report a problem | ||
| 12/21/2016 | Pending sale | $207,900$123/sqft |
Source: CENTURY 21 Sundance Realty #1022535 Report a problem | ||
| 11/11/2016 | Listed for sale | $207,900+11.2%$123/sqft |
Source: CENTURY 21 Sundance Realty #1022535 Report a problem | ||
| 12/18/2015 | Sold | $187,000-3.9%$111/sqft |
Source: Public Record Report a problem | ||
| 11/17/2015 | Listed for sale | $194,500+98.5%$115/sqft |
Source: Realty Pros Assured #1009487 Report a problem | ||
| 9/5/2012 | Sold | $98,000-38.4%$58/sqft |
Source: Public Record Report a problem | ||
| 12/6/2002 | Sold | $159,000$94/sqft |
Source: Public Record Report a problem | ||
Public tax history
| Year | Property taxes | Tax assessment |
|---|---|---|
| 2025 | $4,345 +1.7% | $275,101 +2.9% |
| 2024 | $4,273 +2.2% | $267,348 +3% |
| 2023 | $4,182 +1.7% | $259,562 +3% |
| 2022 | $4,111 | $252,002 +27.8% |
| 2021 | -- | $197,172 +1.4% |
| 2020 | $3,246 | $194,450 +2.3% |
| 2019 | $3,246 +1.1% | $190,078 +48.6% |
| 2018 | $3,211 +61.4% | $127,908 -23.9% |
| 2017 | $1,990 -46.8% | $168,062 +5.5% |
| 2016 | $3,738 +1% | $159,319 +21.3% |
| 2015 | $3,700 +63.7% | $131,349 +0.8% |
| 2014 | $2,261 | $130,307 +1.5% |
| 2013 | -- | $128,381 +3.7% |
| 2012 | -- | $123,745 +2.5% |
| 2011 | -- | $120,670 +1.5% |
| 2010 | -- | $118,887 -7.8% |
| 2009 | -- | $128,900 -1.8% |
| 2003 | -- | $131,274 +247.3% |
| 2002 | -- | $37,800 +656% |
| 2001 | -- | $5,000 |
Find assessor info on the county website
Monthly payment
Est. payment
Payment breakdown
Explore the cost of this home by adjusting the details. Changes won't be saved.Climate risks
Neighborhood: 32174
Nearby schools
GreatSchools rating
- 8/10Pine Trail Elementary SchoolGrades: PK-5Distance: 7.6 mi
- 5/10Ormond Beach Middle SchoolGrades: 6-8Distance: 6.5 mi
- 7/10Seabreeze High SchoolGrades: 9-12Distance: 10.3 mi
Schools provided by the listing agent
- Elementary: Pine Trail
- Middle: Ormond Beach
- High: Seabreeze
Source: DBAMLS. This data may not be complete. We recommend contacting the local school district to confirm school assignments for this home.
- $311,9003 bd2 ba1.6k sqft3169 Kailani Ct, Ormond Beach, FL 32174Off Market
- $352,0003 bd2 ba1.6k sqft3165 Kailani Ct, Ormond Beach, FL 32174Sold
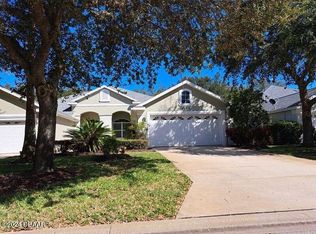
- $322,9003 bd2 ba1.6k sqft3163 Kailani Ct, Ormond Beach, FL 32174Off Market
- $324,2003 bd2 ba2.3k sqft3171 Kailani Ct, Ormond Beach, FL 32174Off Market
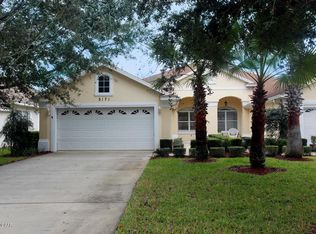
- $311,1003 bd2 ba1.6k sqft3173 Kailani Ct, Ormond Beach, FL 32174Off Market
- $301,5003 bd2 ba2.3k sqft3161 Kailani Ct, Ormond Beach, FL 32174Off Market
- $316,5003 bd2 ba1.6k sqft3175 Kailani Ct, Ormond Beach, FL 32174Off Market
- $302,5003 bd2 ba1.6k sqft3159 Kailani Ct, Ormond Beach, FL 32174Off Market
A local agent can set up tours, give advice and negotiate with sellers.
A local lender can help you make sure your offer is ready when you are.
Similar homes
- $295,0003 bd2 ba1.6k sqft3003 Glin Cir, Ormond Beach, FL 32174For Sale
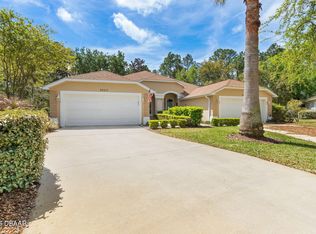
 MLS ID #1224858, Marie Roache, Trademark Realty Group LLC. DBAMLS
 - $350,0002 bd3 ba2k sqft13 JASMINE Run, Ormond Beach, FL 32174For Sale
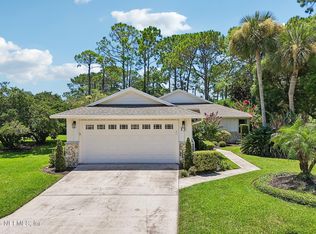 MLS ID #2157765, CHRISTOPHER T SNOW. realMLS
 - $299,0003 bd3 ba1.9k sqft1176 Athlone Way, Ormond Beach, FL 32174For Sale
 MLS ID #255888, David Cassirer, DJ & Lindsey Real Estate. St Augustine St Johns County BOR
 - $340,0002 bd2 ba1.5k sqft768 Knollview Blvd, Ormond Beach, FL 32174For Sale
 MLS ID #1229188, Brianna Carollo, Realty Pros Assured. DBAMLS
 - $299,9992 bd2 ba1.6k sqft2708 Kinsale Ln, Ormond Beach, FL 32174For SaleMLS ID #1229305, Heather Mackersie, Simply Real Estate. DBAMLS
- $379,9003 bd2 ba2.1k sqft60 Kingsley Cir, Ormond Beach, FL 32174For SaleMLS ID #1222969, Brian Hunter, Claire Hunter Realty, Inc.. DBAMLS
- $439,0002 bd3 ba2.4k sqft28 Treetop Cir, Ormond Beach, FL 32174For SaleMLS ID #1229198, Kim Peran, Adams, Cameron & Co., Realtors. DBAMLS
- $315,0003 bd2 ba1.5k sqft46 Heron Wing Dr, Ormond Beach, FL 32174For SaleMLS ID #1227872, Deana Frechette, Simply Real Estate. DBAMLS
- $354,9003 bd2 ba2k sqft772 N Beach St, Ormond Beach, FL 32174For SaleMLS ID #1227031, Stacey Mathews Johnson, Keller Williams Realty Florida Partners. DBAMLS
- $329,0003 bd3 ba2.4k sqft23 Cherokee Trl, Ormond Beach, FL 32174For SaleMLS ID #1228788, Deborah Carter, Realty Pros Assured. DBAMLS
- $374,9002 bd3 ba2.1k sqft8 Jasmine Run, Ormond Beach, FL 32174For SaleMLS ID #1228311, Jessica Jackson, Simply Real Estate. DBAMLS
- $304,9503 bd2 ba1.7k sqft18 Oak Village Dr, Ormond Beach, FL 32174For SaleMLS ID #1227289, Paul Hart, Hart Pro Realty. DBAMLS
- $400,0003 bd2 ba2.2k sqft92 Ridge Field Pl, Ormond Beach, FL 32174For SaleMLS ID #1229074, Kelly Dickmann, Adams, Cameron & Co., Realtors. DBAMLS
- $340,0002 bd2 ba1.5k sqft830 Aldenham Ln, Ormond Beach, FL 32174For SaleMLS ID #1224581, Debbie Spelman, Venture Development Realty, Inc. DBAMLS
- $449,9003 bd2 ba1.8k sqft15 Circle Creek Way, Ormond Beach, FL 32174For SaleMLS ID #1229190, Geraldine Westfall Adams, Simply Real Estate. DBAMLS
- $288,9003 bd2 ba2k sqft2461 Chretien Dr #27, Ormond Beach, FL 32174For SaleMLS ID #11871197, Donovan Frantz, Weichert, Realtors - Hallmark Properties. My State MLS
- $379,0003 bd2 ba1.7k sqft129 Grey Dapple Way, Ormond Beach, FL 32174For SaleMLS ID #1227000, Hilary Deininger, Keller Williams Realty Florida Partners. DBAMLS
- $325,4003 bd2 ba1.1k sqft28 AARON Circle, Ormond Beach, FL 32174For SaleMLS ID #2132651, Michelle Ortelli. realMLS
- $474,9003 bd2 ba2.1k sqft409 Seabrook Rd, Ormond Beach, FL 32174For SaleMLS ID #1224347, Jeremy Reidenberg, Adams, Cameron & Co., Realtors. DBAMLS
- $337,0002 bd3 ba1.6k sqft74 Wrendale Loop, Ormond Beach, FL 32174For SaleMLS ID #261181, David Cassirer, DJ & Lindsey Real Estate. St Augustine St Johns County BOR
