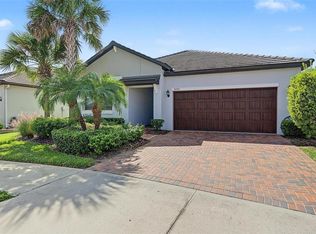
WOW! We are pleased to present this gorgeous home for sale with so many extras and upgrades and priced for quick sale. If you are seeking the upscale Mirada lifestyle and want to be in a 55+ age-restricted area, schedule your tour right away. This home is on a premium lot with no rear neighbors, overlooking nature. Plus, the owner has enclosed (screened in) the back patio for your bug-free hang-out, which includes a door to the backyard plus doggy door, ceiling fans and pull-down shades that you can see out but not from the outside in. The lot size extends 225 feet on one side and 152' on the other side (survey available). The front of the home is professionally landscaped, which you can enjoy from the front shady covered porch. Irrigation system keeps plants green and lush. Pest control and Termite protection system is kept up to date. This home is a true 3 bedroom (flex room was modified with addition of a built-in closet and doors). There are 2 bathrooms and a 2-car garage. Custom front door with etched glass. Gorgeous ceramic tile flooring throughout, a builder upgrade. Kitchen pantry has been upgraded with custom sturdy wood shelving. The counter tops are an upgraded quartz. Dishwasher is brand new. Designer tile backsplash. Crown moulding throughout. Owner has added a closet and cabinets in the laundry room, plus a custom counter in the 3rd bedroom (currently used as an office). The hot water heater is a hybrid model that provide cooling to the garage. The attic was improved with a floor and pull-down ladder. Upgraded addition to HVAC (2026) was installed: an advanced UV germicidal light system for optimal indoor air quality and continuous mold prevention. Washer Dryer included in sale. And a BONUS! Buy now and seller will include a golf cart (with extra seating to take your guests or family members to the Lagoon)... there are golf cart pathways and parking throughout Mirada. Golf cart has been cared for and recently serviced . No Flood zone! The community amenities are unbelievable - Located in the premier gated 55+ section of the neighborhood, residents enjoy exclusive access to the private Medley clubhouse, featuring a resort-style heated pool, a fitness center, a bar and grill, and dedicated tennis, bocce, and pickleball courts. Homeowners also get full entry to the spectacular 15-acre Mirada MetroLagoon® by Crystal Lagoons, the largest of its kind in Florida, complete with pristine beach areas for swimming, kayaking, and paddleboarding. The community further enhances its resort lifestyle with miles of scenic walking trails, golf cart-friendly paths, and dedicated pet perks including a dog park and washing station. HOA and community related fees average approximately $522.60 / month, which includes Mirada Master Association ($271.09 quarterly), Lagoon Access ($130.07 quarterly), Medley HOA ($234.90 monthly), and Medley Amenities ($153.98 monthly), providing access to the private Medley clubhouse amenities along with the year round Mirada Lagoon. Note: Culligan water system and refrigerator are excluded from this sale. Be fast to schedule your home tour and bring your best offer before someone else does!
For sale
$380,000
31687 CABANA RYE AVENUE, SAN ANTONIO, FL 33576
3beds
1,968sqft
Single Family Residence
Built in 2021
9,165 Square Feet Lot
$365,200 Zestimate®
$193/sqft
$609/mo HOA
What's special
Front shady covered porchCrown moulding throughoutDesigner tile backsplash
- 12 days
- 244
- 8
Likely to sell faster than
Zillow last checked:
Listing updated:
Listed by:
Doreen Lewis 727-271-0725,
EXP REALTY LLC 888-883-8509
Source: Stellar MLS,MLS#: W7890216 Originating MLS: Sarasota - Manatee
Facts & features
Interior
Bedrooms & bathrooms
- Bedrooms: 3
- Bathrooms: 2
- Full bathrooms: 2
Rooms
- Room types: Attic, Great Room
Primary bedroom
- Features: Walk-In Closet(s)
- Level: First
Bedroom 2
- Features: Built-in Closet
- Level: First
Bedroom 3
- Features: Built-in Closet
- Level: First
Primary bathroom
- Level: First
Bathroom 2
- Level: First
Great room
- Level: First
Kitchen
- Level: First
Heating
- Central, Electric
Cooling
- Central Air
Appliances
- Included: Dishwasher, Disposal, Dryer, Electric Water Heater, Microwave, Range, Washer
- Laundry: Electric Dryer Hookup, Inside, Laundry Room, Washer Hookup
Features
- Ceiling Fan(s), Crown Molding, Eating Space In Kitchen, High Ceilings, Kitchen/Family Room Combo, Open Floorplan, Pull Down Stairs, Split Bedroom, Stone Counters, Vaulted Ceiling(s), Walk-In Closet(s)
- Flooring: Ceramic Tile
- Doors: Sliding Doors, Sliding Doors
- Has fireplace: No
Interior area
- Total structure area: 2,880
- Total interior livable area: 1,968 sqft
Video & virtual tour
Property
Parking
- Parking features: Driveway, Garage Door Opener
- Has attached garage: Yes
- Has uncovered spaces: Yes
Features
- Levels: One
- Stories: 1
- Patio & porch: Front Porch, Patio, Screened
- Exterior features: Irrigation System, Sidewalk
- Has view: Yes
- View description: Trees/Woods
Lot
- Size: 9,165 Square Feet
- Features: In County, Landscaped, Oversized Lot, Sidewalk
- Residential vegetation: Trees/Landscaped
Details
- Parcel number: 202515007.0005.00065.0
- Zoning: MPUD
- Special conditions: None
Construction
Type & style
- Home type: SingleFamily
- Architectural style: Contemporary
- Property subtype: Single Family Residence
Materials
- Block, Stone, Stucco
- Foundation: Block, Slab
- Roof: Tile
Condition
- New construction: No
- Year built: 2021
Details
- Builder name: Lennar
Utilities & green energy
- Sewer: Public Sewer
- Water: Public
- Utilities for property: Cable Connected, Electricity Connected, Sewer Connected, Street Lights, Water Connected
Community & HOA
Community
- Features: Clubhouse, Community Mailbox, Deed Restrictions, Gated Community - No Guard, Golf Carts OK, Pool, Sidewalks
- Security: Gated Community
- Pet fee: $0 monthly
- Senior community: Yes
- Subdivision: MIRADA ACTIVE ADULT PH 1A 1C
HOA
- Has HOA: Yes
- Amenities included: Clubhouse, Gated, Pickleball Court(s)
- HOA fee: $609 monthly
- HOA name: Julio Mendez
- HOA phone: 813-642-1122
- Second HOA name: Mirada
Location
- Region: San Antonio
Financial & listing details
- Price per square foot: $193/sqft
- Tax assessed value: $359,356
- Annual tax amount: $6,547
- Date on market: 10/9/2026
- Cumulative days on market: 12 days
- Listing terms: Cash,Conventional,FHA
- Ownership: Fee Simple
- Total actual rent: 0
- Electric utility on property: Yes
- Road surface type: Paved
Estimated market value
$365,200
$347,000 - $383,000
$2,626/mo
Price history
| Date | Event | Price |
|---|---|---|
| 10/9/2026 | Listed for sale | $380,000+5.5%$193/sqft |
Source:  Stellar MLS #W7890216 Report a problem | ||
| 3/16/2021 | Sold | $360,300$183/sqft |
Source: Public Record Report a problem | ||
| 2/10/2021 | Pending sale | $360,300$183/sqft |
Source: Lennar #T3262387 Report a problem | ||
| 2/5/2021 | Price change | $360,300-6.2%$183/sqft |
Source: Lennar #T3262387 Report a problem | ||
| 1/16/2021 | Price change | $384,300+2.1%$195/sqft |
Source: Lennar #T3262387 Report a problem | ||
| 10/30/2020 | Price change | $376,300+2.4%$191/sqft |
Source: Lennar Report a problem | ||
| 10/19/2020 | Listed for sale | $367,490$187/sqft |
Source: Lennar Report a problem | ||
Public tax history
| Year | Property taxes | Tax assessment |
|---|---|---|
| 2025 | $6,547 +1.8% | $315,070 +2.9% |
| 2024 | $6,432 +4% | $306,190 |
| 2023 | $6,186 +9.4% | $306,190 +3% |
| 2022 | $5,654 +149% | $297,280 +521.7% |
| 2021 | $2,271 +8.2% | $47,816 |
| 2020 | $2,098 +1179.2% | $47,816 +370.1% |
| 2019 | $164 | $10,171 |
Find assessor info on the county website
Monthly payment
Est. payment
Payment breakdown
Explore the cost of this home by adjusting the details. Changes won't be saved.Climate risks
Neighborhood: 33576
- $360,0002 bd2 ba1.7k sqft31695 Cabana Rye Ave, San Antonio, FL 33576Sold

- $436,400-- bd2 ba1.7k sqft31675 Cabana Rye Ave, San Antonio, FL 33576Off Market
- $318,6002 bd2 ba1.6k sqft31703 Cabana Rye Ave, San Antonio, FL 33576Off Market
- $512,700-- bd2 ba2.3k sqft31659 Cabana Rye Ave, San Antonio, FL 33576Off Market
Similar homes
- $365,0002 bd2 ba1.9k sqft31733 CABANA RYE AVENUE, SAN ANTONIO, FL 33576For Sale
 MLS ID #TB8556561, Debbie Sokolowski, FUTURE HOME REALTY INC. Stellar MLS
- $360,0002 bd2 ba1.7k sqft31826 CABANA RYE AVENUE, SAN ANTONIO, FL 33576For Sale
 MLS ID #TB8553924, Debbie Sokolowski, FUTURE HOME REALTY INC. Stellar MLS
- $379,0003 bd2 ba1.8k sqft31088 JAZZ LEAF PLACE, SAN ANTONIO, FL 33576For Sale
 MLS ID #TB8554045, Veronica Baena, MARK SPAIN REAL ESTATE. Stellar MLS
- $379,9002 bd2 ba1.6k sqft31422 Briars Ml, San Antonio, FL 33576For Sale By Owner

- $374,9902 bd2 ba1.9k sqft31527 CANNON RUSH DRIVE, SAN ANTONIO, FL 33576For SaleMLS ID #TB8506873, Kris Sabio, LIFESTYLE INTERNATIONAL REALTY. Stellar MLS
- $400,0004 bd3 ba2k sqft10966 DELTA HUFF COURT, SAN ANTONIO, FL 33576For SaleMLS ID #TB8550605, Kristie Dimarakis, EXP REALTY LLC. Stellar MLS
- $345,0002 bd2 ba1.9k sqft31351 CANNON RUSH DRIVE, SAN ANTONIO, FL 33576For SaleMLS ID #O6441285, David Whitmore, OPENDOOR BROKERAGE LLC. Stellar MLS
- $375,0004 bd2 ba1.9k sqft11205 LINDEN DEPOT ROAD, SAN ANTONIO, FL 33576For SaleMLS ID #TB8555118, Juan Alcala, REAL BROKER, LLC. Stellar MLS
- $385,0002 bd2 ba1.9k sqft31687 PARKLAND BAY WAY, SAN ANTONIO, FL 33576For SaleMLS ID #TB8553925, Debbie Sokolowski, FUTURE HOME REALTY INC. Stellar MLS
- $439,9002 bd2 ba1.9k sqft31493 CANNON RUSH DRIVE, SAN ANTONIO, FL 33576For SaleMLS ID #TB8553616, Natosha Jones, CENTURY 21 BILL NYE REALTY. Stellar MLS
- $459,9003 bd3 ba2.3k sqft31516 CABANA RYE, SAN ANTONIO, FL 33576For SaleMLS ID #TB8532105, Matt Sienk-G Sienk, PARTNER AGENT REALTY INC. Stellar MLS
- $340,0002 bd2 ba1.7k sqft31603 MAGNA GULF LOOP, SAN ANTONIO, FL 33576For SaleMLS ID #TB8543794, Debbie Sokolowski, FUTURE HOME REALTY INC. Stellar MLS
- $350,0002 bd3 ba1.7k sqft10228 ECHO DOCK LOOP, SAN ANTONIO, FL 33576For SaleMLS ID #TB8539216, Gina Marie Holm, REST EASY REALTY POWERED BY SELLSTATE. Stellar MLS
- $349,9903 bd2 ba1.5k sqft10665 PENNY GALE LOOP, SAN ANTONIO, FL 33576For SaleMLS ID #TB8418713, Dammy Sanchez, EXP REALTY LLC. Stellar MLS
- $474,9903 bd3 ba2.3k sqft31875 MAGNA GULF LOOP, SAN ANTONIO, FL 33576For SaleMLS ID #TB8488358, Steven Meisenzahl, HOFACKER & ASSOCIATES INC. Stellar MLS
- $320,0003 bd2 ba1.5k sqft10914 PENNY GALE LOOP, SAN ANTONIO, FL 33576For SaleMLS ID #W7888014, Carla Card, CENTURY 21 BE3. Stellar MLS
- $317,7003 bd2 ba1.5k sqft31406 MANGO FADE WAY, SAN ANTONIO, FL 33576For SaleMLS ID #TB8495985, Joanne Rivera, P.A, CHARLES RUTENBERG REALTY INC. Stellar MLS
- $384,9003 bd2 ba1.6k sqft10668 QUAIL GROVE WAY, SAN ANTONIO, FL 33576For SaleMLS ID #TB8552429, Patricia Condry, AXEN REALTY LLC. Stellar MLS
- $415,0004 bd2 ba2.1k sqft11225 JUNE BRIAR LOOP, SAN ANTONIO, FL 33576For SaleMLS ID #TB8508297, Maria Hoffman, KELLER WILLIAMS RLTY NEW TAMPA. Stellar MLS
