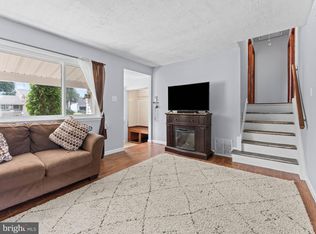
**Multiple offers received.Highest and Best offers due by 7pm Sunday 9/13.*** Your dream home just hit the market—just in time for the holidays! From its beautifully manicured curb appeal to its thoughtfully updated interior, this well-maintained home has been lovingly cared for and is ready for its next owners. Step inside to a welcoming sitting room that immediately sets the tone for the warm and cozy feel throughout. The updated kitchen features newer appliances, ample cabinetry, and a convenient dining area just off the kitchen. The space flows naturally into the spacious living room through a half wall, creating an open yet comfortable layout with plenty of room for seating and a gas fireplace with remote control—the perfect spot for cozy nights at home. Just off the main living spaces, step outside and discover your own backyard oasis. The newer Trex deck with a covered, remote-controlled awning provides the perfect space for outdoor dining and entertaining, while the beautiful stone fire pit area, completed around 2020, creates an inviting spot to gather with family and friends. A backyard shed, also added in 2020, offers additional storage. Head upstairs to find three bedrooms and two full bathrooms, including an updated private bath in the primary suite. The second floor has been freshly painted and features newer vinyl flooring, crown molding, and has been exceptionally maintained. The finished basement provides even more flexible living space and can easily be used as a family room, playroom, home office, gym, or additional hangout space—whatever best fits your lifestyle. The home continues to impress with numerous additional updates and features, including a roof approximately 10 years young, newer windows, doors and skylights, security system, sprinkler system, newer appliances, fresh carpeting, and newer vinyl flooring. The two-car garage has been converted and is currently being used as a spacious, organized storage area. It can comfortably accommodate one vehicle while still providing plenty of room for storage, or can easily be restored to its original two-car garage configuration to suit your needs. Lovingly owned and meticulously maintained for the past 20 years, this home offers a wonderful combination of comfort, updates, flexible living space, and exceptional outdoor living. All that's missing is you—come see it for yourself!
Pending
$369,999
317 Alfred Ave, Glassboro, NJ 08028
3beds
1,743sqft
Single Family Residence
Built in 1996
8,712 Square Feet Lot
$390,100 Zestimate®
$212/sqft
$-- HOA
What's special
Updated kitchenAmple cabinetryCrown moldingFresh carpetingThoughtfully updated interiorNewer appliancesWelcoming sitting room
- 33 days
- 363
- 4
Likely to sell faster than
Zillow last checked:
Listing updated:
Listed by:
Desiree Kenish 609-372-7301,
Ovation Realty LLC,
Listing Team: Sadler Krupa Realty Group, Co-Listing Team: Sadler Krupa Realty Group,Co-Listing Agent: Thomas Sadler 609-617-0620,
Ovation Realty LLC
Source: Bright MLS,MLS#: NJGL2077766
Facts & features
Interior
Bedrooms & bathrooms
- Bedrooms: 3
- Bathrooms: 3
- Full bathrooms: 2
- 1/2 bathrooms: 1
- Main level bathrooms: 1
Rooms
- Room types: Living Room, Primary Bedroom, Bedroom 2, Kitchen, Family Room, Bedroom 1
Primary bedroom
- Level: Unspecified
Primary bedroom
- Level: Upper
- Area: 132 Square Feet
- Dimensions: 11 X 12
Bedroom 1
- Level: Upper
- Area: 110 Square Feet
- Dimensions: 10 X 11
Bedroom 2
- Level: Upper
- Area: 110 Square Feet
- Dimensions: 10 X 11
Family room
- Level: Main
- Area: 156 Square Feet
- Dimensions: 12 X 13
Kitchen
- Features: Kitchen - Gas Cooking, Kitchen Island, Pantry
- Level: Main
- Area: 200 Square Feet
- Dimensions: 10 X 20
Living room
- Features: Fireplace - Other
- Level: Main
- Area: 187 Square Feet
- Dimensions: 11 X 17
Heating
- Hot Water, Natural Gas
Cooling
- Central Air, Electric
Appliances
- Included: Gas Water Heater
- Laundry: Main Level
Features
- Ceiling Fan(s), Crown Molding, Dining Area, Family Room Off Kitchen, Recessed Lighting, Cathedral Ceiling(s)
- Flooring: Vinyl, Carpet
- Windows: Skylight(s), Window Treatments
- Basement: Full,Finished
- Number of fireplaces: 1
- Fireplace features: Gas/Propane, Glass Doors
Interior area
- Total structure area: 1,743
- Total interior livable area: 1,743 sqft
- Finished area above ground: 1,352
- Finished area below ground: 391
Property
Parking
- Total spaces: 2
- Parking features: Storage, Garage Faces Front, Driveway, Attached
- Attached garage spaces: 2
- Has uncovered spaces: Yes
Accessibility
- Accessibility features: None
Features
- Levels: Two
- Stories: 2
- Patio & porch: Deck, Porch
- Pool features: None
Lot
- Size: 8,712 Square Feet
Details
- Additional structures: Above Grade, Below Grade
- Parcel number: 0600412 0800012
- Zoning: R5
- Special conditions: Standard
Construction
Type & style
- Home type: SingleFamily
- Architectural style: Colonial,Contemporary
- Property subtype: Single Family Residence
Materials
- Vinyl Siding
- Foundation: Slab
- Roof: Shingle
Condition
- New construction: No
- Year built: 1996
Utilities & green energy
- Sewer: Public Sewer
- Water: Public
- Utilities for property: Cable Connected
Community & HOA
Community
- Security: Exterior Cameras, Fire Sprinkler System
- Subdivision: Rolling Green
HOA
- Has HOA: No
Location
- Region: Glassboro
- Municipality: GLASSBORO BORO
Financial & listing details
- Price per square foot: $212/sqft
- Tax assessed value: $197,800
- Annual tax amount: $7,193
- Date on market: 9/11/2026
- Listing agreement: Exclusive Right To Sell
- Listing terms: Conventional,FHA,VA Loan,Cash
- Inclusions: All Kitchen Appliances, Washer And Dryer, Security System.
- Exclusions: Fridge In Laundry Room. Patio And Deck Furniture. Tv Wall Mounts.
- Ownership: Fee Simple
Estimated market value
$390,100
$371,000 - $410,000
$3,111/mo
Price history
| Date | Event | Price |
|---|---|---|
| 9/14/2026 | Pending sale | $369,999$212/sqft |
Source:  Bright MLS #NJGL2077766 Report a problem Bright MLS #NJGL2077766 Report a problem | ||
| 9/11/2026 | Listed for sale | $369,999+40.2%$212/sqft |
Source: Bright MLS #NJGL2077766 Report a problem | ||
| 11/22/2006 | Sold | $264,000+113.7%$151/sqft |
Source: Public Record Report a problem | ||
| 8/19/1996 | Sold | $123,525$71/sqft |
Source: Public Record Report a problem | ||
Public tax history
| Year | Property taxes | Tax assessment |
|---|---|---|
| 2026 | $7,194 +3.3% | $197,800 |
| 2025 | $6,963 | $197,800 |
| 2024 | $6,963 +0.6% | $197,800 |
| 2023 | $6,921 +1% | $197,800 |
| 2022 | $6,852 -1.7% | $197,800 |
| 2021 | $6,968 -0.7% | $197,800 |
| 2020 | $7,020 +33% | $197,800 |
| 2019 | $5,276 | $197,800 |
| 2018 | $5,276 -23% | $197,800 |
| 2017 | $6,854 +2.2% | $197,800 |
| 2016 | $6,705 +2.3% | $197,800 |
| 2015 | $6,553 +1.4% | $197,800 |
| 2014 | $6,462 +3.8% | $197,800 |
| 2013 | $6,223 +1.5% | $197,800 |
| 2012 | $6,128 -6.8% | $197,800 |
| 2011 | $6,572 +3.1% | $197,800 +62.8% |
| 2010 | $6,373 +2.6% | $121,500 |
| 2009 | $6,209 | $121,500 |
| 2008 | -- | $121,500 |
| 2007 | -- | $121,500 +0.2% |
| 2006 | -- | $121,300 |
| 2005 | -- | $121,300 |
| 2004 | -- | $121,300 |
| 2003 | -- | $121,300 |
| 2002 | -- | $121,300 |
| 2001 | -- | $121,300 |
Find assessor info on the county website
Monthly payment
Est. payment
Payment breakdown
Explore the cost of this home by adjusting the details. Changes won't be saved.Climate risks
Neighborhood: 08028
Nearby schools
Schools provided by the listing agent
- Elementary: Bullock
- Middle: Bowe School
- High: Glassboro H.s.
- District: Glassboro Public Schools
Source: Bright MLS. This data may not be complete. We recommend contacting the local school district to confirm school assignments for this home.
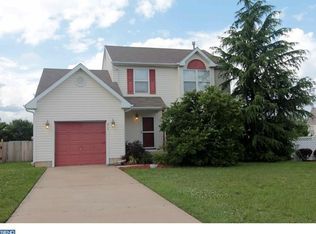
Similar homes
- $429,7774 bd2 ba2.1k sqft106 Lakeside Dr, Glassboro, NJ 08028For Sale
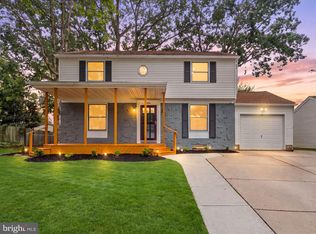
 MLS ID #NJGL2077870, Valerie Coppola- Bellia, HOF Realty. Bright MLS
 - $524,9005 bd3 ba2.1k sqft765 Elmhurst Pl, Glassboro, NJ 08028For Sale
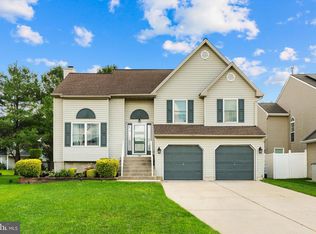 MLS ID #NJGL2077522, Gloria Donnon, Keller Williams Realty - Marlton. Bright MLS
 - $439,9003 bd4 ba2.2k sqft53 Dis Ct, Sewell, NJ 08080For Sale
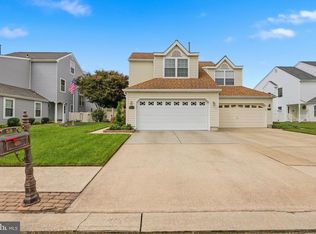 MLS ID #NJGL2078852, Andrea Schoelkopf, Century 21 Rauh & Johns. Bright MLS
 - $345,0003 bd2 ba1.5k sqft16 Kingsley Rd, Sewell, NJ 08080For Sale
 MLS ID #NJGL2077300, Nicole Neff, Real Broker, LLC. Bright MLS
 - $399,0003 bd2 ba2.2k sqft470 1st St, Atco, NJ 08004For SaleMLS ID #NJCD2128296, Mark McKenna, EXP Realty, LLC. Bright MLS
- $369,9003 bd2 ba1.1k sqft1077 Almond Rd, Pittsgrove, NJ 08318For SaleMLS ID #NJSA2020234, Jeanne D'Ottavi, BHHS Fox & Roach-Mullica Hill South. Bright MLS
- $399,9993 bd3 ba1.9k sqft38 Sleepy Hollow Ln, Sicklerville, NJ 08081For SaleMLS ID #NJCD2123886, Harrison Coblentz, Family Five Homes. Bright MLS
- $365,0003 bd3 ba1.9k sqft24 Clemens Ln, Turnersville, NJ 08012For SaleMLS ID #NJGL2078468, Jacki Smoyer, Weichert Realtors - Moorestown. Bright MLS
- $419,9993 bd3 ba1.4k sqft140 Ebbetts Dr, Atco, NJ 08004For SaleMLS ID #NJCD2128182, Dante Casella, EXP Realty, LLC. Bright MLS
- $425,0004 bd3 ba2.4k sqft2 Atlas Ct, Sewell, NJ 08080For SaleMLS ID #NJGL2077822, Mr. Naoji Moriuchi, Compass New Jersey, LLC - Moorestown. Bright MLS
- $399,0003 bd2 ba1.7k sqft90 Myrtle Ave, Mickleton, NJ 08056For SaleMLS ID #NJGL2079148, George L Plum, The Plum Real Estate Group, LLC. Bright MLS
- $394,9003 bd2 ba1.9k sqft1090 Chews Landing Rd, Laurel Springs, NJ 08021For SaleMLS ID #NJCD2122234, William Mercogliano III, RE/MAX Preferred - Mullica Hill. Bright MLS
- $360,0003 bd2 ba1.7k sqft46 Christian Dr, Pittsgrove, NJ 08318For SaleMLS ID #NJSA2020026, Amanda Harrell, Pro Agent Realty LLC. Bright MLS
- $425,0004 bd2 ba2k sqft415 Lake Ave, Pitman, NJ 08071For SaleMLS ID #NJGL2078232, Ron Bruce, BHHS Fox & Roach-Mullica Hill South. Bright MLS
- $399,9004 bd2 ba1.6k sqft4 Prospect Ct, Sicklerville, NJ 08081For SaleMLS ID #NJCD2117744, Jake Gale, Compass New Jersey, LLC - Haddon Township. Bright MLS
- $320,0003 bd2 ba1.7k sqft831 Laurel St, Turnersville, NJ 08012For SaleMLS ID #NJGL2075482, Lisa A O'Brien, Weichert Realtors-Mullica Hill. Bright MLS
- $380,0003 bd2 ba1.5k sqft208 W Arctic Ave, Minotola, NJ 08341For SaleMLS ID #NJAC2026150, Jane Hoffman, Jane Hoffman Realty, LLC. Bright MLS
- $325,0003 bd2 ba1.7k sqft1137 Sharp Rd, Vineland, NJ 08360For SaleMLS ID #NJCB2032292, Janeen Albertson, Weichert Realtors - Moorestown. Bright MLS
- $415,0003 bd2 ba1.9k sqft5357 Lake Rd, Newfield, NJ 08344For SaleMLS ID #NJGL2078950, Brad Miller, KW Empower. Bright MLS
- $444,5003 bd3 ba2.1k sqft10 Orlando Dr, Sicklerville, NJ 08081For SaleMLS ID #NJCD2122584, homecoin.com Minerick, Homecoin.com. Bright MLS
