ONE OF A KIND Niceville waterfront home on the quiet shores of picturesque Swift Bayou with a main house, an attached apartment and a deep-water dock complete with a lift as well as offering 4 additional boat slips!! The 'main' home with 4 bedrooms and 2.5 baths has about 2985sf of living space with a large screened waterfront porch and deck. In 2022, two of the stalls of the 4-car garage were converted into a 1-bedroom apartment with a living area, kitchen, laundry facilities and a large bonus room above. This apartment is absolutely perfect for multi-generational living or could also be used as a very private home office or gym. The possibilities are endless! When you walk into the main house you are captivated by the 'wall of glass' offering beautiful views of Swift Bayou flowing out into Rocky Bayou. The living room is awash with light streaming in through the transom windows on the back wall. Just off of the living room is the dining room and the kitchen featuring a double-sided fireplace shared with the living room. The kitchen offers an abundance of cabinet and counter space as well as a large island that doubles as a breakfast bar. On the other side of the living room is the master bedroom suite. The master bedroom overlooks the water as well and there are sliding doors out to a private balcony that leads to the screened porch and deck. Beautiful barn doors separate the master bedroom from the master bath featuring two vanities and a large walk in shower. On the same side of the house, you will find an additional bedroom (currently used as a den) a convenient office and a half bath. On the opposite side of the house there are two large bedrooms that share a Jack-n-Jill bath. Through the 2-car garage on the same side of the house is one of the entrances to the apartment (there is also an entrance from the driveway). The 2022 built apartment has an open floorplan with a private bedroom and bath. Above this space is a large "bonus room" that could be an additional bedroom in the apartment. Along the back of the main house is a large screened porch and open deck, the perfect place for enjoying the amazing views of Swift Bayou and Rocky Bayou as well. A charming winding path leads to the dock and boathouse that was upgraded in 2022 with all new decking, stainless steel hardware new pilings where needed and protecting all the pilings with polywrap. If you are looking for space for all of your boat and water toys, you can find all the storage you need in an enclosed room under the balcony and deck! Your waterfront dreams start today in this amazing home...don't delay!! Practical notes regarding the "main house" - HVAC (2025), generator (2025), upgraded siding to cement board (2023), upgraded dock (2022), added apartment (2022), Water heater (2019).
Pending
$1,875,000
317 Edrehi Dr, Niceville, FL 32578
5beds
4,102sqft
Single Family Residence
Built in 1987
0.66 Acres Lot
$-- Zestimate®
$457/sqft
$-- HOA
What's special
Convenient office
- 35 days |
- 833 |
- 39 |
Zillow last checked:
Listing updated:
Listed by:
Team Busovne 850-598-9497,
Keller Williams Realty Nville
Source: ECAOR,MLS#: 1008131
Facts & features
Interior
Bedrooms & bathrooms
- Bedrooms: 5
- Bathrooms: 4
- Full bathrooms: 3
- 1/2 bathrooms: 1
Primary bedroom
- Level: First
- Area: 270 Square Feet
- Dimensions: 15 x 18
Bedroom
- Description: Used as den
- Level: First
- Area: 216 Square Feet
- Dimensions: 12 x 18
Bedroom
- Level: First
- Area: 168 Square Feet
- Dimensions: 14 x 12
Bedroom
- Level: First
- Area: 168 Square Feet
- Dimensions: 14 x 12
Bedroom
- Description: Apartment
- Level: First
Primary bathroom
- Level: First
- Area: 72 Square Feet
- Dimensions: 12 x 6
Bathroom
- Level: First
Bathroom
- Description: Jack-n-Jill
- Level: First
Bathroom
- Description: Apartment
- Level: First
Bonus room
- Description: Above apartment
- Level: Second
- Area: 336 Square Feet
- Dimensions: 28 x 12
Dining room
- Level: First
- Area: 99 Square Feet
- Dimensions: 9 x 11
Family room
- Description: Apartment
- Level: First
Foyer
- Level: First
- Area: 48 Square Feet
- Dimensions: 6 x 8
Garage
- Description: Between house and apartment
- Level: First
- Area: 440 Square Feet
- Dimensions: 22 x 20
Kitchen
- Level: First
- Area: 330 Square Feet
- Dimensions: 15 x 22
Kitchen
- Description: Apartment
- Level: First
Living room
- Level: First
- Area: 374 Square Feet
- Dimensions: 17 x 22
Office
- Level: First
- Area: 56 Square Feet
- Dimensions: 8 x 7
Screened porch
- Level: First
- Area: 132 Square Feet
- Dimensions: 12 x 11
Heating
- Central
Appliances
- Included: Dishwasher, Disposal, Microwave, Gas Water Heater
Features
- Breakfast Bar, Vaulted Ceiling(s), Kitchen Island, Split Bedroom
- Flooring: Tile, Carpet
- Common walls with other units/homes: No Common Walls
Interior area
- Total structure area: 4,102
- Total interior livable area: 4,102 sqft
Property
Parking
- Total spaces: 2
- Parking features: Garage Door Opener
- Attached garage spaces: 2
Features
- Stories: 1
- Patio & porch: Deck, Porch, Screened
- Exterior features: Balcony, Boat Slip, Boatlift, Dock, Private Yard, Separate Living Area
- Fencing: Chain Link
- Has view: Yes
- View description: Bayou
- Has water view: Yes
- Water view: Bayou
- Waterfront features: Bayou
Lot
- Size: 0.66 Acres
- Dimensions: 90 x 270 x 139 x 240
Details
- Additional structures: Boat House, Yard Building
- Parcel number: 091S222140000D0010
- Zoning description: City, Resid Single Family
Construction
Type & style
- Home type: SingleFamily
- Architectural style: Traditional
- Property subtype: Single Family Residence
Materials
- Siding CmntFbrHrdBrd
Condition
- Construction Complete
- New construction: No
- Year built: 1987
Utilities & green energy
- Sewer: Septic Tank
- Water: Public
Community & HOA
Community
- Security: Security System
- Subdivision: ROSEMONT S/D
Location
- Region: Niceville
Financial & listing details
- Price per square foot: $457/sqft
- Tax assessed value: $1,020,816
- Annual tax amount: $13,113
- Date on market: 7/21/2026
- Road surface type: Paved
Estimated market value
Not available
Estimated sales range
Not available
Not available
Price history
| Date | Event | Price |
|---|---|---|
| 8/24/2026 | Pending sale | $1,875,000$457/sqft |
Source:  ECAOR #1008131 Report a problem ECAOR #1008131 Report a problem | ||
| 7/21/2026 | Listed for sale | $1,875,000+188.5%$457/sqft |
Source: ECAOR #1008131 Report a problem | ||
| 10/24/2011 | Sold | $650,000-7.1%$158/sqft |
Source: Public Record Report a problem | ||
| 8/26/2011 | Price change | $700,000-9.7%$171/sqft |
Source: American Realty of Northwest Florida, Inc. #546717 Report a problem | ||
| 3/16/2011 | Price change | $775,000-3.1%$189/sqft |
Source: American Realty of Northwest Florida, Inc. #546717 Report a problem | ||
| 10/17/2010 | Listed for sale | $799,999+8.8%$195/sqft |
Source: American Realty of Northwest Florida, Inc. #546717 Report a problem | ||
| 4/12/2004 | Sold | $735,000$179/sqft |
Source: Public Record Report a problem | ||
Public tax history
| Year | Property taxes | Tax assessment |
|---|---|---|
| 2025 | $13,113 +6.8% | $1,000,828 +2.9% |
| 2024 | $12,276 +1.8% | $972,622 +3% |
| 2023 | $12,059 +10.1% | $944,293 +8.1% |
| 2022 | $10,958 +9.8% | $873,550 +18.2% |
| 2021 | $9,978 +4.1% | $738,969 +3.8% |
| 2020 | $9,583 +9.5% | $711,777 +12% |
| 2019 | $8,753 +5.4% | $635,688 +6.6% |
| 2018 | $8,303 | $596,225 +0.5% |
| 2017 | $8,303 -1.1% | $592,967 +2.1% |
| 2016 | $8,393 +2.7% | $580,740 +4.6% |
| 2015 | $8,174 +1.9% | $555,445 +3.3% |
| 2014 | $8,025 | $537,627 +3.4% |
| 2013 | -- | $520,100 +0.6% |
| 2012 | -- | $516,815 -1.5% |
| 2011 | -- | $524,731 -4.7% |
| 2010 | -- | $550,658 +2.7% |
| 2009 | -- | $536,181 +0.1% |
| 2008 | -- | $535,645 +3% |
| 2007 | -- | $520,044 +2.5% |
| 2006 | -- | $507,360 +3.9% |
| 2005 | -- | $488,388 +75.5% |
| 2004 | -- | $278,258 +1.9% |
| 2003 | -- | $273,070 +2.4% |
| 2002 | -- | $266,670 +1.6% |
| 2001 | -- | $262,470 |
Find assessor info on the county website
Monthly payment
Est. payment
Payment breakdown
Explore the cost of this home by adjusting the details. Changes won't be saved.Climate risks
Neighborhood: 32578
Nearby schools
GreatSchools rating
- 10/10James E Plew Elementary SchoolGrades: PK-5Distance: 0.6 mi
- 9/10C. W. Ruckel Middle SchoolGrades: 6-8Distance: 1.5 mi
- 7/10Niceville Senior High SchoolGrades: 9-12Distance: 1.5 mi
Schools provided by the listing agent
- Elementary: Plew
- Middle: Ruckel
- High: Niceville
Source: ECAOR. This data may not be complete. We recommend contacting the local school district to confirm school assignments for this home.
- $1,105,3003 bd4 ba2.4k sqft319 Edrehi Ave, Niceville, FL 32578Off Market
- $1,464,3003 bd2 ba3.1k sqft313 Edrehi Dr, Niceville, FL 32578Off Market
- $1,109,6004 bd3 ba3.1k sqft405 Baywood Dr, Niceville, FL 32578Off Market
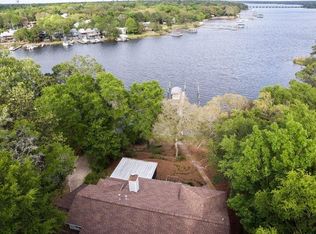
- $674,5002 bd2 ba1.5k sqft309 Edrehi Ave, Niceville, FL 32578Off Market
- $400,0000.74 acres305 Edrehi Ave, Niceville, FL 32578Sold
- $1,650,6000.46 acres407 Baywood Dr, Niceville, FL 32578Off Market
- $466,0004 bd4 ba2.6k sqft402 Baywood Dr, Niceville, FL 32578Off Market
- $875,1003 bd2 ba2.5k sqft409 Baywood Dr, Niceville, FL 32578Off Market
A local agent can set up tours, give advice and negotiate with sellers.
Similar homes
- $1,849,0005 bd5 ba4k sqft1747 18th St, Niceville, FL 32578For Sale
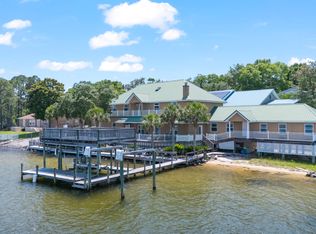
 MLS ID #1004757, Adam R Guidry, 1 Percent Lists Florida Coast. ECAOR
 - $1,490,0004 bd4 ba3.1k sqft1802 23rd St, Niceville, FL 32578For Sale
 MLS ID #1006480, Team Busovne, Keller Williams Realty Nville. ECAOR
 - $2,225,0004 bd4 ba4.4k sqft4156 Beach Dr, Niceville, FL 32578For Sale
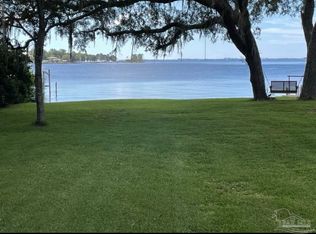 MLS ID #680757, Heidy Miner, Poppy Properties LLC. PAR
 - $1,300,0002 bd3 ba2k sqft212 White St, Niceville, FL 32578For Sale
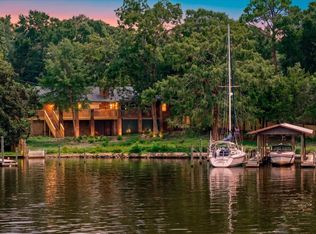 MLS ID #1009488, Marsha Babe, ERA American Real Estate. ECAOR
 - $995,0004 bd2 ba3.4k sqft1517 Glenlake Cir, Niceville, FL 32578For SaleMLS ID #1010443, Andrew Tidwell, Sound Choice Real Estate LLC. ECAOR
- $1,850,0003 bd4 ba3.2k sqft508 Village Oaks Ln, Niceville, FL 32578For SaleMLS ID #993624, Brandi L deGafferelly, Realty ONE Group Emerald Coast. ECAOR
- $2,400,0003 bd3 ba3.3k sqft4201 Ward Cove Dr, Niceville, FL 32578For SaleMLS ID #1009444, Marsha Babe, ERA American Real Estate. ECAOR
- $1,199,0005 bd4 ba4.3k sqft4014 Sugarcane Creek Run, Niceville, FL 32578For SaleMLS ID #1003416, Hiller Group, EXP Realty LLC. ECAOR
- $1,125,0006 bd4 ba3.9k sqft117 Bahia Vista Dr, Niceville, FL 32578For SaleMLS ID #1004881, Paula J Sherman, ERA American Real Estate. ECAOR
- $995,0005 bd5 ba3.6k sqft233 Gracie Ln, Niceville, FL 32578For SaleMLS ID #1008562, Kelly L Shephard, Ruckel Properties Inc. ECAOR
- $1,250,0004 bd4 ba4k sqft11 Kristin Cir, Niceville, FL 32578For SaleMLS ID #1001422, Adrian M Jacob, Redfin Corporation. ECAOR
- $1,000,0003 bd4 ba4k sqft1129 Forest Rd, Niceville, FL 32578For SaleMLS ID #985882, Bruce McAdoo, ERA American Real Estate. ECAOR
- $1,889,0005 bd4 ba3.6k sqft440 Regatta Bay Blvd, Destin, FL 32541For SaleMLS ID #1006567, Lindsey K Lynch, Legendary Realty LLC. ECAOR
- $1,849,9994 bd4 ba4.3k sqft410 Windjammer Ct, Destin, FL 32541For SaleMLS ID #998251, Anthony R Cruz, EXP Realty LLC. ECAOR
- $965,0003 bd4 ba3k sqft4404 Colleen Cv, Niceville, FL 32578For SaleMLS ID #1006640, Maricela R Raap, Richardson Realty International Inc. ECAOR
- $2,500,0004 bd4 ba3.4k sqft124 Portugal Cv, Valparaiso, FL 32580For SaleMLS ID #1009705, Kelli M Van Pelt, Eagle Bay Real Estate. ECAOR
- $1,699,0005 bd5 ba5.1k sqft236 Matties Way, Destin, FL 32541For SaleMLS ID #999423, Kyle V Hock, RealJoy Realty LLC. ECAOR
- $1,630,0004 bd4 ba3.4k sqft4379 Old Bayou Trl, Destin, FL 32541For SaleMLS ID #1008660, Michael A Johnson, Century 21 BE3. ECAOR
- $1,775,0004 bd4 ba3.4k sqft307 Corinthian Pl, Destin, FL 32541For SaleMLS ID #1004684, Mariya Calkins, The Premier Property Group. ECAOR
- $1,425,0004 bd3 ba4.5k sqft251 Foxglove Run, Niceville, FL 32578For SaleMLS ID #995814, Crystal M Tingle, Ruckel Properties Inc. ECAOR
