Exceptional modern mountain home in Breckenridge offering refined luxury, rugged Colorado beauty, and breathtaking views of Quandary Peak, Keystone ski runs, and Red Mountain. Spanning 3,332 square feet, this custom-built retreat showcases striking architecture, expansive outdoor living, and soaring walls of windows that perfectly frame the surrounding peaks and flood the home with natural light.
The exterior blends custom square log construction, rich wood tones, and a substantial stone base, while the expansive 600 sq ft deck with bamboo flooring and sleek metal railings creates the ideal setting for mountain sunsets, alpenglow evenings, and peaceful forest surroundings.
Inside, craftsmanship and thoughtful design shine throughout with custom shaker cabinetry, quartz countertops, a quartzite backsplash, gas range, double wall oven, beverage and wine cooler, and abundant storage. A custom built-in desk nook adds both style and functionality. The home features four spacious bedrooms, three with en suite bathrooms, heated floors, solid wood vanities, and quartz finishes. The primary suite offers custom built-ins, an electric fireplace, and a spa-inspired bathroom with steam shower and barnwood accent wall.
Designed for entertaining and multi-generational living, the home includes two separate living areas, a lower-level kitchenette, three fireplaces, an oversized mudroom with ski storage, professional dog wash, workshop, ski tuning space, oversized garage, EV charging outlet, and whole-home saltwater filtration system. Sustainability meets comfort with a 25.16 kW solar system and three Tesla Powerwalls providing 40.5 kW of battery storage.
Outdoor living continues with a large concrete patio, gas stub for grilling, and pre-wiring for a future hot tub. Located just 15 minutes from downtown Breckenridge and offered mostly furnished, this turnkey mountain retreat delivers elevated Colorado living with unforgettable views from nearly every room.
Pending
$2,395,000
317 Hamilton Lane, Breckenridge, CO 80424
4beds
3,332sqft
:
Get pre-qualified$14,066/mo
Single Family Residence
Built in 2021
0.5 Acres Lot
$2,325,900 Zestimate®
$719/sqft
$72/mo HOA
What's special
Three fireplacesCustom square log constructionStriking architectureOversized garageAbundant storageSki tuning spaceEv charging outlet
- 64 days |
- 107 |
- 3 |
Zillow last checked:
Listing updated:
Listed by:
Matthew Seatvet 970-476-2482,
Berkshire Hathaway HomeServices Colorado Propertie
Source: Altitude Realtors,MLS#: S1069051 Originating MLS: Summit Association of Realtors
Originating MLS: Summit Association of RealtorsFacts & features
Interior
Bedrooms & bathrooms
- Bedrooms: 4
- Bathrooms: 4
- Full bathrooms: 3
- 1/2 bathrooms: 1
Heating
- Electric, Natural Gas, Radiant Floor, Solar
Appliances
- Included: Built-In Oven, Dryer, Dishwasher, Disposal, Gas Range, Microwave, Refrigerator, Range Hood, Smart Appliance(s), Water Softener, Washer, Washer/Dryer
Features
- Fireplace, High Ceilings, Kitchen Island, Quartz Counters, Vaulted Ceiling(s), Utility Room
- Flooring: Tile, Wood
- Number of fireplaces: 3
- Fireplace features: Gas
- Furnished: Yes
Interior area
- Total interior livable area: 3,332 sqft
Property
Parking
- Total spaces: 2
- Parking features: Attached, Electric Vehicle Charging Station(s), Garage, Heated Garage
- Attached garage spaces: 2
Features
- Levels: Two
- Has view: Yes
- View description: Mountain(s)
Lot
- Size: 0.5 Acres
- Features: See Remarks
Details
- Parcel number: 2803459
- Zoning description: Single Family
Construction
Type & style
- Home type: SingleFamily
- Property subtype: Single Family Residence
Materials
- Log, Stone
- Foundation: Poured
- Roof: Asphalt
Condition
- Resale
- Year built: 2021
Utilities & green energy
- Sewer: Septic Tank
- Water: Private, Well
- Utilities for property: Electricity Available, Natural Gas Available, Snow Removal, Trash Collection, Septic Available
Community & HOA
Community
- Features: Trails/Paths
- Subdivision: Quandary Village Sub Aka Northstar Village
HOA
- Has HOA: Yes
- HOA fee: $865 annually
Location
- Region: Breckenridge
Financial & listing details
- Price per square foot: $719/sqft
- Tax assessed value: $1,691,100
- Annual tax amount: $5,808
- Date on market: 5/22/2026
- Exclusions: No
- Road surface type: Gravel
Estimated market value
$2,325,900
$2.21M - $2.44M
$7,805/mo
Price history
| Date | Event | Price |
|---|---|---|
| 6/11/2026 | Pending sale | $2,395,000$719/sqft |
Source:  Altitude Realtors #S1069051 Report a problem Altitude Realtors #S1069051 Report a problem | ||
| 5/22/2026 | Listed for sale | $2,395,000+2717.6%$719/sqft |
Source: Altitude Realtors #S1069051 Report a problem | ||
| 5/18/2018 | Sold | $85,000$26/sqft |
Source: Altitude Realtors #S1008115 Report a problem | ||
Public tax history
| Year | Property taxes | Tax assessment |
|---|---|---|
| 2025 | $5,500 -1.7% | $105,694 -10% |
| 2024 | $5,597 +60.3% | $117,464 -1% |
| 2023 | $3,491 -1.8% | $118,604 +78.5% |
| 2022 | $3,556 +239.2% | $66,428 -2.8% |
| 2021 | $1,048 -18.1% | $68,340 +176.1% |
| 2019 | $1,280 -99.1% | $24,749 -15.4% |
| 2017 | $137,139 +9503.3% | $29,248 +5.7% |
| 2016 | $1,428 +4.1% | $27,659 |
| 2015 | $1,371 +3.3% | $27,659 +28.3% |
| 2014 | $1,327 +26.6% | $21,556 |
| 2013 | $1,048 | $21,556 -28% |
| 2012 | -- | $29,931 |
| 2011 | -- | $29,931 -32.3% |
| 2010 | -- | $44,188 |
Find assessor info on the county website
Monthly payment
Est. payment
Payment breakdown
Explore the cost of this home by adjusting the details. Changes won't be saved.Climate risks
Neighborhood: 80424
Nearby schools
GreatSchools rating
- 5/10Breckenridge Elementary SchoolGrades: K-5Distance: 7.2 mi
- 4/10Summit Middle SchoolGrades: 6-8Distance: 14.3 mi
- 5/10Summit High SchoolGrades: 9-12Distance: 13.1 mi
- $1,900,9003 bd1 ba2k sqft337 Hamilton Ln, Breckenridge, CO 80424Off Market
- $--1.74 Acres399 Hamilton, Breckenridge, CO 80424Off Market
- $1,358,4005 bd1 ba1.7k sqft367 Hamilton Ln, Breckenridge, CO 80424Off Market
- $1,765,0004 bd4 ba2.9k sqft702 Kimmes Ln, Breckenridge, CO 80424Sold
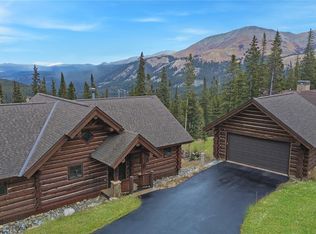
- $191,600-- bd-- ba-- sqft326 Hamilton Ln, Breckenridge, CO 80424Off Market
- $220,0000.53 Acres356 Hamilton Ln, Breckenridge, CO 80424Sold
- $205,0000.5 Acres732 Kimmes Ln, Breckenridge, CO 80424Sold
- $220,0000.53 Acres356 Hamilton Ln #10, Breckenridge, CO 80424Sold
A local agent can set up tours, give advice and negotiate with sellers.
A local lender can help you make sure your offer is ready when you are.
Similar homes
- $2,395,0004 bd6 ba3.3k sqft181 Red Fox Court, Breckenridge, CO 80424For Sale

 MLS ID #S1070130, Glenn Brady, Christie's International Real Estate CO LLC. Altitude Realtors
 - $2,275,0004 bd5 ba3.7k sqft301 Quandary Road, Breckenridge, CO 80424For Sale
 MLS ID #S1070161, Christopher R. Hildebrand, Cornerstone Real Estate Co.. Altitude Realtors
 - $2,150,0004 bd5 ba4.1k sqft351 Kimmes Lane, Breckenridge, CO 80424For Sale
 MLS ID #S1066157, Sara Gambino, MileHimodern, LLC. Altitude Realtors
 - $2,249,0004 bd3 ba3.7k sqft905 Whispering Pines Circle, Breckenridge, CO 80424For Sale
 MLS ID #S1069063, Jason Himmelman, Breckenridge Associates R.E.. Altitude Realtors
 - $2,200,0004 bd4 ba3k sqft314 Coronet Drive, Blue River, CO 80424For SaleMLS ID #S1069935, Carol Gutter, Real Estate of the Summit. Altitude Realtors
- $2,795,0004 bd4 ba3.3k sqft89 Wilderness Drive, Breckenridge, CO 80424For SaleMLS ID #S1069014, Jeff Moore, Slifer Smith & Frampton R.E.. Altitude Realtors
- $1,449,0004 bd3 ba3k sqft496 Hamilton Lane, Breckenridge, CO 80424For SaleMLS ID #S1070209, Dave Levinson, Slifer Smith & Frampton R.E.. Altitude Realtors
- $2,195,0004 bd5 ba2.9k sqft280 Whispering Pines Circle, Breckenridge, CO 80424For SaleMLS ID #S1069130, Michele Hart, Slifer Smith & Frampton R.E.. Altitude Realtors
- $1,750,0004 bd3 ba3.2k sqft507 County Road 674, Blue River, CO 80424For SaleMLS ID #S1067666, Karen Seitz, Compass. Altitude Realtors
- $2,199,0005 bd6 ba4k sqft6620 Highway 9, Breckenridge, CO 80424For SaleMLS ID #S1065763, Richard Wallace, Breckenridge Associates R.E.. Altitude Realtors
- $1,599,9003 bd3 ba2.4k sqft229 Lee Lane, Breckenridge, CO 80424For SaleMLS ID #S1069509, Kristin Coriano-Corsette, LIV Sotheby's I.R.. Altitude Realtors
- $3,200,0003 bd4 ba3.5k sqft324 Carroll Lane, Breckenridge, CO 80424For SaleMLS ID #S1068109, Ben Clark, MileHimodern, LLC. Altitude Realtors
- $2,799,9005 bd5 ba4.3k sqft310 Whispering Pines Circle, Blue River, CO 80424For SaleMLS ID #S1068720, Jeannette Thompson, The Gongloff Group. Altitude Realtors
- $1,675,0004 bd4 ba2.9k sqft239 Sherwood Lane, Breckenridge, CO 80424For SaleMLS ID #S1069972, Leisa D. Gibson, LIV Sotheby's I.R.. Altitude Realtors
- $2,095,0006 bd5 ba3.5k sqft121 Shekel Lane, Breckenridge, CO 80424For SaleMLS ID #S1070478, Christopher R. Hildebrand, Cornerstone Real Estate Co.. Altitude Realtors
- $1,224,0004 bd3 ba2.3k sqft66 McDill Road, Breckenridge, CO 80424For SaleMLS ID #S1070192, Jason Hart, Breckenridge Associates R.E.. Altitude Realtors
- $2,695,0004 bd4 ba3.4k sqft2542 Boreas Pass Road, Breckenridge, CO 80424For SaleMLS ID #S1068864, Zachary Ross, Breckliving.com. Altitude Realtors
- $1,875,0004 bd3 ba2.8k sqft54 Ski Trail Circle, Breckenridge, CO 80424For SaleMLS ID #S1070433, Christopher R. Hildebrand, Cornerstone Real Estate Co.. Altitude Realtors
- $2,500,0003 bd3 ba2.6k sqft238 Highlands Drive, Breckenridge, CO 80424For SaleMLS ID #S1069524, Paula Parker, RE/MAX Properties of the Summit. Altitude Realtors
- $1,999,0004 bd5 ba3.2k sqft463 Blue Flag Circle, Breckenridge, CO 80424For SaleMLS ID #S1069697, Cody Thomas, Paffrath & Thomas R.E.S.C. Altitude Realtors
