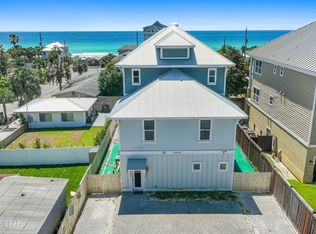
317 Le Grand Drive was built on a simple idea: a beach house shouldn't have to choose between effortless and exceptional.
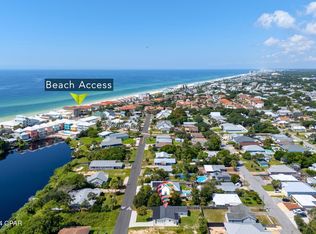

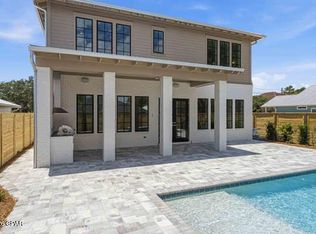
Five bedrooms, four and a half baths plus a half bath off the pool, 2,572 square feet, sleeping up to 12 - this is a brand-new build designed around the way people actually want to spend a week at the beach. Mornings start on one of two covered balconies with Gulf views, close enough to the water to hear it roll in while the coffee's still hot, and the beach itself is a golf cart ride away, about a minute down the road, in a neighborhood built for exactly that pace. The rest of the day plays out around a heated saltwater pool and spa with a tanning ledge and custom seating, a summer kitchen and grill, and a patio wired for outdoor sound. A one-car garage plus five additional parking spaces means the whole group arrives - cars, golf cart, and all - without anyone circling the block. Inside, the details do the talking. White oak floors run through the upstairs living spaces, the kitchen centers on a ten-foot quartzite island anchored by Fisher & Paykel professional-grade appliances, and the primary suite is finished in marble from floor to shower. An outdoor shower off the pool deck keeps sandy feet from ever making it past the door.
Designer lighting and quality furnishings carry that same level of care into every room, and the home is sold fully furnished, right down to the tools in the garage - an owner or a guest can walk in and start enjoying it immediately, whether that's the first night of ownership or the first night of a rental booking.
What sets this house apart, though, is what a typical buyer never thinks to ask about until it's missing. The building envelope is fully sealed - hurricane-rated impact windows and doors, sealed sheathing and drainage layers built to shrug off salt air and storms, and a permanent termite pretreatment poured directly into the slab. Every interior wall carries sound-dampening insulation, so the house is as quiet inside as it is solid outside. For anyone who pays attention to what they're breathing, there's a dedicated fresh-air system pulling filtered outside air through the home around the clock, paired with a whole-house dehumidifier that keeps humidity and moisture in check year-round. That same forward-thinking carries into the everyday conveniences - whole-home WiFi and wired Cat6 connectivity, 24/7 security cameras with no subscription required, and power already run to the garage for an EV charger. This is a house built by someone thinking about year twenty, not just the open house.
Location is where this address really sets itself apart. Pier Park is fifteen minutes away, with its shopping, waterfront dining, Topgolf, and a Pirates Voyage dinner show that becomes the story of the trip. Ten minutes the other way down 30A leads to Rosemary Beach and its neighboring villages, known for boutiques, restaurants, and coastal design. Two of the Gulf Coast's best days out, both close enough to fit into an ordinary week here rather than a special occasion.
That combination - genuine walk-to-golf-cart beach access, a house engineered for air quality and built to outlast decades of coastal weather, and a location that pulls equally from Panama City Beach's biggest attractions and 30A's polish - is what elevates this property from a beach house into an asset built to perform for as long as you own it. 317 Le Grand Drive is the kind of new construction that gets better the longer you look at it, built to be lived in, rented, and enjoyed for decades to come. Schedule your private showing and see firsthand why this address sets the standard every other listing on this coast will be measured against.
Pending
$1,695,000
317 Le Grand Dr, Panama City Beach, FL 32413
5beds
2,572sqft
Single Family Residence
Built in 2026
5,662 Square Feet Lot
$1,652,700 Zestimate®
$659/sqft
$-- HOA
What's special
Genuine walk-to-golf-cart beach accessFive bedroomsSummer kitchen and grillWhole-house dehumidifier
- 42 days
- 469
- 23
Zillow last checked:
Listing updated:
Listed by:
Peter McLellan 502-387-4426,
Premier Agent Network Inc
Source: CPAR,MLS#: 792771 Originating MLS: Central Panhandle Association of REALTORS
Originating MLS: Central Panhandle Association of REALTORSFacts & features
Interior
Bedrooms & bathrooms
- Bedrooms: 5
- Bathrooms: 5
- Full bathrooms: 4
- 1/2 bathrooms: 1
Rooms
- Room types: Bedroom, Dining Room, Kitchen, Living Room, Primary Bathroom, Primary Bedroom
Primary bedroom
- Description: Bedroom 2 on plan
- Level: Second
- Dimensions: 13.5 x 14
Bedroom
- Description: Bedroom 1 on plan
- Level: First
- Dimensions: 13.5 x 14
Bedroom
- Description: Bedroom 3 on plan
- Level: Second
- Dimensions: 13.33 x 23
Bedroom
- Description: Bedroom 4 on plan
- Level: Second
- Dimensions: 10.75 x 14.08
Bedroom
- Description: Bedroom 5 on plan
- Level: Second
- Dimensions: 10.5 x 14.08
Primary bathroom
- Description: Bathroom 2 on plan
- Level: Second
- Dimensions: 13.5 x 10.17
Dining room
- Level: First
- Dimensions: 4.42 x 15.33
Kitchen
- Level: First
- Dimensions: 18.75 x 11.08
Living room
- Level: First
- Dimensions: 18.17 x 15.33
Heating
- Central, Electric, ENERGY STAR Qualified Equipment, Forced Air, Heat Pump
Cooling
- Central Air, Ceiling Fan(s), ENERGY STAR Qualified Equipment, Zoned
Appliances
- Included: ENERGY STAR Qualified Appliances, Electric Range, Gas Oven, Gas Range, Gas Water Heater, Ice Maker, Tankless Water Heater, Warming Drawer
Features
- Balcony, Double Vanity, Interior Steps, Soaking Tub, Separate Shower, Smart Thermostat, Upper Level Primary, Walk-In Closet(s)
- Doors: Storm Door(s)
- Windows: Storm Window(s)
Interior area
- Total structure area: 2,572
- Total interior livable area: 2,572 sqft
Property
Parking
- Total spaces: 1
- Parking features: Additional Parking
- Garage spaces: 1
Accessibility
- Accessibility features: Accessible Kitchen Appliances, Accessible Stairway, Accessible Bedroom, Accessible Closets, Accessible Kitchen, Accessible Central Living Area, Central Living Area, Smart Technology, Visitor Bathroom, Accessible Entrance, Accessible Hallway(s)
Features
- Levels: Two
- Stories: 2
- Patio & porch: Balcony, Covered, Patio
- Exterior features: Barbecue, Outdoor Kitchen, Outdoor Shower
- Has private pool: Yes
- Pool features: Electric Heat, In Ground, Salt Water, Private
- Fencing: Fenced,Partial,Privacy
- Has view: Yes
- View description: Gulf
- Has water view: Yes
- Water view: Gulf
Lot
- Size: 5,662 Square Feet
- Dimensions: 50.0 ft x 110.0 ft
- Features: Paved
Details
- Parcel number: 35476010000
- Zoning description: Resid Single Family
- Other equipment: Air Purifier
Construction
Type & style
- Home type: SingleFamily
- Architectural style: Coastal
- Property subtype: Single Family Residence
Materials
- HardiPlank Type, Stucco, Wood Frame
- Foundation: Slab
- Roof: Metal
Condition
- New construction: Yes
- Year built: 2026
Utilities & green energy
- Sewer: Public Sewer, Sewer Tap Paid
- Utilities for property: Electricity Available, Underground Utilities
Green energy
- Energy efficient items: Appliances
Community & HOA
Community
- Features: Barbecue, Short Term Rental Allowed
- Security: Carbon Monoxide Detector(s), Secured Garage/Parking, Security System, Smoke Detector(s)
- Subdivision: Riviera Beach
HOA
- Has HOA: No
Location
- Region: Panama City Beach
Financial & listing details
- Price per square foot: $659/sqft
- Annual tax amount: $3,511
- Date on market: 8/3/2026
- Cumulative days on market: 21 days
- Electric utility on property: Yes
Estimated market value
$1,652,700
$1.57M - $1.74M
$4,647/mo
Price history
| Date | Event | Price |
|---|---|---|
| 8/7/2026 | Pending sale | $1,695,000$659/sqft |
Source:  ECAOR #1007857 Report a problem ECAOR #1007857 Report a problem | ||
| 8/3/2026 | Listed for sale | $1,695,000$659/sqft |
Source:  CPAR #792771 Report a problem CPAR #792771 Report a problem | ||
| 7/24/2026 | Pending sale | $1,695,000$659/sqft |
Source: ECAOR #1007857 Report a problem | ||
| 7/17/2026 | Listed for sale | $1,695,000$659/sqft |
Source: ECAOR #1007857 Report a problem | ||
Public tax history
Tax history is unavailable.
Monthly payment
Est. payment
Payment breakdown
Explore the cost of this home by adjusting the details. Changes won't be saved.Climate risks
Neighborhood: 32413
Nearby schools
Schools provided by the listing agent
- Elementary: West Bay
- Middle: Surfside
- High: Arnold
Source: CPAR. This data may not be complete. We recommend contacting the local school district to confirm school assignments for this home.
- $605,0003 bd2 ba1.3k sqft315 Le Grand Dr, Panama City Beach, FL 32413Sold
- $866,0003 bd2 ba1.6k sqft319 Le Grand Dr, Panama City Beach, FL 32413Off Market
- $595,8002 bd2 ba860 sqft321 Le Grand Dr, Panama City Beach, FL 32413Off Market
- $618,7003 bd2 ba1.6k sqft21313 Caribbean Ln, Panama City Beach, FL 32413Off Market
Similar homes
- $1,750,0005 bd5 ba2.8k sqft21806 Webb St, Panama City Beach, FL 32413For Sale
 MLS ID #776228, Chris C Allen. CPAR
 - $1,760,0005 bd6 ba3.2k sqft21522 Dolphin Ave, Panama City Beach, FL 32413New Construction
 MLS ID #791605, Jacklyn Riley. CPAR
 - $1,645,0004 bd3 ba2.3k sqft121 Bel Aire Dr, Panama City Beach, FL 32413For Sale
 MLS ID #790923, Maria Howell. CPAR
 - $1,675,0006 bd6 ba3.5k sqft22005 Belgrade Ave, Panama City Beach, FL 32413For Sale
 MLS ID #789095, Cole Blair. CPAR
 - $1,399,0004 bd3 ba1.9k sqft20613 1st Ave, Panama City Beach, FL 32413For Sale
 MLS ID #1003412, Paul J Wise, Kaiya Real Estate. ECAOR
