Stunning home built by Harry Yoder Const. in 1994 and enhanced with numerous upgrades. It boasts 3 bedrooms and 2 1/2 bathrooms. This immaculate home offers open concept layout featuring beautiful brick gas fireplace and custom built-in book shelving and amazing solid wood flooring 2018. The gourmet kitchen is designed to impress with upgraded appliances, countertop, patio door 2018 which leads to the Trex composite deck great for entertaining including a 5-person hot tub that stay. The main level offers main level laundry with built-in storage and half bathroom. Primary bedroom offers walk-in closet separate dual sinks and upgraded patio doors leading to the backyard deck. The 2-car garage has bump out storage area 5'x18' perfect for a work bench and tools. The full basement is 90% finished and features an 8-person cedar sauna to enhance relaxation and overall wellness and loads of storage throughout this home! The furnace &A/C replaced 2023. roof 2016 with transferrable warranty. Make this exceptional property your dream home.
Under contract
$389,900
317 N Pointe Dr, Archbold, OH 43502
3beds
2,042sqft
Single Family Residence
Built in 1994
0.33 Acres Lot
$388,100 Zestimate®
$191/sqft
$-- HOA
What's special
Open concept layoutUpgraded appliancesBeautiful brick gas fireplaceCustom built-in book shelving
- 59 days
- 120
- 5
Likely to sell faster than
Zillow last checked:
Listing updated:
Listed by:
Julie Dominique 419-572-1350,
Elias H. Frey & Sons, Inc.
Source: NORIS,MLS#: 10011993
Facts & features
Interior
Bedrooms & bathrooms
- Bedrooms: 3
- Bathrooms: 3
- Full bathrooms: 2
- 1/2 bathrooms: 1
Bedroom 2
- Features: Ceiling Fan(s)
- Level: Main
- Dimensions: 14 x 11
Bedroom 3
- Features: Ceiling Fan(s), Vaulted Ceiling(s)
- Level: Main
- Dimensions: 12 x 12
Other
- Features: Ceiling Fan(s)
- Level: Main
- Dimensions: 14 x 14
Dining room
- Level: Main
- Dimensions: 12 x 16
Kitchen
- Level: Main
- Dimensions: 21 x 9
Laundry
- Level: Main
- Dimensions: 11 x 7
Living room
- Features: Ceiling Fan(s)
- Level: Main
- Dimensions: 20 x 16
Heating
- Forced Air
Cooling
- Ceiling Fan(s), Central Air
Appliances
- Included: Dishwasher, Microwave, Water Heater, Dryer, Electric Range, Refrigerator, Washer
- Laundry: Main Level
Features
- Dual Closets, Eat-in Kitchen, Primary Bathroom, Sauna, Storage, Walk-In Closet(s)
- Flooring: Carpet, Wood
- Doors: Sliding Doors
- Windows: Window Coverings
- Basement: Concrete,Partially Finished,Sump Pump
- Number of fireplaces: 1
- Fireplace features: Living Room
- Common walls with other units/homes: No Common Walls
Interior area
- Total structure area: 2,042
- Total interior livable area: 2,042 sqft
- Finished area below ground: 1,900
Video & virtual tour
Property
Parking
- Total spaces: 2
- Parking features: Concrete, Attached Garage, Garage Door Opener, Storage
- Garage spaces: 2
Features
- Levels: One
- Patio & porch: Front Porch, Deck
- Has view: Yes
- View description: Trees/Woods
Lot
- Size: 0.33 Acres
- Dimensions: 100X143
- Features: Landscaped
Details
- Parcel number: 1703214128.000
- Other equipment: DC Well Pump
Construction
Type & style
- Home type: SingleFamily
- Architectural style: Ranch
- Property subtype: Single Family Residence
Materials
- Brick, Vinyl Siding
- Roof: Shingle
Condition
- New construction: No
- Year built: 1994
Utilities & green energy
- Electric: 200+ Amp Service
- Sewer: Public Sewer
- Water: Public
- Utilities for property: Electricity Connected, Natural Gas Connected, Underground Utilities
Green energy
- Energy efficient items: Thermostat
Community & HOA
Community
- Security: Smoke Detector(s)
- Subdivision: Northpointe
HOA
- Has HOA: No
Location
- Region: Archbold
Financial & listing details
- Price per square foot: $191/sqft
- Tax assessed value: $282,600
- Annual tax amount: $5,154
- Date on market: 8/14/2026
- Listing terms: Cash,Conventional
- Electric utility on property: Yes
Estimated market value
$388,100
$369,000 - $408,000
$2,241/mo
Price history
| Date | Event | Price |
|---|---|---|
| 9/11/2026 | Contingent | $389,900$191/sqft |
Source: NORIS #10011993 Report a problem | ||
| 8/14/2026 | Listed for sale | $389,900+105.2%$191/sqft |
Source: NORIS #10011993 Report a problem | ||
| 12/29/2011 | Sold | $190,000+1.6%$93/sqft |
Source: Public Record Report a problem | ||
| 6/21/2001 | Sold | $187,000$92/sqft |
Source: Public Record Report a problem | ||
Public tax history
| Year | Property taxes | Tax assessment |
|---|---|---|
| 2025 | $5,154 -0.9% | $98,920 |
| 2024 | $5,202 +0.4% | $98,920 |
| 2023 | $5,184 +26.2% | $98,920 +20% |
| 2022 | $4,107 +2% | $82,430 |
| 2021 | $4,027 +0.5% | $82,430 |
| 2020 | $4,008 +20% | $82,430 +25.8% |
| 2019 | $3,341 +0.9% | $65,530 |
| 2018 | $3,311 +2.2% | $65,530 |
| 2017 | $3,238 +6.2% | $65,530 +4.3% |
| 2016 | $3,049 +14.2% | $62,800 |
| 2015 | $2,671 +0% | $62,800 |
| 2014 | $2,670 -36% | $62,800 +3.1% |
| 2013 | $4,170 +0.6% | $60,940 |
| 2012 | $4,144 +1.5% | $60,940 |
| 2011 | $4,084 -2.6% | $60,940 -8% |
| 2010 | $4,191 -3.4% | $66,260 |
| 2009 | $4,338 +0.9% | $66,260 |
| 2008 | $4,302 +2.8% | $66,260 +7.8% |
| 2007 | $4,183 | $61,470 |
| 2006 | -- | -- |
| 2005 | -- | -- |
| 2004 | -- | -- |
| 2003 | -- | -- |
| 2002 | -- | -- |
Find assessor info on the county website
Monthly payment
Est. payment
Payment breakdown
Explore the cost of this home by adjusting the details. Changes won't be saved.Climate risks
Neighborhood: 43502
Nearby schools
Schools provided by the listing agent
- Elementary: Archbold
- Middle: Archbold
- High: Archbold
Source: NORIS. This data may not be complete. We recommend contacting the local school district to confirm school assignments for this home.
Similar homes
- $299,9003 bd3 ba1.8k sqft200 Burke St, Archbold, OH 43502For Sale
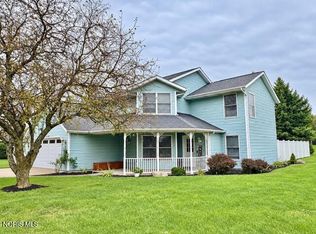 MLS ID #10013807, Margo M Behnfeldt, Reiser Realty. NORIS
 - $369,9004 bd3 ba1.6k sqft725 Ann Ave, Wauseon, OH 43567For Sale
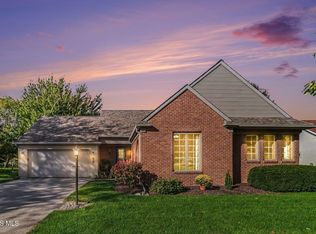 MLS ID #10014296, Peggy Vega, RE/MAX Preferred Associates. NORIS
 - $229,9003 bd2 ba2k sqft305 Ditto St, Archbold, OH 43502For Sale
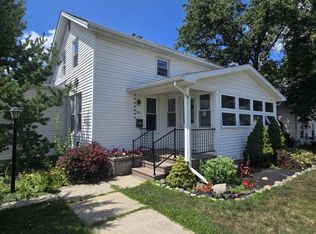 MLS ID #10011300, Brannon Lee Wurster, Key Realty. NORIS
 - $405,0004 bd3 ba2.5k sqft301 Liberty Ln, West Unity, OH 43570For Sale
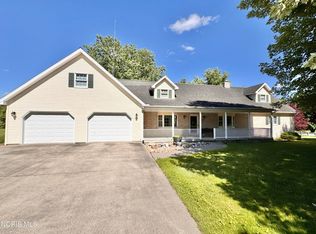 MLS ID #10010979, Misty M. King, AmeriMade Realty, LLC. NORIS
 - $390,0004 bd3 ba2k sqft14111 Lime Lake Rd, Hudson, MI 49247For Sale
 MLS ID #26042936, Christie M Plemmons, Christie Plemmons Realty. MichRIC
 - $399,9003 bd2 ba1.2k sqft14667 Roberts Ct, Camden, MI 49232For Sale
 MLS ID #50206279, James M Duffy, Berkshire Hathaway Home Service Kee Realty. MiRealSource
