This brick ranch home is looking for new owners to bring some life back to this home. The 3 bed 3.5 bath home boats just over 2,800 square feet, with hardwood floors, spacious kitchen and a split floor plan! The master bath includes two vanities, whirlpool tub and a walk in closet. The other two bedrooms on the main floor split bathroom with a half bath located under the stairs next to the dining room. This diamond in the rough wont last long!!
Pending
$329,900
317 Peach Blossom Ln, Bowling Green, KY 42103
3beds
3,245sqft
Single Family Residence
Built in 2006
0.46 Acres Lot
$324,300 Zestimate®
$102/sqft
$-- HOA
What's special
Spacious kitchenSplit floor planHardwood floorsWalk in closetWhirlpool tub
- 39 days |
- 83 |
- 2 |
Likely to sell faster than
Zillow last checked:
Listing updated:
Listed by:
Ryan Hinkley 270-590-9929,
Elmore Real Estate
Source: South Central Kentucky AOR,MLS#: SC48367
Facts & features
Interior
Bedrooms & bathrooms
- Bedrooms: 3
- Bathrooms: 4
- Full bathrooms: 3
- Partial bathrooms: 1
- Main level bathrooms: 3
- Main level bedrooms: 3
Rooms
- Room types: Bonus Room, Den, Home Theater Room, Study/Basement
Primary bedroom
- Level: Main
Bedroom 2
- Level: Main
Bedroom 3
- Level: Main
Primary bathroom
- Level: Main
Bathroom
- Features: Double Vanity, Separate Shower, Tub, Tub/Shower Combo, Walk-In Closet(s)
Kitchen
- Features: Bar, Pantry
Basement
- Area: 1751
Heating
- Heat Pump, Electric
Cooling
- Central Air
Appliances
- Included: Dishwasher, Microwave, Range/Oven, Refrigerator, Electric Water Heater
- Laundry: Laundry Room
Features
- Ceiling Fan(s), Closet Light(s), Split Bedroom Floor Plan, Tray Ceiling(s), Vaulted Ceiling(s), Walk-In Closet(s), Formal Dining Room
- Flooring: Carpet, Hardwood, Tile, Vinyl
- Basement: Finished-Partial,Partial,Garage Entrance,Exterior Entry
- Attic: Storage
- Number of fireplaces: 1
- Fireplace features: 1, Electric, Insert, No Working
Interior area
- Total structure area: 3,245
- Total interior livable area: 3,245 sqft
Property
Parking
- Total spaces: 2
- Parking features: Attached, Basement, Multiple Garages, Garage Faces Rear
- Attached garage spaces: 2
Accessibility
- Accessibility features: None
Features
- Levels: One and One Half
- Patio & porch: Covered Front Porch, Patio
- Exterior features: Landscaping
- Has spa: Yes
- Spa features: Bath
- Fencing: Chain Link,Partial
Lot
- Size: 0.46 Acres
- Features: Cul-De-Sac, Dead End, Subdivided
Details
- Parcel number: 053C13A046
- Special conditions: Real Estate Owned
Construction
Type & style
- Home type: SingleFamily
- Property subtype: Single Family Residence
Materials
- Brick
- Foundation: Concrete Perimeter
- Roof: Dimensional
Condition
- Year built: 2006
Utilities & green energy
- Sewer: City
- Water: City
Community & HOA
Community
- Security: Smoke Detector(s)
- Subdivision: Peachtree Downs
Location
- Region: Bowling Green
Financial & listing details
- Price per square foot: $102/sqft
- Tax assessed value: $263,800
- Annual tax amount: $2,273
- Price range: $329.9K - $329.9K
- Date on market: 7/10/2026
- Listing agreement: Exclusive Right To Sell
Foreclosure details
Estimated market value
$324,300
$308,000 - $341,000
$3,244/mo
Price history
| Date | Event | Price |
|---|---|---|
| 4/29/2026 | Sold | $327,454$101/sqft |
Source: Public Record Report a problem | ||
Public tax history
| Year | Property taxes | Tax assessment |
|---|---|---|
| 2025 | $2,273 +4.4% | $263,800 +5.5% |
| 2024 | $2,176 -0.8% | $250,000 |
| 2023 | $2,194 +6.9% | $250,000 |
| 2022 | $2,051 +0.4% | $250,000 |
| 2021 | $2,044 -0.3% | $250,000 |
| 2020 | $2,051 | $250,000 |
| 2019 | $2,051 +0.2% | $250,000 |
| 2018 | $2,046 +0.5% | $250,000 +11.1% |
| 2017 | $2,037 +13.8% | $225,000 |
| 2015 | $1,789 +1.5% | $225,000 |
| 2014 | $1,762 | $225,000 |
| 2011 | -- | $225,000 |
| 2010 | -- | $225,000 |
| 2009 | -- | $225,000 |
Find assessor info on the county website
Monthly payment
Climate risks
Neighborhood: 42103
Nearby schools
GreatSchools rating
- 7/10Cumberland Trace Elementary SchoolGrades: PK-6Distance: 2.7 mi
- 10/10Drakes Creek Middle SchoolGrades: 7-8Distance: 0.9 mi
- 10/10Greenwood High SchoolGrades: 9-12Distance: 0.7 mi
Schools provided by the listing agent
- Elementary: Cumberland Trace
- Middle: Drakes Creek
- High: Greenwood
Source: South Central Kentucky AOR. This data may not be complete. We recommend contacting the local school district to confirm school assignments for this home.
- $375,7004 bd2 ba1.8k sqft313 Peach Blossom Ln, Bowling Green, KY 42103Off Market

- $447,4004 bd4 ba2.2k sqft321 Peach Blossom Ln, Bowling Green, KY 42103Off Market
- $320,0003 bd2 ba1.7k sqft312 Peach Blossom Ln, Bowling Green, KY 42103Sold

- $330,1004 bd2 ba2k sqft316 Peach Blossom Ln, Bowling Green, KY 42103Off Market

- $313,4003 bd2 ba1.8k sqft309 Peach Blossom Ln, Bowling Green, KY 42103Off Market
- $365,7005 bd2 ba2k sqft308 Peach Blossom Ln, Bowling Green, KY 42103Off Market
- $30,0000.64 acres320 Peach Blossom Ln, Bowling Green, KY 42103Off Market
- $469,3003 bd2 ba2.2k sqft325 Peach Blossom Ln, Bowling Green, KY 42103Off Market
A local agent can set up tours, give advice and negotiate with sellers.
A local lender can help you make sure your offer is ready when you are.
Similar homes
- $419,9004 bd4 ba3.6k sqft140 Peach Blossom Ln, Bowling Green, KY 42103For Sale
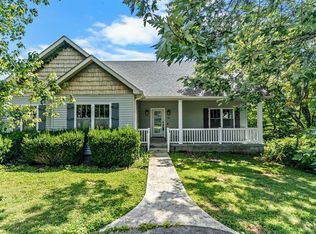
 MLS ID #RA20264855, Breanna D Aponte, Keller Williams First Choice R. RASK
 - $400,0004 bd4 ba3.3k sqft26 Trapper Way, Bowling Green, KY 42103For Sale
 MLS ID #RA20264070, Kelley L Mcgough, Jetton Real Estate. RASK
 - $329,9004 bd3 ba2.1k sqft1113 Blue Bell Way, Bowling Green, KY 42104For Sale
 MLS ID #RA20264330, Hank M Wilson, EXP Realty, LLC. RASK
 - $329,9004 bd3 ba2.1k sqft1514 Patrick Way, Bowling Green, KY 42104For Sale
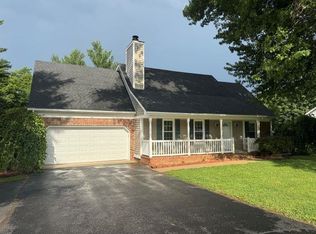 MLS ID #RA20264109, Asher Sullivan, Coldwell Banker Legacy Group. RASK
 - $324,9002 bd2 ba1.7k sqft2500 Crossings Blvd Unit 520, Bowling Green, KY 42104For SaleMLS ID #RA20264838, Robert A York, Coldwell Banker Legacy Group. RASK
- $359,9003 bd2 ba1.8k sqft206 Fox Run Cir, Bowling Green, KY 42104For SaleMLS ID #RA20264740, Jim L Cummings, Century 21 Premier Realty Part. RASK
- $419,9003 bd3 ba2.9k sqft1405 Greathouse Rd, Bowling Green, KY 42103For SaleMLS ID #RA20264477, Cody Eblen, Keller Williams First Choice R. RASK
- $344,9003 bd2 ba1.9k sqft2806 Garrett Dr, Bowling Green, KY 42104For SaleMLS ID #RA20263740, Asher Sullivan, Coldwell Banker Legacy Group. RASK
- $338,5003 bd2 ba2k sqft863 Nutwood St, Bowling Green, KY 42103For SaleMLS ID #RA20263878, Terry L Davis, Coldwell Banker Legacy Group. RASK
- $329,9003 bd2 ba1.7k sqft432 Rodeo Ln, Bowling Green, KY 42101For SaleMLS ID #RA20264054, Joseph Muchina, Benchmark Realty, LLC. RASK
- $349,9004 bd3 ba2.3k sqft681 Masters Way, Bowling Green, KY 42104For SaleMLS ID #RA20263028, Heather H Boyd, SimpliHOM. RASK
- $369,0004 bd3 ba2.2k sqft1513 Sherwood Dr, Bowling Green, KY 42103For SaleMLS ID #RA20263106, Leslie Stark, Keller Williams First Choice R. RASK
- $--3 bd3 ba1.7k sqft2330 Butterwood Way, Bowling Green, KY 42101AuctionMLS ID #RA20264354, Chris W Gravil, United Country, Heartland Realty & Auction, LLC. RASK
- $346,9003 bd2 ba1.9k sqft640 Masters Way, Bowling Green, KY 42104For SaleMLS ID #RA20256660, Jason Mills, Keller Williams First Choice R. RASK
- $309,0003 bd2 ba1.7k sqft978 Wintercress Ln, Bowling Green, KY 42104For SaleMLS ID #RA20262685, Dr. Penny Masden, RE/MAX Real Estate Executives. RASK
- $289,9003 bd2 ba1.8k sqft101 Porter Ct, Bowling Green, KY 42103For SaleMLS ID #RA20262192, Aida Huric, Century 21 Premier Realty Part. RASK
- $439,0003 bd2 ba2.3k sqft1030 Hidden Springs Dr, Bowling Green, KY 42104For SaleMLS ID #RA20264960, Ryan F Shanahan, Coldwell Banker Legacy Group. RASK
- $327,5004 bd2 ba1.7k sqft717 Northview Ct, Bowling Green, KY 42101For SaleMLS ID #RA20263167, Diana Smith, Crye-Leike Executive Realty. RASK
- $399,9003 bd2 ba2.1k sqft56 Onyx Ct, Bowling Green, KY 42104For SaleMLS ID #RA20264738, Zachary French, Mills Real Estate & Auction. RASK
- $330,0004 bd3 ba2k sqft234 Windover Ave, Bowling Green, KY 42101For SaleMLS ID #RA20263043, Autumn Luntzel, Coldwell Banker Legacy Group. RASK
