Visit this charming and spacious home with a Bonus Room! Offered at $319,000, this well designed 3 bedroom/2 bath combines comfort and functionality. The formal dining room is perfect for family gatherings and fun parties. The large great room provides space for entertaining and relaxing. The kitchen offers a pantry with ample storage for everyday living. Upstairs you will find a versatile room which is perfect for a home office, playroom or media space. This flexibility adds value and adaptability to fit your lifestyle. Don't miss this opportunity to own a home well situated within Bowling Green and near I-65.
For sale
Price cut: $10K (6/29)
$309,000
978 Wintercress Ln, Bowling Green, KY 42104
3beds
1,763sqft
:
Get pre-qualified$1,972/mo
Single Family Residence
Built in 2007
10,018 Square Feet Lot
$301,700 Zestimate®
$175/sqft
$-- HOA
What's special
Large great roomFormal dining room
- 88 days |
- 408 |
- 14 |
Zillow last checked:
Listing updated:
Listed by:
Dr. Penny Masden 270-991-5551,
RE/MAX Real Estate Executives,
Alison K Gildersleeve 270-535-3131,
RE/MAX Real Estate Executives
Source: RASK,MLS#: RA20262685
Facts & features
Interior
Bedrooms & bathrooms
- Bedrooms: 3
- Bathrooms: 2
- Full bathrooms: 2
- Main level bathrooms: 2
- Main level bedrooms: 3
Rooms
- Room types: Bonus Room, Formal Dining Room
Primary bedroom
- Level: Main
- Area: 175.12
- Dimensions: 13.92 x 12.58
Bedroom 2
- Level: Main
Bedroom 3
- Level: Main
- Area: 111.98
- Dimensions: 10.75 x 10.42
Primary bathroom
- Level: Main
- Area: 73.11
- Dimensions: 9.33 x 7.83
Bathroom
- Features: Double Vanity, Tub/Shower Combo, Walk-In Closet(s)
Dining room
- Level: Main
- Area: 144.67
- Dimensions: 14 x 10.33
Kitchen
- Features: Eat-in Kitchen, Bar, Pantry
- Level: Main
- Area: 186.67
- Dimensions: 16 x 11.67
Living room
- Level: Main
- Area: 304.03
- Dimensions: 16.58 x 18.33
Heating
- Forced Air, Natural Gas
Cooling
- Central Air, Central Electric
Appliances
- Included: Microwave, Electric Range, Refrigerator, Electric Water Heater
- Laundry: Laundry Room
Features
- Cathedral Ceiling(s), Tray Ceiling(s), Walk-In Closet(s), Walls (Dry Wall), Eat-in Kitchen, Formal Dining Room
- Flooring: Carpet
- Doors: Insulated Doors
- Windows: Replacement Windows
- Basement: None
- Has fireplace: No
- Fireplace features: None
Interior area
- Total structure area: 1,763
- Total interior livable area: 1,763 sqft
Video & virtual tour
Property
Parking
- Total spaces: 2
- Parking features: Attached
- Attached garage spaces: 2
Accessibility
- Accessibility features: None
Features
- Patio & porch: Patio
- Exterior features: Outdoor Lighting
- Fencing: None
Lot
- Size: 10,018 Square Feet
- Features: County, Subdivided
Details
- Parcel number: 042A25A223
Construction
Type & style
- Home type: SingleFamily
- Architectural style: Traditional
- Property subtype: Single Family Residence
Materials
- Brick Veneer
- Foundation: Block
- Roof: Shingle
Condition
- Year built: 2007
Utilities & green energy
- Sewer: City
- Water: County
Community & HOA
Community
- Features: Sidewalks
- Subdivision: Springfield
Location
- Region: Bowling Green
Financial & listing details
- Price per square foot: $175/sqft
- Tax assessed value: $170,000
- Annual tax amount: $1,615
- Price range: $309K - $309K
- Date on market: 5/8/2026
- Road surface type: Concrete
Estimated market value
$301,700
$287,000 - $317,000
$2,054/mo
Price history
| Date | Event | Price |
|---|---|---|
| 6/29/2026 | Price change | $309,000-3.1%$175/sqft |
Source:  RASK #RA20262685 Report a problem RASK #RA20262685 Report a problem | ||
| 5/8/2026 | Listed for sale | $319,000+136.3%$181/sqft |
Source: RASK #RA20262685 Report a problem | ||
| 2/24/2023 | Listing removed | -- |
Source: Zillow Rentals Report a problem | ||
| 2/19/2023 | Listed for rent | $1,550+14.8%$1/sqft |
Source: Zillow Rentals Report a problem | ||
| 3/24/2021 | Listing removed | -- |
Source: Owner Report a problem | ||
| 3/2/2018 | Listing removed | $1,350$1/sqft |
Source: Owner Report a problem | ||
| 1/9/2018 | Price change | $1,350-3.2%$1/sqft |
Source: Owner Report a problem | ||
| 12/20/2017 | Price change | $1,395-3.8%$1/sqft |
Source: Owner Report a problem | ||
| 11/22/2017 | Listed for rent | $1,450$1/sqft |
Source: Owner Report a problem | ||
| 10/6/2017 | Listing removed | $1,450$1/sqft |
Source: Owner Report a problem | ||
| 9/6/2017 | Listed for rent | $1,450+3.6%$1/sqft |
Source: Owner Report a problem | ||
| 3/26/2015 | Listing removed | $1,400$1/sqft |
Source: Owner Report a problem | ||
| 2/23/2015 | Listed for rent | $1,400+3.7%$1/sqft |
Source: Owner Report a problem | ||
| 7/28/2014 | Listing removed | $1,350$1/sqft |
Source: Owner Report a problem | ||
| 6/27/2014 | Price change | $1,350-3.6%$1/sqft |
Source: Owner Report a problem | ||
| 5/18/2014 | Listed for rent | $1,400$1/sqft |
Source: Owner Report a problem | ||
| 12/2/2011 | Sold | $135,000-5.3%$77/sqft |
Source:  RASK #120503 Report a problem RASK #120503 Report a problem | ||
| 11/17/2011 | Price change | $142,500-4.7%$81/sqft |
Source: Lost River Realty & Construction #120503 Report a problem | ||
| 10/22/2011 | Listed for sale | $149,500$85/sqft |
Source: Lost River Realty & Construction #120503 Report a problem | ||
Public tax history
| Year | Property taxes | Tax assessment |
|---|---|---|
| 2024 | $1,615 -0.6% | $170,000 |
| 2023 | $1,625 +6.3% | $170,000 |
| 2022 | $1,528 +0.4% | $170,000 |
| 2021 | $1,523 -0.3% | $170,000 |
| 2020 | $1,528 | $170,000 |
| 2019 | $1,528 +0.2% | $170,000 |
| 2018 | $1,525 +0.4% | $170,000 +25.9% |
| 2017 | $1,519 +25.3% | $135,000 |
| 2015 | $1,212 +1.4% | $135,000 |
| 2014 | $1,195 | $135,000 -15% |
| 2011 | -- | $158,800 |
| 2010 | -- | $158,800 |
| 2009 | -- | $158,800 |
Find assessor info on the county website
Monthly payment
Est. payment
Payment breakdown
Explore the cost of this home by adjusting the details. Changes won't be saved.Climate risks
Neighborhood: 42104
Nearby schools
GreatSchools rating
- 5/10Jody Richards Elementary SchoolGrades: PK-6Distance: 0.7 mi
- 9/10South Warren Middle SchoolGrades: 7-8Distance: 3.7 mi
- 9/10South Warren High SchoolGrades: 9-12Distance: 3.9 mi
Schools provided by the listing agent
- Elementary: Jody Richards
- Middle: South Warren
- High: South Warren
Source: RASK. This data may not be complete. We recommend contacting the local school district to confirm school assignments for this home.
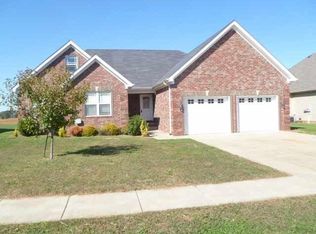
- $317,4003 bd2 ba1.7k sqft978 Wintercress Ln #1, Bowling Green, KY 42104Off Market
- $314,9003 bd2 ba2.1k sqft986 Wintercress Ln, Bowling Green, KY 42104Off Market
- $253,0003 bd2 ba1.4k sqft970 Wintercress Ln, Bowling Green, KY 42104Sold
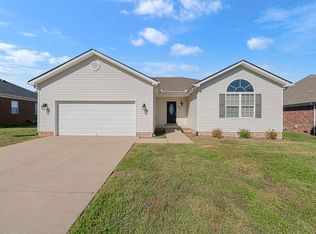
- $310,3003 bd2 ba2k sqft994 Wintercress Ln, Bowling Green, KY 42104Off Market

- $339,8003 bd2 ba1.5k sqft2854 Brahman Cir, Bowling Green, KY 42104Sold
- $49,600-- bd-- ba-- sqft2860 Brahman Cir, Bowling Green, KY 42104Off Market
- $278,9003 bd2 ba1.6k sqft962 Wintercress Ln, Bowling Green, KY 42104Off Market
- $272,5003 bd2 ba1.5k sqft985 Wintercress Ln, Bowling Green, KY 42104Sold
A local agent can set up tours, give advice and negotiate with sellers.
A local lender can help you make sure your offer is ready when you are.
Similar homes
- $314,9003 bd2 ba2k sqft337 Kempton Ln, Bowling Green, KY 42104For Sale

 MLS ID #RA20264214, Matthew A Shadwick, Keller Williams First Choice R. RASK
 - $287,4993 bd2 ba1.6k sqft1010 Angelica St, Bowling Green, KY 42104For Sale
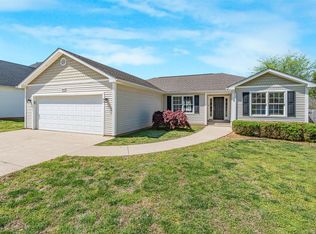 MLS ID #RA20262121, Jared H Nugent, RE/MAX Real Estate Executives. RASK
 - $329,9004 bd3 ba2.1k sqft1113 Blue Bell Way, Bowling Green, KY 42104For Sale
 MLS ID #RA20264330, Hank M Wilson, EXP Realty, LLC. RASK
 - $274,9003 bd2 ba1.7k sqft677 Springfield Blvd, Bowling Green, KY 42104For Sale
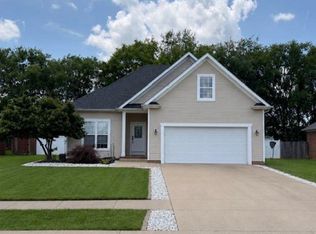 MLS ID #RA20264036, Calvin Tooley, Keller Williams First Choice R. RASK
 - $349,9004 bd3 ba2.3k sqft681 Masters Way, Bowling Green, KY 42104For SaleMLS ID #RA20263028, Heather H Boyd, SimpliHOM. RASK
- $359,9003 bd2 ba1.8k sqft806 Aristides Dr, Bowling Green, KY 42104For SaleMLS ID #RA20264005, Jessie W Coomer, Coldwell Banker Legacy Group. RASK
- $339,9004 bd2 ba1.6k sqft4201 Legacy Pointe St, Bowling Green, KY 42104For SaleMLS ID #RA20262870, Bob N Hoff, Benchmark Realty, LLC. RASK
- $255,0003 bd2 ba1.4k sqft1301 Chicory Way, Bowling Green, KY 42104For SaleMLS ID #RA20264231, Tony M Huynh, Keller Williams First Choice R. RASK
- $299,9003 bd3 ba2.1k sqft841 Denzil Ave #B, Bowling Green, KY 42104For SaleMLS ID #RA20262858, Gary W Wantland, RE/MAX Real Estate Executives. RASK
- $374,9004 bd2 ba2.4k sqft649 Summerlin Dr, Bowling Green, KY 42104For SaleMLS ID #RA20263317, Mihreta Heldic, Crye-Leike Executive Realty. RASK
- $344,9003 bd2 ba1.9k sqft2806 Garrett Dr, Bowling Green, KY 42104For SaleMLS ID #RA20263740, Asher Sullivan, Coldwell Banker Legacy Group. RASK
- $325,0003 bd2 ba1.6k sqft161 Bowie Ave, Bowling Green, KY 42101For SaleMLS ID #RA20262847, Jessie W Coomer, Coldwell Banker Legacy Group. RASK
- $345,0003 bd3 ba1.9k sqft1610 Patrick Way, Bowling Green, KY 42104For SaleMLS ID #RA20262930, Brittany N Kelley, Keller Williams First Choice R. RASK
- $334,9004 bd4 ba1.8k sqft4062 Cadillac Ave, Bowling Green, KY 42104For SaleMLS ID #RA20253679, Asher Sullivan, Coldwell Banker Legacy Group. RASK
- $415,0003 bd2 ba2.2k sqft189 Hunters Crossing Way, Bowling Green, KY 42104For SaleMLS ID #RA20264458, Shelby N Papp, Coldwell Banker Legacy Group. RASK
- $329,9003 bd2 ba1.7k sqft432 Rodeo Ln, Bowling Green, KY 42101For SaleMLS ID #RA20264054, Joseph Muchina, Benchmark Realty, LLC. RASK
- $259,0003 bd2 ba1.2k sqft3519 Cave Springs Ave, Bowling Green, KY 42104For SaleMLS ID #RA20263783, Jane M Parrott, RE/MAX Real Estate Executives. RASK
- $389,0003 bd3 ba2.3k sqft2536 Avondale Dr, Bowling Green, KY 42104For SaleMLS ID #RA20262648, Zam K Dal, Coldwell Banker Legacy Group. RASK
- $279,9003 bd2 ba1.6k sqft348 White Dogwood Dr, Bowling Green, KY 42101For SaleMLS ID #RA20263803, Ron A Cummings, Century 21 Premier Realty Part. RASK
- $289,9003 bd2 ba1.5k sqft2877 Yearling Ave, Bowling Green, KY 42101For SaleMLS ID #RA20264544, Justin A Reesy, Keller Williams First Choice R. RASK
