Motivated seller!!! Offering help with Closing Costs!! Welcome home to this beautifully updated 3-bedroom, 2-bath home with a bonus room in Jacksonville, NC! Situated on well over a full acre homesite, this property offers the perfect blend of modern upgrades, space, and privacy.
The fully remodeled kitchen completed in 2023 is truly the heart of the home, featuring stunning KraftMaid cabinetry, gorgeous quartz countertops, and beautiful appliances. Upgraded lighting fixtures throughout. Brand new carpeting in the bedrooms and bonus room - LVP flooring in the main areas and fresh paint, making this home completely move-in ready.
The HVAC and ductwork was completely replaced in 2021 to include a heat pump split system for the main part of the home and a mini-split system for the bonus room.
Step outside and enjoy the private backyard with a wood privacy fence that was completely replaced in 2025 -- perfect for entertaining, pets, or simply relaxing in your own peaceful space.
No detail has been overlooked and nothing has been left untouched in this meticulously maintained home. Even more special, this property has had only ONE homeowner!
If you've been searching for updated living with room to spread out, this Jacksonville gem is one you do not want to miss!
Pending
Price cut: $3K (6/9)
$325,000
317 Reid Court N, Jacksonville, NC 28540
3beds
1,812sqft
:
Get pre-qualified$1,935/mo
Single Family Residence
Built in 2012
1.31 Acres Lot
$322,300 Zestimate®
$179/sqft
$6/mo HOA
What's special
- 62 days |
- 68 |
- 5 |
Likely to sell faster than
Zillow last checked:
Listing updated:
Listed by:
Lisa Anderson Headrick 910-545-2036,
Terri Alphin Smith & Co
Source: Hive MLS,MLS#: 100576515 Originating MLS: Jacksonville Board of Realtors
Originating MLS: Jacksonville Board of RealtorsFacts & features
Interior
Bedrooms & bathrooms
- Bedrooms: 3
- Bathrooms: 2
- Full bathrooms: 2
Rooms
- Room types: Living Room, Master Bedroom, Bedroom 2, Bedroom 3, Bonus Room
Primary bedroom
- Level: First
- Dimensions: 133 x 1310
Bedroom 2
- Level: First
- Dimensions: 118 x 133
Bedroom 3
- Level: First
- Dimensions: 118 x 107
Bonus room
- Level: Second
- Dimensions: 1111 x 191
Living room
- Level: First
- Dimensions: 1710 x 158
Heating
- Other, Heat Pump, Fireplace(s), Electric
Cooling
- Other, Central Air, Ceiling Fan(s), Heat Pump
Appliances
- Included: Electric Oven, Built-In Microwave, Refrigerator, Dishwasher, Electric Range
Features
- Vaulted Ceiling(s), Ceiling Fan(s), Eat-in Kitchen
- Flooring: LVT/LVP, Carpet
- Attic: Access Only
Interior area
- Total structure area: 1,812
- Total interior livable area: 1,812 sqft
Property
Parking
- Total spaces: 2
- Parking features: Garage Faces Front, Concrete, Garage Door Opener, Garage
- Attached garage spaces: 2
Features
- Levels: One and One Half
- Patio & porch: Patio, Front Porch
- Fencing: Privacy,Full,Back Yard,Wood
- Has view: Yes
- View description: See Remarks
- Frontage type: See Remarks
Lot
- Size: 1.31 Acres
- Dimensions: Please Verify 82.31 x 328.91 x 280.70 x 380.04
Details
- Additional structures: Shed(s)
- Parcel number: 323h60
- Zoning: RA
- Special conditions: Standard
Construction
Type & style
- Home type: SingleFamily
- Property subtype: Single Family Residence
Materials
- Vinyl Siding, Wood Frame
- Foundation: Slab
- Roof: Shingle
Condition
- New construction: No
- Year built: 2012
Utilities & green energy
- Sewer: Septic Tank
- Water: Public
- Utilities for property: Water Connected
Community & HOA
Community
- Subdivision: Woodbury Farm
HOA
- Has HOA: Yes
- Amenities included: Management, None
- HOA fee: $66 annually
- HOA name: Woodbury Farm HOA
- HOA phone: 910-346-3800
Location
- Region: Jacksonville
Financial & listing details
- Price per square foot: $179/sqft
- Tax assessed value: $199,544
- Annual tax amount: $1,307
- Date on market: 5/25/2026
- Cumulative days on market: 62 days
- Listing agreement: Exclusive Right To Sell
- Listing terms: Cash,Conventional,FHA,USDA Loan,VA Loan
- Road surface type: Paved
Estimated market value
$322,300
$306,000 - $338,000
$1,926/mo
Price history
| Date | Event | Price |
|---|---|---|
| 6/28/2026 | Pending sale | $325,000$179/sqft |
Source:  Hive MLS #100576515 Report a problem Hive MLS #100576515 Report a problem | ||
| 6/9/2026 | Price change | $325,000-0.9%$179/sqft |
Source: Hive MLS #100576515 Report a problem | ||
| 5/25/2026 | Listed for sale | $328,000+84.3%$181/sqft |
Source: Hive MLS #100576515 Report a problem | ||
| 5/11/2012 | Sold | $178,000+447.7%$98/sqft |
Source: Agent Provided Report a problem | ||
| 2/23/2012 | Sold | $32,500$18/sqft |
Source: Public Record Report a problem | ||
Public tax history
| Year | Property taxes | Tax assessment |
|---|---|---|
| 2025 | $1,307 +29.2% | $199,544 |
| 2024 | $1,012 | $199,544 |
| 2023 | $1,012 0% | $199,544 |
| 2022 | $1,012 -3% | $199,544 +34.8% |
| 2021 | $1,044 | $148,030 |
| 2020 | $1,044 +6.7% | $148,030 +6.7% |
| 2019 | $978 -6.2% | $138,780 -6.2% |
| 2018 | $1,044 -5.1% | $148,030 -9.1% |
| 2017 | $1,100 | $162,910 |
| 2016 | $1,100 | $162,910 |
| 2015 | $1,100 | $162,910 |
| 2014 | $1,100 +13% | $162,910 -2.1% |
| 2013 | $973 | $166,390 |
Find assessor info on the county website
Monthly payment
Est. payment
Payment breakdown
Explore the cost of this home by adjusting the details. Changes won't be saved.Climate risks
Neighborhood: 28540
Nearby schools
GreatSchools rating
- 7/10Meadow View ElementaryGrades: K-5Distance: 0.4 mi
- 3/10Southwest MiddleGrades: 6-8Distance: 3.2 mi
- 2/10Southwest HighGrades: 9-12Distance: 2.6 mi
Schools provided by the listing agent
- Elementary: Meadow View
- Middle: Southwest
- High: Southwest
Source: Hive MLS. This data may not be complete. We recommend contacting the local school district to confirm school assignments for this home.
- $265,0003 bd2 ba1.2k sqft319 Reid Ct N, Jacksonville, NC 28540Sold
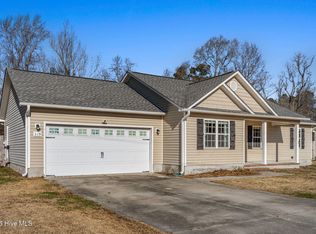
- $264,1003 bd2 ba1.2k sqft315 Reid Ct N, Jacksonville, NC 28540Off Market
- $250,2003 bd2 ba1.2k sqft321 Reid Ct N, Jacksonville, NC 28540Off Market
- $268,0003 bd2 ba1.2k sqft313 Reid Ct N, Jacksonville, NC 28540Sold
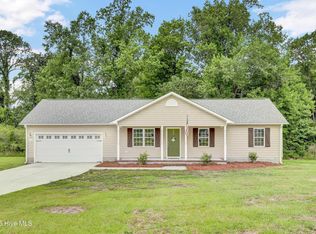
- $258,7003 bd2 ba1.2k sqft323 Reid Ct N, Jacksonville, NC 28540Off Market
- $251,1003 bd2 ba1k sqft311 Reid Ct N, Jacksonville, NC 28540Off Market
- $262,0003 bd2 ba1.2k sqft310 Reid Ct N, Jacksonville, NC 28540Sold
- $267,3003 bd2 ba1.2k sqft308 Reid Ct N, Jacksonville, NC 28540Off Market
A local agent can set up tours, give advice and negotiate with sellers.
A local lender can help you make sure your offer is ready when you are.
Similar homes
- $360,0004 bd2 ba2.1k sqft269 Blue Creek Farms Drive, Jacksonville, NC 28540For Sale

 MLS ID #100587684, Lori K Smith, Coldwell Banker Sea Coast Advantage. Hive MLS
 - $358,0003 bd3 ba2.2k sqft704 Ingram Court, Jacksonville, NC 28540For Sale
 MLS ID #100592000, Steven Wall, RE/MAX Elite Realty Group. Hive MLS
 - $339,9003 bd2 ba1.8k sqft100 Kenna Court, Jacksonville, NC 28540For Sale
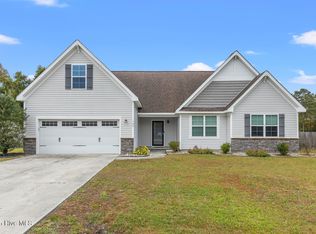 MLS ID #100590219, Janice W Harrison, Harrison Dorn Realty. Hive MLS
 - $370,5004 bd3 ba2.1k sqft125 Navy Blue Drive, Jacksonville, NC 28540For Sale
 MLS ID #100581686, Stacy L Sparks, HomeSmart Connections. Hive MLS
 - $342,0003 bd3 ba2.2k sqft201 Bridlewood Drive, Jacksonville, NC 28540For SaleMLS ID #100591620, Mandy Mowery, RE/MAX Executive. Hive MLS
- $314,9003 bd2 ba1.5k sqft108 Farmington Drive, Richlands, NC 28574For SaleMLS ID #100592312, Kim Chesley, Coldwell Banker Sea Coast Advantage. Hive MLS
- $318,0004 bd2 ba2.1k sqft2491 Northwoods Drive, Jacksonville, NC 28540For SaleMLS ID #100577804, Janene M Smith, The Oceanaire Realty. Hive MLS
- $365,0004 bd4 ba2.2k sqft117 Sparrows Point Lane, Jacksonville, NC 28540For SaleMLS ID #100574392, Lauren Hearn, Berkshire Hathaway HomeServices Carolina Premier Properties. Hive MLS
- $235,0003 bd3 ba1.3k sqft110 Stone Court, Jacksonville, NC 28540For SaleMLS ID #100587001, Ronda Scott, RE/MAX Homestead Swansboro. Hive MLS
- $365,0003 bd3 ba2.3k sqft206 Honey Court E, Jacksonville, NC 28540For SaleMLS ID #100577818, Jenifer Kiefer, 360 REALTY. Hive MLS
- $345,0003 bd3 ba2.2k sqft147 Foggy River Way, Jacksonville, NC 28540For SaleMLS ID #100533509, Michelle Theurich, Coldwell Banker Sea Coast Advantage. Hive MLS
- $295,0003 bd2 ba1.5k sqft131 Fire Tower Road, Richlands, NC 28574For SaleMLS ID #100591749, Eleanor Thomas, CENTURY 21 Champion Real Estate. Hive MLS
- $245,0003 bd2 ba1.3k sqft209 Rawls Court, Jacksonville, NC 28540For SaleMLS ID #100590941, Suzanne Barber, ERA Live Moore - Jacksonville. Hive MLS
- $319,9903 bd3 ba2.1k sqft115 Cottle Court, Richlands, NC 28574For SaleMLS ID #100592583, Jarvais Roco, RE/MAX Homestead Swansboro. Hive MLS
- $348,9993 bd3 ba1.7k sqft1246 Old Maplehurst Road, Jacksonville, NC 28540New ConstructionMLS ID #100569101, Brittany Silance, HomeSmart Connections. Hive MLS
- $340,0003 bd3 ba2k sqft606 Player Court, Jacksonville, NC 28540For SaleMLS ID #100571431, Ryan Hall, Hall Property Specialists, INC. Hive MLS
- $359,0004 bd3 ba2.1k sqft118 Lionel Avenue, Jacksonville, NC 28540For SaleMLS ID #100583200, Elizabeth Bordonie-Martin, HomeSmart Connections. Hive MLS
- $323,0004 bd3 ba1.8k sqft906 Savannah Drive, Jacksonville, NC 28546For SaleMLS ID #100582693, Nataly Romero, Terri Alphin Smith & Co. Hive MLS
- $358,0003 bd3 ba2.3k sqft198 Maready Road, Jacksonville, NC 28546For SaleMLS ID #100574014, Emily Southerland, Coldwell Banker Sea Coast Advantage. Hive MLS
- $275,7003 bd3 ba1.6k sqft408 Estate Drive, Jacksonville, NC 28540For SaleMLS ID #100573669, Fay Riedl, 360 REALTY. Hive MLS
