RARE FIND in 55+ Bonterra at Woodforest! Lovely 2-bedroom home with an office, 2 bathrooms, a spacious "Texas Basement" (An insulated upstairs room with lighting and electric. Perfect for additional storage or easily turn into an air-conditioned living space) and large covered back porch that is always breezy! This gorgeous home features luxury vinyl flooring in the main living areas, kitchen and dining room, a whole-home water softener, and additional greenspace behind the home for added privacy. The stunning kitchen boasts a large island with a large farmhouse sink, elegant backsplash, quartz countertops, modern pendant lights and stainless appliances. The large primary bedroom boasts an en-suite bath with walk-in shower & bench, quartz countertop with double sinks and the spacious primary closet connects to the laundry room for easy living. All appliances are included & front lawn maintenance included. Enjoy the wonderful amenities, social clubs and activities, & miles of trails.
Pending
Price cut: $9K (7/13)
$516,000
317 Royal Lily Trl, Montgomery, TX 77316
2beds
1,988sqft
:
Get pre-qualified$3,869/mo
Single Family Residence
Built in 2022
7,274 Square Feet Lot
$504,500 Zestimate®
$260/sqft
$267/mo HOA
What's special
Modern pendant lightsWhole-home water softenerStainless appliancesQuartz countertopsLarge primary bedroomElegant backsplashStunning kitchen
- 24 days |
- 75 |
- 1 |
Likely to sell faster than
Zillow last checked:
Listing updated:
Listed by:
Norma Andersson TREC #0642584 832-473-7584,
RE/MAX Compass
Source: HAR,MLS#: 33753075
Facts & features
Interior
Bedrooms & bathrooms
- Bedrooms: 2
- Bathrooms: 2
- Full bathrooms: 2
Rooms
- Room types: Basement, Utility Room
Primary bathroom
- Features: Full Secondary Bathroom Down, Primary Bath: Double Sinks, Primary Bath: Shower Only, Secondary Bath(s): Tub/Shower Combo
Kitchen
- Features: Breakfast Bar, Kitchen open to Family Room, Pantry, Soft Closing Drawers, Under Cabinet Lighting, Walk-in Pantry
Heating
- Natural Gas
Cooling
- Ceiling Fan(s), Electric
Appliances
- Included: Water Heater, Disposal, Dryer, Refrigerator, Washer, Water Softener, Electric Oven, Oven, Microwave, Gas Cooktop, Dishwasher
- Laundry: Electric Dryer Hookup, Gas Dryer Hookup, Washer Hookup
Features
- High Ceilings, All Bedrooms Down
- Flooring: Carpet, Tile, Vinyl
- Windows: Insulated/Low-E windows, Window Coverings
- Has basement: Yes
- Number of fireplaces: 1
- Fireplace features: Electric
Interior area
- Total structure area: 1,988
- Total interior livable area: 1,988 sqft
Property
Parking
- Total spaces: 2
- Parking features: Attached
- Attached garage spaces: 2
Accessibility
- Accessibility features: Accessible Bedroom, Accessible Closets, Accessible Common Area, Accessible Doors, Accessible Full Bath, Accessible Hallway(s), Accessible Kitchen, Accessible Kitchen Appliances
Features
- Stories: 1
- Patio & porch: Covered
- Exterior features: Back Green Space, Sprinkler System
- Fencing: Back Yard
Lot
- Size: 7,274 Square Feet
- Features: Back Yard, Greenbelt, Subdivided, 0 Up To 1/4 Acre
Details
- Parcel number: 508011
Construction
Type & style
- Home type: SingleFamily
- Architectural style: Traditional
- Property subtype: Single Family Residence
Materials
- Spray Foam Insulation, Brick, Cement Siding, Stone
- Foundation: Slab
- Roof: Composition
Condition
- New construction: No
- Year built: 2022
Details
- Builder name: Taylor Morrison
Utilities & green energy
- Sewer: Public Sewer
- Water: Water District
Green energy
- Energy efficient items: Thermostat
Community & HOA
Community
- Features: Subdivision Tennis Court
- Senior community: Yes
- Subdivision: Bonterra At Woodforest
HOA
- Has HOA: Yes
- Amenities included: Clubhouse, Fitness Center, Paid Patrol, Park, Party Room, Picnic Area, Playground, Pool, Security, Tennis Court(s), Trail(s)
- HOA fee: $3,200 annually
Location
- Region: Montgomery
Financial & listing details
- Price per square foot: $260/sqft
- Tax assessed value: $516,924
- Annual tax amount: $11,010
- Date on market: 7/1/2026
- Listing terms: Cash,Conventional,FHA,VA Loan
- Road surface type: Concrete
Estimated market value
$504,500
$479,000 - $530,000
$3,224/mo
Price history
| Date | Event | Price |
|---|---|---|
| 7/21/2026 | Pending sale | $516,000$260/sqft |
Source:  HAR #33753075 Report a problem HAR #33753075 Report a problem | ||
| 7/13/2026 | Price change | $516,000-1.7%$260/sqft |
Source: HAR #33753075 Report a problem | ||
| 7/1/2026 | Listed for sale | $525,000+1.8%$264/sqft |
Source: HAR #33753075 Report a problem | ||
| 6/13/2023 | Listing removed | -- |
Source: HAR #78017016 Report a problem | ||
| 4/15/2023 | Pending sale | $515,536$259/sqft |
Source: HAR #78017016 Report a problem | ||
| 12/6/2022 | Price change | $515,536-3.9%$259/sqft |
Source: HAR #89251887 Report a problem | ||
| 10/25/2022 | Listed for sale | $536,301$270/sqft |
Source: HAR #89251887 Report a problem | ||
Public tax history
| Year | Property taxes | Tax assessment |
|---|---|---|
| 2025 | -- | $516,924 +1.6% |
| 2024 | $8,071 +75.7% | $508,898 +76.1% |
| 2023 | $4,593 | $289,040 +475.2% |
| 2022 | -- | $50,250 +8.1% |
| 2021 | $860 | $46,500 |
Find assessor info on the county website
Monthly payment
Est. payment
Payment breakdown
Explore the cost of this home by adjusting the details. Changes won't be saved.Climate risks
Neighborhood: 77316
Nearby schools
GreatSchools rating
- 10/10Conroe Bond Elementary SchoolGrades: PK-6Distance: 1.5 mi
- 6/10Peet Junior High SchoolGrades: 7-8Distance: 4.5 mi
- 5/10Conroe High SchoolGrades: 9-12Distance: 4.5 mi
Schools provided by the listing agent
- Elementary: Stewart Elementary School (Conroe)
- Middle: Peet Junior High School
- High: Conroe High School
Source: HAR. This data may not be complete. We recommend contacting the local school district to confirm school assignments for this home.
- $510,5003 bd3 ba2k sqft321 Royal Lily Trl, Montgomery, TX 77316Off Market

- $529,700-- bd3 ba2.2k sqft313 Royal Lily Trl, Montgomery, TX 77316Off Market
- $547,300-- bd3 ba2.3k sqft325 Royal Lily Trl, Montgomery, TX 77316Off Market
- $551,300-- bd3 ba2.2k sqft309 Royal Lily Trl, Montgomery, TX 77316Off Market
- $491,500-- bd3 ba2.3k sqft329 Royal Lily Trl, Montgomery, TX 77316Off Market
- $442,4005 bd3 ba2.6k sqft368 Overlook Peak Dr, Montgomery, TX 77316Off Market
- $367,2003 bd2 ba1.7k sqft372 Overlook Peak Dr, Montgomery, TX 77316Off Market
- $502,6002 bd2 ba2.1k sqft377 Royal Lily Trl, Montgomery, TX 77316Off Market
A local agent can set up tours, give advice and negotiate with sellers.
A local lender can help you make sure your offer is ready when you are.
Similar homes
- $499,0003 bd3 ba2.3k sqft305 Royal Lily Trl, Montgomery, TX 77316For Sale
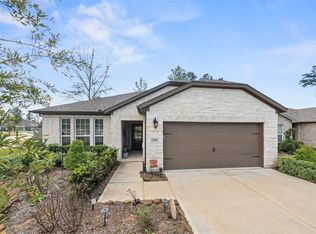 MLS ID #52993312, Jennifer White, Keller Williams Realty The Woodlands. HAR
 - $449,9002 bd2 ba1.7k sqft106 E Silky Sephora Ct, Montgomery, TX 77316For Sale
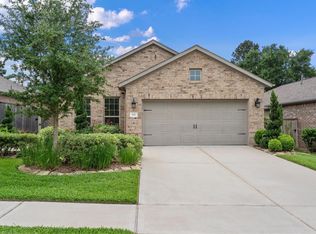 MLS ID #98878941, Peggy Rudolph, eXp Realty LLC. HAR
 - $489,9994 bd3 ba2.4k sqft112 Pineview Cove Ct, Montgomery, TX 77316For Sale
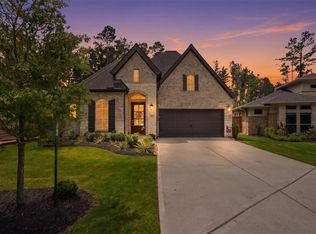 MLS ID #45545485, Melissa Perez-Mueller, Keller Williams Realty The Woodlands. HAR
 - $379,9003 bd2 ba1.8k sqft122 Hidden Peak Dr, Montgomery, TX 77316For Sale
 MLS ID #11624582, Lyndsie Gourley, RE/MAX Integrity. HAR
 - $525,0004 bd3 ba2.6k sqft220 Nirnroot Ct, Montgomery, TX 77316For SaleMLS ID #52508748, Calvin Waida, Coldwell Banker Realty - The Woodlands. HAR
- $539,0003 bd3 ba2.6k sqft231 Bee Balm Ct, Conroe, TX 77304For SaleMLS ID #53303630, Adam Olsen, eXp Realty, LLC. HAR
- $356,0003 bd2 ba1.9k sqft163 Greatwood Glen Dr, Montgomery, TX 77316For SaleMLS ID #10629101, Amy Hersey, Compass RE Texas, LLC - The Woodlands. HAR
- $525,0004 bd3 ba2.2k sqft16465 Stonewall St, Conroe, TX 77303For SaleMLS ID #87116418, Robert Madden, Ward Realty Ray L. Ward. HAR
- $540,0004 bd4 ba2.9k sqft11011 Cunningham Fir Trl, Tomball, TX 77375For SaleMLS ID #40802567, Julie Shalloup, CB&A, Realtors. HAR
- $320,0003 bd2 ba1.5k sqft371 Mallorn Ln, Montgomery, TX 77316For SaleMLS ID #51733235, Angeline Clark, Monarch Real Estate & Ranch. HAR
- $449,5005 bd3 ba2.6k sqft866 Sendero Trl, Conroe, TX 77304For SaleMLS ID #98307053, Belle Nelson, CB&A, Realtors. HAR
- $439,9002 bd2 ba1.7k sqft223 Spotted Saddle Ct, Spring, TX 77382For SaleMLS ID #35817438, Debra Cooper, Connect Realty.com. HAR
- $575,0004 bd3 ba2.8k sqft527 Chestnut Reef Ct, Conroe, TX 77304For SaleMLS ID #78326972, Bonnie Barker, JLA Realty. HAR
- $320,0003 bd2 ba2k sqft1123 Clonmore Ct, Conroe, TX 77304For SaleMLS ID #41649167, Adam Olsen, eXp Realty, LLC. HAR
- $515,0004 bd4 ba2.7k sqft20807 Magical Merlin Way, Tomball, TX 77375For SaleMLS ID #20331261, Demeita Stevenson, Coldwell Banker Realty - Greater Northwest. HAR
- $475,0004 bd3 ba2.6k sqft12324 N Chestnut Hills Dr, Conroe, TX 77303For SaleMLS ID #92895370, Elizabeth Gorman, LPT Realty, LLC. HAR
- $379,9004 bd3 ba2.6k sqft1259 Tilia Creek Ln, Montgomery, TX 77316For SaleMLS ID #87838666, Heidi Jackson, CB&A, Realtors. HAR
- $275,0003 bd2 ba2k sqft2202 Timberland Country Ct, Conroe, TX 77304For SaleMLS ID #23097664, Crystal Wells, Move Up Home Group. HAR
- $515,0004 bd4 ba2.9k sqft12423 Washington Way, Tomball, TX 77375For SaleMLS ID #98288359, Mark Dimas, Realty Of America, LLC. HAR
- $324,9004 bd3 ba2.1k sqft2836 Terrace Grove Dr, Conroe, TX 77304For SaleMLS ID #72259083, Karen Sumner, Keller Williams Realty Professionals. HAR
