Charming 2-bedroom, 1-bath home in desirable Northshore! Tucked away on a quiet, secluded street while still just minutes from downtown Chattanooga, this home offers the perfect combination of privacy and convenience.
Inside, you will find beautiful hardwood flooring, an updated kitchen, and a stylishly renovated bathroom. A dedicated washer and dryer are included, making this home truly move-in ready.
Step outside to an expansive back porch and entertainment area to take in incredible, scenic views of the North Shore Valley--stunning in the summer and breathtaking in the fall. Outdoor enthusiasts will love having direct access down the street to the trails at Stringers Ridge.
Key Upgrades & Features
Outdoor Decking (2024): Added 600 sq. ft. of deck space in the rear, ideal for outdoor entertaining and enjoying the valley views.
Parking & Driveway (2024): Newly installed on-site parking featuring a durable concrete driveway inlet.
Storage Shed (2024): Spacious on-site shed providing plenty of extra storage for gear and tools.
Crawl Space System: Fully encapsulated with a vapor barrier, French drain, and dedicated dehumidifier for peace of mind.
Landscaping: Freshly added landscaping complementing the quiet lot and natural surroundings.
(Note: Some photos have been enhanced with AI).
Contingent
$290,000
317 W Peak St, Chattanooga, TN 37405
2beds
729sqft
Single Family Residence
Built in 1930
9,583 Square Feet Lot
$176,700 Zestimate®
$398/sqft
$-- HOA
What's special
Quiet secluded streetDedicated washer and dryerStylishly renovated bathroomUpdated kitchenBeautiful hardwood flooring
- 4 days
- 510
- 45
Likely to sell faster than
Zillow last checked:
Listing updated:
Listed by:
Kristy Clements 423-313-6068,
Veridical Realty, LLC 423-771-9061
Source: Greater Chattanooga Realtors,MLS#: 1541847
Facts & features
Interior
Bedrooms & bathrooms
- Bedrooms: 2
- Bathrooms: 1
- Full bathrooms: 1
Bedroom
- Level: First
Bedroom
- Level: First
Bathroom
- Level: First
Kitchen
- Level: First
Living room
- Level: First
Heating
- Central
Cooling
- Central Air
Appliances
- Included: Oven, Refrigerator
Features
- Eat-in Kitchen
- Flooring: Hardwood
- Basement: Crawl Space
- Has fireplace: Yes
- Fireplace features: Decorative
Interior area
- Total structure area: 729
- Total interior livable area: 729 sqft
- Finished area above ground: 729
Property
Parking
- Parking features: Driveway
Features
- Levels: One
- Patio & porch: Deck, Patio
- Exterior features: Rain Gutters
- Has view: Yes
Lot
- Size: 9,583 Square Feet
- Dimensions: 55 x 176.8
Details
- Parcel number: 126n G 012
Construction
Type & style
- Home type: SingleFamily
- Property subtype: Single Family Residence
Materials
- Other
- Foundation: Block
- Roof: Shingle
Condition
- New construction: No
- Year built: 1930
Utilities & green energy
- Sewer: Public Sewer
- Water: Public
- Utilities for property: Electricity Connected, Sewer Connected
Community & HOA
Community
- Subdivision: Smartt Addn
HOA
- Has HOA: No
Location
- Region: Chattanooga
Financial & listing details
- Price per square foot: $398/sqft
- Tax assessed value: $266,700
- Annual tax amount: $2,297
- Date on market: 8/31/2026
- Listing terms: Cash,Conventional
Estimated market value
$176,700
$166,000 - $187,000
$1,794/mo
Price history
| Date | Event | Price |
|---|---|---|
| 9/3/2026 | Listed for rent | $2,300$3/sqft |
Source: Zillow Rentals Report a problem | ||
| 9/3/2026 | Listing removed | $2,300$3/sqft |
Source: Zillow Rentals Report a problem | ||
| 9/2/2026 | Contingent | $290,000$398/sqft |
Source: Greater Chattanooga Realtors #1541847 Report a problem | ||
| 8/31/2026 | Listed for sale | $290,000+65.7%$398/sqft |
Source: Greater Chattanooga Realtors #1541847 Report a problem | ||
| 8/19/2026 | Price change | $2,300-11.5%$3/sqft |
Source: Zillow Rentals Report a problem | ||
| 8/14/2026 | Listed for rent | $2,600+30%$4/sqft |
Source: Zillow Rentals Report a problem | ||
| 4/21/2026 | Sold | $175,000+45.8%$240/sqft |
Source: Public Record Report a problem | ||
| 2/17/2026 | Sold | $120,000-59.3%$165/sqft |
Source: Public Record Report a problem | ||
| 3/22/2025 | Listing removed | $2,000$3/sqft |
Source: Zillow Rentals Report a problem | ||
| 3/16/2025 | Price change | $2,000+5.3%$3/sqft |
Source: Zillow Rentals Report a problem | ||
| 3/13/2025 | Listed for rent | $1,900$3/sqft |
Source: Zillow Rentals Report a problem | ||
| 10/3/2022 | Sold | $295,000-10.3%$405/sqft |
Source: Greater Chattanooga Realtors #1363436 Report a problem | ||
| 9/20/2022 | Pending sale | $329,000$451/sqft |
Source:  East Tennessee Realtors #1202940 Report a problem East Tennessee Realtors #1202940 Report a problem | ||
| 8/16/2022 | Listed for sale | $329,000+153.1%$451/sqft |
Source: East Tennessee Realtors #1202940 Report a problem | ||
| 3/18/2021 | Listing removed | -- |
Source:  Keller Williams Report a problem Keller Williams Report a problem | ||
| 3/16/2021 | Listed for sale | $130,000+251.4%$178/sqft |
Source: Keller Williams #1332600 Report a problem | ||
| 6/5/2014 | Sold | $37,000-35.7%$51/sqft |
Source: Public Record Report a problem | ||
| 12/13/2013 | Sold | $57,500$79/sqft |
Source: Public Record Report a problem | ||
Public tax history
| Year | Property taxes | Tax assessment |
|---|---|---|
| 2025 | $1,011 +7.6% | $66,675 +58.8% |
| 2024 | $939 | $41,975 |
| 2023 | $939 +56% | $41,975 +56% |
| 2022 | $602 | $26,900 |
| 2021 | $602 -3.3% | $26,900 +19.6% |
| 2020 | $622 | $22,500 |
| 2019 | $622 | $22,500 |
| 2018 | $622 -50.7% | $22,500 |
| 2017 | $1,261 +118.1% | $22,500 |
| 2016 | $578 | -- |
| 2015 | $578 | $9,125 |
| 2014 | $578 +114.5% | -- |
| 2013 | $270 | $9,125 -6.4% |
| 2012 | $270 | $9,750 |
| 2011 | $270 | $9,750 |
| 2010 | $270 | $9,750 |
| 2009 | $270 | $9,750 +25.8% |
| 2008 | -- | $7,750 |
| 2007 | -- | $7,750 |
| 2006 | -- | $7,750 |
| 2005 | -- | $7,750 +13.6% |
| 2004 | -- | $6,825 |
| 2003 | -- | $6,825 |
| 2002 | -- | $6,825 |
| 2001 | -- | $6,825 +42.9% |
| 2000 | -- | $4,775 |
Find assessor info on the county website
Monthly payment
Est. payment
Payment breakdown
Explore the cost of this home by adjusting the details. Changes won't be saved.Climate risks
Neighborhood: Hill City
Nearby schools
Schools provided by the listing agent
- Elementary: Red Bank Elementary
- Middle: Red Bank Middle
- High: Red Bank High School
Source: Greater Chattanooga Realtors. This data may not be complete. We recommend contacting the local school district to confirm school assignments for this home.
Similar homes
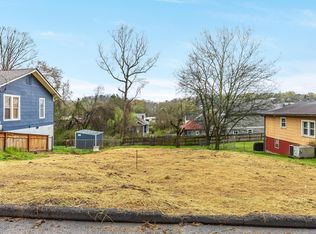
- $299,0002 bd1 ba876 sqft604 Colville St, Chattanooga, TN 37405For Sale
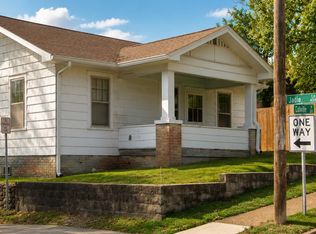 MLS ID #1537686, Vincent Trapani. Greater Chattanooga Realtors
 - $299,9002 bd2 ba950 sqft914 Dartmouth St, Chattanooga, TN 37405For Sale
 MLS ID #1539520, Douglas Dodson. Greater Chattanooga Realtors
 - $239,9002 bd1 ba1k sqft607 Nye Cir, Chattanooga, TN 37405For Sale
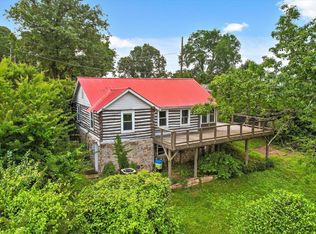 MLS ID #1536702, Bjorn White. Greater Chattanooga Realtors
 - $275,0002 bd1 ba1k sqft3311 Mountain View Dr, Chattanooga, TN 37419For Sale
 MLS ID #1541943, Blake Harmon. Greater Chattanooga Realtors
 - $259,0001 bd1 ba699 sqft782 Riverfront Pkwy, Chattanooga, TN 37402For Sale
 MLS ID #3336624, Grace Edrington. RealTracs MLS as distributed by MLS GRID
