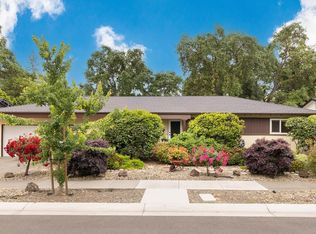
Set within an exclusive gated enclave of just 13 custom homes, this 3BD/2.5BA +/-1,898 SF residence sits on a desirable corner .25-acre lot with elevated views toward the eastern foothills. Step inside to soaring ceilings, abundant natural light, and an open, easy-living floor plan, while wraparound decking extends your living space outdoors. The .25-acre lot offers genuine room to grow, with space to imagine tiered garden beds, a lit paver pathway, or a vine-covered privacy fence along the perimeter. Design concept renderings are included in this listing to spark ideas and illustrate the expanded possibilities for the outdoor space, a phenomenal opportunity for buyers to make improvements and elevate these areas, all at a price point that reflects exceptional value for the upside. The grounds already blend lawn with low-maintenance landscaping for privacy and ease. Ideal as a lock-and-leave second home or weekend escape, this property offers a rare opportunity to personalize and add value over time. Easy access to nearby highways makes commuting or traveling up and down the valley effortless, while residents enjoy a community pool without the upkeep, plus nearby hiking trails for the complete retreat lifestyle this corner of the valley has to offer, year after year.
Active under contract
Price cut: $29K (6/17)
$850,000
3171 Tiffanie Lane, Napa, CA 94558
3beds
1,898sqft
:
Get pre-qualified$5,947/mo
Single Family Residence
Built in 1988
0.25 Acres Lot
$819,100 Zestimate®
$448/sqft
$390/mo HOA
What's special
Abundant natural lightLit paver pathwaySoaring ceilingsOpen easy-living floor plan
- 88 days |
- 1,811 |
- 97 |
Likely to sell faster than
Zillow last checked:
Listing updated:
Listed by:
Kimberly A Streblow DRE #01966115 707-799-1780,
W Real Estate 707-226-2661
Source: BAREIS,MLS#: 326035802 Originating MLS: Napa
Originating MLS: NapaFacts & features
Interior
Bedrooms & bathrooms
- Bedrooms: 3
- Bathrooms: 3
- Full bathrooms: 2
- 1/2 bathrooms: 1
Rooms
- Room types: Dining Room, Kitchen, Living Room, Master Bathroom, Master Bedroom, Storage
Primary bedroom
- Features: Walk-In Closet(s)
- Level: Main
Bedroom
- Level: Main
Primary bathroom
- Features: Shower Stall(s), Tile, Window
Bathroom
- Features: Jack & Jill, Shower Stall(s), Tile, Tub
- Level: Main
Dining room
- Features: Dining/Living Combo
- Level: Main
Kitchen
- Features: Breakfast Area, Granite Counters, Kitchen Island, Tile Counters
- Level: Main
Living room
- Features: Cathedral/Vaulted, Skylight(s), View
- Level: Main
Heating
- Central, Natural Gas
Cooling
- Central Air
Appliances
- Included: Dishwasher, Disposal, Free-Standing Electric Range, Gas Water Heater, Dryer, Washer
- Laundry: Inside Room
Features
- Cathedral Ceiling(s)
- Flooring: Carpet, Laminate, Slate
- Basement: Partial
- Number of fireplaces: 1
- Fireplace features: Living Room, Stone
Interior area
- Total structure area: 1,898
- Total interior livable area: 1,898 sqft
Property
Parking
- Total spaces: 4
- Parking features: Attached
- Attached garage spaces: 2
Features
- Levels: One
- Stories: 1
- Patio & porch: Deck
- Pool features: In Ground, Community
- Fencing: Partial,Wood
- Has view: Yes
- View description: City
Lot
- Size: 0.25 Acres
- Features: Landscape Front, Low Maintenance
Details
- Parcel number: 050330012000
- Special conditions: Trust
Construction
Type & style
- Home type: SingleFamily
- Architectural style: Contemporary,Mid-Century,Ranch
- Property subtype: Single Family Residence
Materials
- Roof: Composition
Condition
- Year built: 1988
Utilities & green energy
- Electric: 220 Volts in Kitchen, 220 Volts in Laundry
- Sewer: Public Sewer
- Water: Public
- Utilities for property: Cable Available, Internet Available, Natural Gas Connected, Public, Sewer Connected
Community & HOA
Community
- Features: Gated
HOA
- Has HOA: Yes
- Amenities included: Pool
- Services included: Pool, Road
- HOA fee: $390 monthly
- HOA name: Laurel Hills Park/Crown Properties
- HOA phone: 707-255-0880
Location
- Region: Napa
Financial & listing details
- Price per square foot: $448/sqft
- Tax assessed value: $422,197
- Annual tax amount: $5,557
- Date on market: 4/29/2026
Estimated market value
$819,100
$778,000 - $860,000
$4,197/mo
Price history
| Date | Event | Price |
|---|---|---|
| 7/21/2026 | Pending sale | $850,000$448/sqft |
Source:  BAREIS #326035802 Report a problem BAREIS #326035802 Report a problem | ||
| 6/17/2026 | Price change | $850,000-3.3%$448/sqft |
Source: BAREIS #326035802 Report a problem | ||
| 4/29/2026 | Listed for sale | $879,000+6.5%$463/sqft |
Source: BAREIS #326035802 Report a problem | ||
| 11/1/2017 | Listing removed | $825,000$435/sqft |
Source: Coldwell Banker Brokers of the Valley #21719368 Report a problem | ||
| 10/2/2017 | Price change | $825,000-1.7%$435/sqft |
Source: Coldwell Banker Brokers of the Valley #21719368 Report a problem | ||
| 8/23/2017 | Listed for sale | $839,000$442/sqft |
Source: Coldwell Banker B of V-Napa #21719368 Report a problem | ||
Public tax history
| Year | Property taxes | Tax assessment |
|---|---|---|
| 2025 | $5,557 +3.1% | $422,197 +2% |
| 2024 | $5,388 +1.6% | $413,919 +2% |
| 2023 | $5,304 +1.3% | $405,804 +2% |
| 2022 | $5,236 +1.3% | $397,848 +2% |
| 2021 | $5,167 +0.7% | $390,048 +1% |
| 2020 | $5,131 +2.2% | $386,049 +2% |
| 2019 | $5,021 +1.5% | $378,480 +2% |
| 2018 | $4,946 +2.2% | $371,060 +2% |
| 2017 | $4,839 +2.5% | $363,785 +2% |
| 2016 | $4,722 +7.1% | $356,653 +1.5% |
| 2015 | $4,409 +1.6% | $351,297 +2% |
| 2014 | $4,341 +0.4% | $344,417 +0.5% |
| 2013 | $4,322 +2.7% | $342,862 +2% |
| 2012 | $4,210 +1.6% | $336,141 +2% |
| 2011 | $4,145 +2.4% | $329,551 +0.8% |
| 2010 | $4,047 -1.7% | $327,090 -0.2% |
| 2009 | $4,116 +3.4% | $327,867 +2% |
| 2008 | $3,981 +2.6% | $321,440 +2% |
| 2007 | $3,878 +5.6% | $315,139 +2% |
| 2006 | $3,674 | $308,961 +2% |
| 2005 | -- | $302,904 +2% |
| 2004 | -- | $296,966 +1.9% |
| 2003 | -- | $291,524 +2% |
| 2002 | -- | $285,809 +2% |
| 2001 | $3,178 | $280,205 +2% |
| 2000 | -- | $274,712 |
Find assessor info on the county website
Monthly payment
Est. payment
Payment breakdown
Explore the cost of this home by adjusting the details. Changes won't be saved.Climate risks
Neighborhood: Westwood
Nearby schools
GreatSchools rating
- 7/10Browns Valley Elementary SchoolGrades: K-8Distance: 1.4 mi
- 6/10Napa High SchoolGrades: 9-12Distance: 1.2 mi
- $1,198,4004 bd2 ba2.5k sqft3187 Laurel St, Napa, CA 94558Off Market
- $1,275,1003 bd2 ba2.3k sqft3177 Tiffanie Ln, Napa, CA 94558Off Market
- $1,060,8003 bd3 ba2k sqft3195 Tiffanie Ln, Napa, CA 94558Off Market
- $925,5002 bd2 ba1.8k sqft3173 Tiffanie Ln, Napa, CA 94558Off Market
- $---- bd-- ba-- sqft3189 Tiffany Ln, Napa, CA 94558Off Market
- $1,235,8003 bd3 ba2k sqft3175 Tiffanie Ln, Napa, CA 94558Off Market
- $667,0002 bd1 ba1.1k sqft3188 Laurel St, Napa, CA 94558Sold
- $568,0002 bd1 ba747 sqft3186 Laurel St, Napa, CA 94558Off Market
A local agent can set up tours, give advice and negotiate with sellers.
A local lender can help you make sure your offer is ready when you are.
Similar homes
- $1,050,0003 bd2 ba1.8k sqft2642 W Pueblo Avenue, Napa, CA 94558For Sale
 MLS ID #326062802, Jenny Gass, Coldwell Banker Brokers of the. BAREIS
 - $899,0003 bd2 ba1.4k sqft1969 Waverly Street, Napa, CA 94558For Sale
 MLS ID #326036310, Paul Everett, W Real Estate. BAREIS
 - $885,0003 bd2 ba1.4k sqft2491 Vine Hill Drive, Napa, CA 94558For Sale
 MLS ID #326042025, Jocelyne Monello, Golden Gate Sotheby's. BAREIS
 - $899,0004 bd3 ba1.9k sqft2423 Shoreline Drive, Napa, CA 94558For Sale
 MLS ID #326041503, David Samson, Vintage Sotheby's Internationa. BAREIS
 - $799,0004 bd2 ba1.8k sqft1676 Paulson Way, Napa, CA 94558For SaleMLS ID #326053679, Teresa M Castrillo, Real Brokerage Technologies. BAREIS
- $899,0003 bd2 ba1.1k sqft4430 Summerfield Drive, Napa, CA 94558For SaleMLS ID #326052444, Connie&Jamie Johnson Team, Golden Gate Sotheby's. BAREIS
- $889,0002 bd2 ba1.2k sqft149 E Lilienthal Avenue, Napa, CA 94558For SaleMLS ID #326041711, Dalton Goo, Compass. BAREIS
- $929,0004 bd2 ba1.3k sqft3541 Twin Oaks Drive, Napa, CA 94558For SaleMLS ID #326026815, Cathi Litle, Coldwell Banker Brokers of the. BAREIS
- $975,0004 bd2 ba2k sqft2968 Woodcrest Drive, Napa, CA 94558For SaleMLS ID #326031037, John Garaventa, Coldwell Banker Brokers of the. BAREIS
- $1,074,5004 bd3 ba2.5k sqft2991 Applewood Court, Napa, CA 94558For SaleMLS ID #326058109, Suzi Hersom, Coldwell Banker Brokers of the. BAREIS
- $849,5002 bd2 ba1.4k sqft22 Fountain Grove Circle, Napa, CA 94558For SaleMLS ID #326030872, David S Johnson, Napa Residential Realty. BAREIS
- $750,0002 bd2 ba1.6k sqft1789 Silverado Trail #1, Napa, CA 94558For SaleMLS ID #326063148, Cathi Litle, Coldwell Banker Brokers of the. BAREIS
- $1,195,0004 bd3 ba2.2k sqft15 Lemon Court, Napa, CA 94558For SaleMLS ID #326026085, Mark Lesti, Windermere Napa Valley Propert. BAREIS
- $1,140,0003 bd2 ba1.6k sqft3336 Brittany Circle, Napa, CA 94558For SaleMLS ID #326019557, Robert J Bialkin, Bialkin Realty Inc.. BAREIS
- $1,118,0004 bd2 ba1.7k sqft3321 Anita Court, Napa, CA 94558For SaleMLS ID #326038605, Mark Lesti, Windermere Napa Valley Propert. BAREIS
- $795,0002 bd2 ba1.6k sqft1797 Silverado Trail #1, Napa, CA 94558For SaleMLS ID #326060040, Ellen Politz, Corcoran Icon Properties. BAREIS
- $595,0003 bd2 ba1.6k sqft253 Circle Oaks Drive, Napa, CA 94558For SaleMLS ID #326062058, Paige E Titus, Compass. BAREIS
- $675,0003 bd3 ba1.5k sqft79 Fountain Grove Circle, Napa, CA 94558For SaleMLS ID #326054395, Nick C Muccitelli, Vanguard Properties. BAREIS
- $1,198,0004 bd3 ba2.3k sqft14 Clement Court, Napa, CA 94558For SaleMLS ID #326025098, Sam Cohen, Century 21 Epic. BAREIS
- $697,6003 bd3 ba2.4k sqft45 Columbine Court, Napa, CA 94558For SaleMLS ID #326046501, Linda Glass, Davidson & Bennett Real Estate. BAREIS
Local buyer's agents are ready to help
