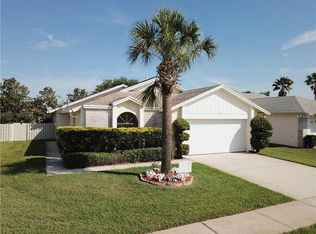
Welcome to this beautifully renovated 3-bedroom, 2-bathroom pool home located in the highly desirable Indian Wells community just 10 mins from Disney World. From its excellent curb appeal to its well-kept interior, this home offers comfort, convenience, and peace of mind. Recent updates include a new roof installed in 2024, a new water heater in 2023, and a newer air handler from 2020. Inside, the spacious eat-in kitchen features plenty of cabinet and countertop space, making it perfect for everyday meals and entertaining family and friends. Step outside to enjoy your private pool area, an ideal space for relaxing, entertaining, and enjoying Florida’s beautiful weather year-round. Residents of Indian Wells have access to outstanding community amenities, including a heated swimming pool, tennis courts, soccer field, playground, and basketball court. The home is conveniently located near Walmart, Publix, restaurants, major highways, Disney and other theme parks, and popular name-brand shopping outlets, providing easy access to everything you need for work, recreation, and everyday living. Adding even more value, the community offers an optional low HOA, making this property an excellent choice for a primary residence, vacation home, or short- or long-term rental investment.
For sale
$499,000
3177 Bear Path, Kissimmee, FL 34746
3beds
1,410sqft
Single Family Residence
Built in 1993
6,621 Square Feet Lot
$-- Zestimate®
$354/sqft
$8/mo HOA
What's special
Beautifully renovatedPrivate pool areaExcellent curb appealSpacious eat-in kitchenWell-kept interior
- 10 days
- 298
- 25
Likely to sell faster than
Zillow last checked:
Listing updated:
Listed by:
Ricardo Quinones 786-487-0977,
Xcellence
Source: MIAMI,MLS#: A12078651 Originating MLS: A-Miami Association of REALTORS
Originating MLS: A-Miami Association of REALTORSFacts & features
Interior
Bedrooms & bathrooms
- Bedrooms: 3
- Bathrooms: 2
- Full bathrooms: 2
Heating
- Central
Cooling
- Ceiling Fan(s), Central Air
Appliances
- Included: Dishwasher, Dryer, Electric Range, Gas Water Heater, Microwave, Refrigerator, Self Cleaning Oven, Washer
- Laundry: In Garage
Features
- Pantry, Walk-In Closet(s), Storage
- Has fireplace: Yes
- Furnished: Yes
Interior area
- Total structure area: 1,949
- Total interior livable area: 1,410 sqft
Video & virtual tour
Property
Parking
- Total spaces: 2
- Parking features: Driveway
- Attached garage spaces: 2
- Has uncovered spaces: Yes
Features
- Stories: 1
- Entry location: First Floor Entry
- Patio & porch: Patio
- Exterior features: Barbecue, Lighting
- Has private pool: Yes
- Pool features: In Ground, Pool Only, Community
- Fencing: Fenced
- Has view: Yes
- View description: None
Lot
- Size: 6,621 Square Feet
- Features: Less Than 1/4 Acre Lot
Details
- Parcel number: 032528348800018350
- Zoning: OPUD
Construction
Type & style
- Home type: SingleFamily
- Property subtype: Single Family Residence
Materials
- Concrete Block Construction, CBS Construction
- Roof: Shingle
Condition
- Completely Renovated
- Year built: 1993
Utilities & green energy
- Sewer: Public Sewer
- Water: Municipal Water
- Utilities for property: Underground Utilities
Community & HOA
Community
- Features: Tennis Court(s), Maintained Community, Pool
- Security: Fire Alarm
- Subdivision: Indian Wells Unit 8
HOA
- Has HOA: Yes
- HOA fee: $8 monthly
Location
- Region: Kissimmee
Financial & listing details
- Price per square foot: $354/sqft
- Tax assessed value: $298,200
- Annual tax amount: $5,500
- Date on market: 8/27/2026
- Listing terms: All Cash,Conventional,FHA
Estimated market value
Not available
Estimated sales range
Not available
Not available
Price history
| Date | Event | Price |
|---|---|---|
| 8/28/2026 | Listed for sale | $499,000+51.2%$354/sqft |
Source:  MIAMI #A12078651 Report a problem MIAMI #A12078651 Report a problem | ||
| 3/6/2026 | Sold | $330,000-2.9%$234/sqft |
Source:  Stellar MLS #S5141736 Report a problem Stellar MLS #S5141736 Report a problem | ||
| 2/10/2026 | Pending sale | $339,900$241/sqft |
Source: Stellar MLS #S5141736 Report a problem | ||
| 1/15/2026 | Listed for sale | $339,900+198.2%$241/sqft |
Source: Stellar MLS #S5141736 Report a problem | ||
| 2/9/1998 | Sold | $114,000$81/sqft |
Source: Public Record Report a problem | ||
Public tax history
| Year | Property taxes | Tax assessment |
|---|---|---|
| 2025 | $5,888 +5.7% | $298,200 +0% |
| 2024 | $5,571 +7.9% | $298,100 +6.9% |
| 2023 | $5,163 +13.4% | $278,900 +21.5% |
| 2022 | $4,552 +10.3% | $229,500 +20.1% |
| 2021 | $4,128 +5.7% | $191,100 +5.6% |
| 2020 | $3,904 +7.1% | $180,900 +7.2% |
| 2019 | $3,644 | $168,800 +10.2% |
| 2018 | $3,644 +10.2% | $153,200 +12.6% |
| 2017 | $3,306 +7.5% | $136,100 +5.3% |
| 2016 | $3,075 +5.3% | $129,200 +7.3% |
| 2015 | $2,921 +15.4% | $120,400 +14.4% |
| 2014 | $2,531 | $105,200 +13.2% |
| 2013 | -- | $92,900 +7.5% |
| 2012 | -- | $86,400 -0.5% |
| 2011 | -- | $86,800 -9.3% |
| 2010 | -- | $95,700 -32.4% |
| 2009 | -- | $141,500 -23.7% |
| 2008 | -- | $185,400 |
Find assessor info on the county website
Monthly payment
Est. payment
Payment breakdown
Explore the cost of this home by adjusting the details. Changes won't be saved.Climate risks
Neighborhood: 34746


Similar homes
- $330,0002 bd2 ba1.3k sqft5316 JADE STREET, KISSIMMEE, FL 34746For Sale

 MLS ID #O6411707, Jessie Nemeh, RE/MAX DOWNTOWN. Stellar MLS
 - $459,0004 bd2 ba1.9k sqft1005 LAKE BERKLEY DRIVE, KISSIMMEE, FL 34746For Sale
 MLS ID #O6329552, Odair Magalhaes, LOKATION. Stellar MLS
 - $543,0003 bd2 ba1.5k sqft3200 VICTORIA DRIVE, KISSIMMEE, FL 34746For Sale
 MLS ID #S5132373, Margarita Morales, OLYMPUS EXECUTIVE REALTY INC. Stellar MLS
 - $510,0004 bd2 ba2k sqft3016 CAMINO REAL DRIVE S, KISSIMMEE, FL 34744For Sale
 MLS ID #O6437303, Sasha Mabed, MARKET CONNECT REALTY LLC. Stellar MLS
 - $569,0003 bd3 ba2k sqft2625 HARRIS BOULEVARD, KISSIMMEE, FL 34746For SaleMLS ID #O6426437, Steven Koleno, BEYCOME OF FLORIDA LLC. Stellar MLS
- $495,0004 bd4 ba1.7k sqft4431 LE REVE COURT, KISSIMMEE, FL 34746For SaleMLS ID #O6410920, Fernanda Pizzamiglio, WRA BUSINESS & REAL ESTATE. Stellar MLS
- $384,9003 bd2 ba1.4k sqft4321 BAYSIDE DRIVE, KISSIMMEE, FL 34746For SaleMLS ID #O6424710, Fazl Aljahmee, REALTY OF AMERICA. Stellar MLS
- $459,9904 bd3 ba1.9k sqft4192 PARAGRAPH DRIVE, KISSIMMEE, FL 34746For SaleMLS ID #O6432816, Yukey Hoo, U KEY REALTY. Stellar MLS
- $499,9904 bd3 ba1.9k sqft2967 PENELOPE LOOP, KISSIMMEE, FL 34746For SaleMLS ID #S5142974, Jorge Ruiz, AGENT TRUST REALTY CORPORATION. Stellar MLS
- $470,0004 bd3 ba1.9k sqft4190 PARAGRAPH DRIVE, KISSIMMEE, FL 34746For SaleMLS ID #S5143006, Andres Castellanos Torres, FLORIDA REALTY TEAM OF CENTRAL. Stellar MLS
- $534,9993 bd2 ba1.7k sqft1577 STARFISH STREET, KISSIMMEE, FL 34744For SaleMLS ID #O6412641, Jonah Mas, LPT REALTY, LLC. Stellar MLS
- $394,9903 bd2 ba1.2k sqft2609 MILL RUN BOULEVARD, KISSIMMEE, FL 34744For SaleMLS ID #S5150924, Hector Colon, LA ROSA REALTY KISSIMMEE. Stellar MLS
- $430,0004 bd2 ba1.8k sqft3264 FAIRFIELD DRIVE, KISSIMMEE, FL 34743For SaleMLS ID #S5152998, Mariano Lanza Rodriguez, LARIMAR REALTY. Stellar MLS
- $484,0004 bd3 ba1.9k sqft8587 SUNRISE KEY DRIVE, KISSIMMEE, FL 34747For SaleMLS ID #O6361527, lisbey Tamayo PA, MALIBU BAY REALTY. Stellar MLS
- $425,0003 bd2 ba1.2k sqft5207 DESMOND LANE, ORLANDO, FL 32821For SaleMLS ID #O6432802, Austin Cummings, NEXTDWELL. Stellar MLS
- $465,0003 bd2 ba1.6k sqft2221 KIWI TRAIL, CLERMONT, FL 34714For SaleMLS ID #O6435714, D'Anne KinCannon, IN TOUCH REAL ESTATE LLC. Stellar MLS
- $399,9994 bd2 ba1.9k sqft3402 GREAT POND DRIVE, KISSIMMEE, FL 34746For SaleMLS ID #O6409354, Nilyem Padron, BEEHOUSE REALTY, LLC.. Stellar MLS
- $410,0003 bd3 ba1.5k sqft2724 EMERSON LANE, KISSIMMEE, FL 34743For SaleMLS ID #O6421624, Jason Stewart, EXP REALTY LLC. Stellar MLS
- $385,0004 bd3 ba1.8k sqft4740 TRIBUTE TRAIL, KISSIMMEE, FL 34746For SaleMLS ID #S5120281, Aracelis Albarran, LPT REALTY, LLC. Stellar MLS
- $433,9003 bd2 ba1.4k sqft2217 PAPRIKA DRIVE, ORLANDO, FL 32837For SaleMLS ID #S5144905, Liset Molina Pina, PROELITE REALTY LLC. Stellar MLS
