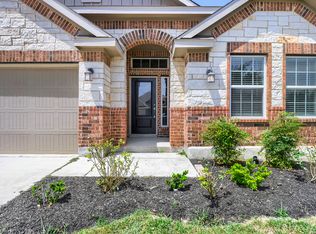
This single-story home has a smart layout that maximizes the main living space which hosts the kitchen, dining room and family room with a covered patio attached for outdoor entertaining. With three bedrooms and a flexible retreat in the front of the home, the owner's suite is beside the open living area for added privacy. Property is located in a sought-after resort-style community, residents enjoy top-rated COMAL ISD schools along with amazing amenities. COMMUNITY: Imagine living in a RESORT STYLE COMMUNITY where every day feels like a vacation! Experience modern living with amenities like a stunning infinity pool, a brand-new Junior Olympic-sized lap pool, and a splash pad for kids. Access a contemporary clubhouse, a well-equipped 24/7 gym, a fitness center, and enjoy yoga classes. Discover miles of scenic walking and biking trails and access to the dog-friendly Kleck Park. Challenge friends to basketball, host BBQs, or spend quality time with your children on multiple playgrounds, where one features an exhilarating zip line, while the other offers diverse play options! Join an engaging community center hosting live music, events, and food trucks. Relax by the catch-and-release fishing pond. Hidden Trails offers a vibrant lifestyle with endless possibilities! LOCATION: Hidden Trails subdivision provides convenience, located just off Highway 281, with a few minutes drive to nearby shopping at HEB and Walmart, as well as Starbucks, restaurants, and medical facilities. All your daily needs are within easy reach. The San Antonio Airport is a mere 30 minutes away. Additionally, the stunning Canyon Lake is just a short 20-minute drive.
For sale
$445,000
31780 Meander LN, Bulverde, TX 78163
4beds
2,437sqft
Single Family Residence
Built in 2021
9,583 Square Feet Lot
$437,100 Zestimate®
$183/sqft
$117/mo HOA
What's special
Stunning infinity poolSingle-story homeContemporary clubhouseDog-friendly kleck parkCatch-and-release fishing pondSplash pad for kids
- 115 days
- 235
- 11
Zillow last checked:
Listing updated:
Listed by:
Michael Boyd TREC #670226 (317) 339-5392,
Vylla Home
Source: LERA MLS,MLS#: 1992219
Facts & features
Interior
Bedrooms & bathrooms
- Bedrooms: 4
- Bathrooms: 3
- Full bathrooms: 3
Primary bedroom
- Area: 221
- Dimensions: 13 x 17
Bedroom 2
- Area: 132
- Dimensions: 12 x 11
Bedroom 3
- Area: 132
- Dimensions: 12 x 11
Bedroom 4
- Area: 132
- Dimensions: 12 x 11
Primary bathroom
- Features: Tub/Shower Separate
- Area: 112
- Dimensions: 14 x 8
Dining room
- Area: 140
- Dimensions: 10 x 14
Kitchen
- Area: 144
- Dimensions: 18 x 8
Living room
- Area: 456
- Dimensions: 24 x 19
Heating
- Central, Electric
Cooling
- Central Air
Appliances
- Included: Microwave, Range
- Laundry: Washer Hookup, Dryer Connection
Features
- One Living Area, Master Downstairs, Ceiling Fan(s), Chandelier
- Flooring: Saltillo Tile
- Has basement: No
- Has fireplace: No
- Fireplace features: Not Applicable
Interior area
- Total interior livable area: 2,437 sqft
Property
Parking
- Total spaces: 3
- Parking features: Three Car Garage
- Garage spaces: 3
Features
- Levels: One
- Stories: 1
- Pool features: None, Community
Lot
- Size: 9,583 Square Feet
Details
- Parcel number: 080801058400
Construction
Type & style
- Home type: SingleFamily
- Property subtype: Single Family Residence
Materials
- 3 Sides Masonry, Stone
- Foundation: Slab
- Roof: Composition
Condition
- As-Is,Pre-Owned
- New construction: No
- Year built: 2021
Details
- Builder name: Lennar
Community & HOA
Community
- Features: Clubhouse, Playground, Jogging Trails, Sports Court, Bike Trails, BBQ/Grill, Basketball Court, Other
- Subdivision: Hidden Trails
HOA
- Has HOA: Yes
- HOA fee: $351 quarterly
- HOA name: HIDDEN TRAILS COMMUNITY ASSOCIATION
Location
- Region: Bulverde
Financial & listing details
- Price per square foot: $183/sqft
- Tax assessed value: $443,010
- Annual tax amount: $7,673
- Price range: $445K - $445K
- Date on market: 6/16/2026
- Cumulative days on market: 116 days
- Listing terms: Conventional,FHA,VA Loan
Estimated market value
$437,100
$415,000 - $459,000
$2,661/mo
Price history
| Date | Event | Price |
|---|---|---|
| 6/16/2026 | Listed for sale | $445,000$183/sqft |
Source:  LERA MLS #1992219 Report a problem LERA MLS #1992219 Report a problem | ||
Public tax history
| Year | Property taxes | Tax assessment |
|---|---|---|
| 2026 | -- | $443,010 -2% |
| 2025 | $7,673 -5.3% | $452,060 +1.3% |
| 2024 | $8,101 -9.9% | $446,430 -8.5% |
| 2023 | $8,989 +93.4% | $488,080 +170.2% |
| 2022 | $4,647 +311.1% | $180,620 +327.5% |
| 2021 | $1,130 | $42,250 |
Find assessor info on the county website
Monthly payment
Est. payment
Payment breakdown
Explore the cost of this home by adjusting the details. Changes won't be saved.Climate risks
Neighborhood: 78163
Nearby schools
Schools provided by the listing agent
- Elementary: Bill Brown
- Middle: Middle School
- High: Hill Country
- District: Comal
Source: LERA MLS. This data may not be complete. We recommend contacting the local school district to confirm school assignments for this home.
Similar homes
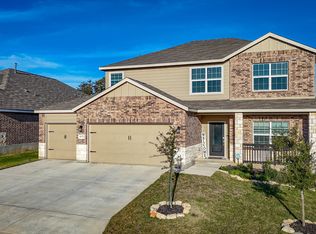
- $400,0004 bd3 ba2.3k sqft31913 TABLEAU AVE, Bulverde, TX 78163For Sale
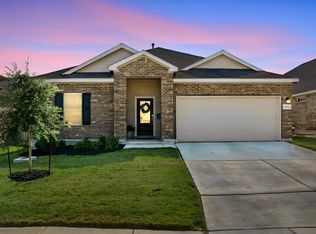
 MLS ID #2010095, Amanda Stanford TREC #451840, Magnolia Realty. LERA MLS
 - $450,0005 bd4 ba2.5k sqft32325 Ginger Cv, Bulverde, TX 78163For Sale
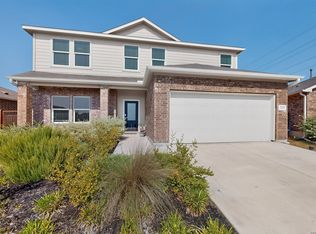 MLS ID #2004216, Erin Christensen TREC #761075, Better Homes and Gardens Winans. LERA MLS
 - $309,9994 bd2 ba1.6k sqft5451 Jasmine Spur, Bulverde, TX 78163Active

 MLS ID #7158640, Summer Kocijan, Spyglass Realty. Unlock MLS
 - $405,0005 bd3 ba2.5k sqft29555 Copper Gate, Bulverde, TX 78163For Sale
 MLS ID #1959109, Jessie Ramirez TREC #685141, JB Goodwin, REALTORS. LERA MLS
 - $439,9005 bd4 ba3k sqft3254 Blenheim Park, Bulverde, TX 78163For SaleMLS ID #1972913, Lia Horton TREC #573993, Keller Williams Heritage. LERA MLS
- $442,0003 bd3 ba2.2k sqft1634 Cheshire Park, Bulverde, TX 78163For SaleMLS ID #1970973, Kirk Bennett TREC #766320, Hill Country Flat Fee Realty. LERA MLS
- $369,8904 bd3 ba2k sqft27515 Sage Vw, Boerne, TX 78015For SaleMLS ID #2022316, Charles Wasson TREC #660409, Laughy Hilger Group Real Estate. LERA MLS
- $350,0003 bd3 ba2.3k sqft15006 Preston Court Dr, San Antonio, TX 78247For SaleMLS ID #2022720, Katheryn Powers TREC #715372, eXp Realty. LERA MLS
- $390,0003 bd3 ba2.3k sqft27425 Emilie Cyn, San Antonio, TX 78260For SaleMLS ID #2003071, David Kline TREC #416665, Coldwell Banker D'Ann Harper. LERA MLS
- $479,0004 bd4 ba2.4k sqft2403 Carino Meadow, San Antonio, TX 78259For SaleMLS ID #1993872, Kathy Ripps TREC #511905, Kuper Sotheby's Int'l Realty. LERA MLS
- $420,0004 bd3 ba2.2k sqft4723 ISLAND HOLW, Marion, TX 78124For SaleMLS ID #1997549, Analiza Alvarado TREC #658838, Keller Williams Legacy. LERA MLS
- $400,0004 bd3 ba3.3k sqft123 Impala Cir, San Antonio, TX 78259For SaleMLS ID #1999537, Tamara Price TREC #572393, Tami Price Properties. LERA MLS
- $519,9994 bd4 ba3k sqft325 Waterford, Cibolo, TX 78108For SaleMLS ID #2020839, Persia McMillan TREC #728851, Premier Realty Group Platinum. LERA MLS
- $334,9954 bd3 ba1.7k sqft1612 Stone House, New Braunfels, TX 78132For SaleMLS ID #2020430, Vincent Salas TREC #516943, Texas Home Realty. LERA MLS
- $409,0004 bd3 ba2.6k sqft27711 Rocky Mtn, Boerne, TX 78015For SaleMLS ID #2016266, Maribel Frey TREC #454706, IH 10 Realty. LERA MLS
- $419,0004 bd3 ba1.8k sqft124 Wickersham, Boerne, TX 78015For SaleMLS ID #2002890, Staci Gahm TREC #724653, Keller Williams Boerne. LERA MLS
- $354,9004 bd2 ba1.9k sqft1620 Stone House, New Braunfels, TX 78132For SaleMLS ID #2014166, Vincent Salas TREC #516943, Texas Home Realty. LERA MLS
- $369,9005 bd3 ba2.5k sqft4912 RECOVER PASS, San Antonio, TX 78261For SaleMLS ID #1996571, Robert Simmonds TREC #522329, Simmonds Real Estate Inc.. LERA MLS
- $427,5005 bd4 ba2.7k sqft521 AMBER CRK, Cibolo, TX 78108For SaleMLS ID #1971961, Betsy Flores TREC #686732, Texas Premier Realty. LERA MLS
- $329,9004 bd3 ba2.2k sqft6043 Akin Song, San Antonio, TX 78261For SaleMLS ID #2005459, Lynette Thomas TREC #635717, Entera Realty LLC. LERA MLS
