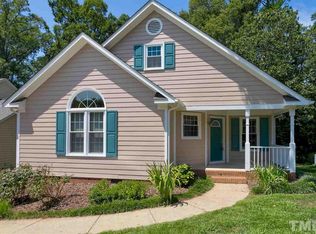
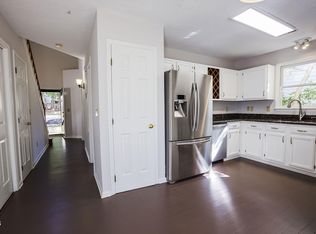
Hard to find single family detached house in Cary for $375,000 especially a ranch style. This property is located near the intersection of Cary Parkway and Old Apex Road. The property offers 1395 heated sq ft, 3 bedrooms, 2 full baths, oversized family room, kitchen and dining area. Very open floor plan. Vinyl exterior siding and windows. One year buyer's home warranty included. If you are looking for a good "value" house in Cary this is the one.
Pending
$375,000
318 Arvo Ln, Cary, NC 27513
3beds
1,395sqft
Single Family Residence
Built in 1992
6,098 Square Feet Lot
$-- Zestimate®
$269/sqft
$12/mo HOA
What's special
Oversized family roomKitchen and dining areaVinyl exterior sidingVery open floor plan
- 25 days
- 1,903
- 171
Likely to sell faster than
Zillow last checked:
Listing updated:
Listed by:
Stan Partin 919-754-7740,
Robbins and Associates Realty
Source: Doorify MLS,MLS#: 10195687
Facts & features
Interior
Bedrooms & bathrooms
- Bedrooms: 3
- Bathrooms: 2
- Full bathrooms: 2
- Main level bathrooms: 2
- Main level bedrooms: 3
Primary bedroom
- Level: Main
- Area: 205.9 Square Feet
- Dimensions: 14.5 x 14.2
Bedroom 2
- Level: Main
- Area: 131.76 Square Feet
- Dimensions: 12.2 x 10.8
Bedroom 3
- Level: Main
- Area: 153.68 Square Feet
- Dimensions: 13.6 x 11.3
Primary bathroom
- Level: Main
- Area: 80.1 Square Feet
- Dimensions: 9.0 x 8.9
Breakfast room
- Level: Main
- Area: 131.72 Square Feet
- Dimensions: 14.8 x 8.9
Family room
- Level: Main
- Area: 274.75 Square Feet
- Dimensions: 17.5 x 15.7
Kitchen
- Level: Main
- Area: 145.04 Square Feet
- Dimensions: 14.8 x 9.8
Heating
- Forced Air
Cooling
- Central Air
Appliances
- Included: Dishwasher, Electric Range, Refrigerator, Water Heater
- Laundry: In Kitchen
Features
- Vaulted Ceiling(s), Walk-In Closet(s)
- Flooring: Carpet, Vinyl
- Fireplace features: Family Room
Interior area
- Total structure area: 1,395
- Total interior livable area: 1,395 sqft
- Finished area above ground: 1,395
- Finished area below ground: 0
Property
Parking
- Parking features: Driveway
- Has uncovered spaces: Yes
Features
- Levels: One
- Stories: 1
- Patio & porch: Deck, Front Porch
Lot
- Size: 6,098 Square Feet
- Features: Cul-De-Sac
Details
- Parcel number: 075313148130000 0192719
- Zoning: TRP
- Special conditions: Standard
Construction
Type & style
- Home type: SingleFamily
- Architectural style: Ranch
- Property subtype: Single Family Residence
Materials
- Vinyl Siding
- Foundation: Crawlspace
- Roof: Shingle
Condition
- New construction: No
- Year built: 1992
Utilities & green energy
- Sewer: Public Sewer
- Water: Public
Community & HOA
Community
- Features: None
- Subdivision: Brookgreen
HOA
- Has HOA: Yes
- Services included: None
- HOA fee: $140 annually
- HOA name: CAS Inc
- HOA phone: 910-295-3791
- Second HOA name: Omega
Location
- Region: Cary
Financial & listing details
- Price per square foot: $269/sqft
- Tax assessed value: $364,879
- Annual tax amount: $3,320
- Date on market: 9/30/2026
- Listing agreement: Exclusive Right To Sell
- Listing terms: Cash,Conventional
- Road surface type: Paved
Estimated market value
Not available
Estimated sales range
Not available
Not available
Price history
| Date | Event | Price |
|---|---|---|
| 10/8/2026 | Pending sale | $375,000$269/sqft |
Source:  Doorify MLS #10195687 Report a problem Doorify MLS #10195687 Report a problem | ||
| 9/30/2026 | Listed for sale | $375,000$269/sqft |
Source: Doorify MLS #10195687 Report a problem | ||
Public tax history
| Year | Property taxes | Tax assessment |
|---|---|---|
| 2025 | $3,147 +2.2% | $364,879 |
| 2024 | $3,080 +28.1% | $364,879 +53.3% |
| 2023 | $2,404 +3.9% | $237,946 |
| 2022 | $2,315 +2% | $237,946 |
| 2021 | $2,269 -0.5% | $237,946 |
| 2020 | $2,280 +11% | $237,946 +25.3% |
| 2019 | $2,054 | $189,966 |
| 2018 | $2,054 | $189,966 |
| 2017 | -- | $189,966 |
| 2016 | $1,826 +7.9% | $189,966 +11.9% |
| 2015 | $1,691 | $169,767 |
| 2014 | -- | $169,767 |
| 2013 | -- | $169,767 |
| 2012 | -- | $169,767 |
| 2011 | -- | $169,767 |
| 2010 | -- | $169,767 |
| 2009 | -- | $169,767 |
| 2008 | -- | -- |
| 2007 | -- | -- |
| 2006 | -- | -- |
| 2005 | -- | -- |
| 2004 | -- | -- |
| 2003 | -- | -- |
| 2002 | -- | -- |
| 2001 | -- | -- |
Find assessor info on the county website
Monthly payment
Est. payment
Payment breakdown
Explore the cost of this home by adjusting the details. Changes won't be saved.Climate risks
Neighborhood: 27513
Nearby schools
Schools provided by the listing agent
- Elementary: Wake County Schools
- Middle: Wake County Schools
- High: Wake County Schools
Source: Doorify MLS. This data may not be complete. We recommend contacting the local school district to confirm school assignments for this home.


Similar homes
- $345,0003 bd2 ba1.2k sqft307 Wax Myrtle Ct, Cary, NC 27513For Sale

 MLS ID #10163599, Meisha Spang. Doorify MLS
 - $440,0003 bd3 ba1.5k sqft115 Arvo Ln, Cary, NC 27513For Sale
 MLS ID #10196254, Erin lee ALban. Doorify MLS
 - $430,0003 bd3 ba1.5k sqft101 Gatepost Ln, Cary, NC 27513For Sale
 MLS ID #10190414, Barbara Phillips. Doorify MLS
 - $395,0003 bd2 ba1.8k sqft506 Center Pointe Dr, Cary, NC 27513For Sale
 MLS ID #10196465, Mary Sue Cacciato. Doorify MLS
 - $447,0003 bd3 ba1.5k sqft109 Romaine Ct, Cary, NC 27513For SaleMLS ID #10193100, Maggie Petree. Doorify MLS
- $470,5003 bd3 ba1.6k sqft115 Kronos Ln, Cary, NC 27513For SaleMLS ID #10196624, Kristi Kirkland. Doorify MLS
- $430,0003 bd3 ba1.6k sqft203 Bridgepath Dr, Cary, NC 27513For SaleMLS ID #10200080, Freddie Woodard. Doorify MLS
- $350,0003 bd3 ba1.7k sqft106 Barcelona Ct, Cary, NC 27513For SaleMLS ID #10191982, Dale Moody. Doorify MLS
- $420,0003 bd2 ba1.2k sqft1219 Maybole Ct, Cary, NC 27511For SaleMLS ID #10197554, Runa Cooper. Doorify MLS
- $545,0003 bd2 ba1.7k sqft103 Conway Ct, Cary, NC 27513For SaleMLS ID #10186400, Nick Villarreal. Doorify MLS
- $325,0003 bd2 ba1.5k sqft719 Madison Ave, Cary, NC 27513For SaleMLS ID #10186969, Keith Bliss. Doorify MLS
- $419,5003 bd2 ba1.3k sqft1106 Broadford Dr, Cary, NC 27511For SaleMLS ID #10193408, Dana Ellington. Doorify MLS
- $330,0003 bd3 ba1.4k sqft112 Union Jack Ln, Cary, NC 27513For SaleMLS ID #10198978, Terry Eugene Robinson. Doorify MLS
- $489,9003 bd3 ba1.5k sqft100 Glensford Way, Cary, NC 27513For SaleMLS ID #10198411, Patricia Denz. Doorify MLS
- $439,5003 bd2 ba1.4k sqft108 Carrousel Ln, Cary, NC 27513For SaleMLS ID #10190881, Kelly Cobb. Doorify MLS
- $395,0003 bd2 ba1.4k sqft1304 Wicklow Dr, Cary, NC 27511For SaleMLS ID #10189491, Thomas Ladane Shoupe. Doorify MLS
- $435,0003 bd2 ba1.4k sqft109 Tapestry Ter, Cary, NC 27511For SaleMLS ID #10197087, Angie Cole. Doorify MLS
- $375,0003 bd3 ba1.6k sqft110 Marsena Ln, Cary, NC 27513For SaleMLS ID #10195829, Tina Caul. Doorify MLS
- $375,0003 bd2 ba1.3k sqft322 Lord Byron Ct, Cary, NC 27513For SaleMLS ID #10198126, Celeste Reinholtz. Doorify MLS
- $360,0003 bd3 ba1.6k sqft128 Riverwalk Cir, Cary, NC 27511For SaleMLS ID #10198937, Misty Wright. Doorify MLS
