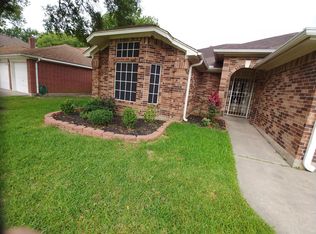
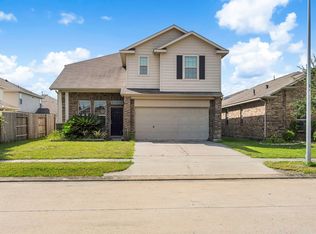
Welcome to this beautifully maintained 3-bedroom, 2-bath home that perfectly blends comfort and charm. Inside, you’ll find a spacious, thoughtfully designed layout ideal for both everyday living and entertaining, offering plenty of room to relax and gather.Step outside to a large backyard—perfect for get-togethers, pets, play or creating your own outdoor oasis. Located in a well-established neighborhood, you’re just minutes from I-10, Sam Houston Tollway and Highway 90 for easy commuting, local dining, shopping, and everyday conveniences. Schedule your showing today.
Pending
$255,000
318 Breeze Park Dr, Houston, TX 77015
3beds
1,865sqft
:
Get pre-qualified$2,303/mo
Single Family Residence
Built in 1990
7,039 Square Feet Lot
$251,400 Zestimate®
$137/sqft
$29/mo HOA
What's special
Spacious thoughtfully designed layout
- 108 days |
- 39 |
- 1 |
Zillow last checked:
Listing updated:
Listed by:
Catalina Nieto TREC #0809231 832-508-8297,
Long House Properties LLC
Source: HAR,MLS#: 10356200
Facts & features
Interior
Bedrooms & bathrooms
- Bedrooms: 3
- Bathrooms: 2
- Full bathrooms: 2
Rooms
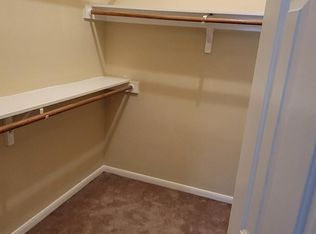
- Room types: Utility Room
Primary bedroom
- Level: First
- Area: 266
- Dimensions: 19 x 14
Bedroom
- Level: First
- Area: 143
- Dimensions: 13 x 11
Bedroom
- Level: First
- Area: 143
- Dimensions: 13 x 11
Breakfast
- Level: First
- Area: 110
- Dimensions: 11 x 10
Kitchen
- Level: First
- Area: 150
- Dimensions: 15 x 10
Living room
- Level: First
- Area: 595
- Dimensions: 35 x 17
Heating
- Natural Gas
Cooling
- Ceiling Fan(s), Electric
Appliances
- Included: ENERGY STAR Qualified Appliances, Disposal, Gas Oven, Gas Range, Dishwasher
- Laundry: Electric Dryer Hookup, Washer Hookup
Features
- High Ceilings, All Bedrooms Down, En-Suite Bath
- Flooring: Carpet, Tile, Vinyl
- Number of fireplaces: 1
- Fireplace features: Gas
Interior area
- Total structure area: 1,865
- Total interior livable area: 1,865 sqft
Property
Parking
- Total spaces: 2
- Parking features: Attached, Double-Wide Driveway
- Attached garage spaces: 2
Features
- Stories: 1
- Has spa: Yes
Lot
- Size: 7,039 Square Feet
- Features: Subdivided, 0 Up To 1/4 Acre
Details
- Parcel number: 1129310000018
Construction
Type & style
- Home type: SingleFamily
- Architectural style: Traditional
- Property subtype: Single Family Residence
Materials
- Brick, Wood Siding
- Foundation: Slab
- Roof: Composition
Condition
- New construction: No
- Year built: 1990
Utilities & green energy
- Sewer: Public Sewer
- Water: Public, Water District
Green energy
- Energy efficient items: HVAC
Community & HOA
Community
- Subdivision: Woodforest Sec 21
HOA
- Has HOA: Yes
- HOA fee: $350 annually
Location
- Region: Houston
Financial & listing details
- Price per square foot: $137/sqft
- Tax assessed value: $240,865
- Annual tax amount: $5,380
- Date on market: 4/24/2026
- Listing terms: Cash,Conventional,FHA,VA Loan
Estimated market value
$251,400
$239,000 - $264,000
$2,034/mo
Price history
| Date | Event | Price |
|---|---|---|
| 7/8/2026 | Pending sale | $255,000$137/sqft |
Source:  HAR #10356200 Report a problem HAR #10356200 Report a problem | ||
| 6/12/2026 | Listed for sale | $255,000$137/sqft |
Source: HAR #10356200 Report a problem | ||
| 5/4/2026 | Pending sale | $255,000$137/sqft |
Source: HAR #10356200 Report a problem | ||
| 4/24/2026 | Listed for sale | $255,000+70.1%$137/sqft |
Source: HAR #10356200 Report a problem | ||
| 10/10/2023 | Listing removed | -- |
Source:  HAR #65095183 Report a problem HAR #65095183 Report a problem | ||
| 9/21/2023 | Listed for rent | $2,000$1/sqft |
Source: HAR #65095183 Report a problem | ||
| 10/13/2014 | Sold | -- |
Source: Agent Provided Report a problem | ||
| 8/9/2014 | Listed for sale | $149,900$80/sqft |
Source: RE/MAX East #20210411 Report a problem | ||
Public tax history
| Year | Property taxes | Tax assessment |
|---|---|---|
| 2025 | $1,758 -16.4% | $240,865 -3.4% |
| 2024 | $2,104 +51.3% | $249,427 +7.6% |
| 2023 | $1,391 +7.8% | $231,843 -0.7% |
| 2022 | $1,290 | $233,461 +31.4% |
| 2021 | -- | $177,675 +0.9% |
| 2020 | $1,194 +3.4% | $176,094 +4.3% |
| 2019 | $1,155 -53.4% | $168,828 +9% |
| 2018 | $2,477 | $154,846 +18.3% |
| 2017 | $2,477 +1.6% | $130,875 -4.2% |
| 2016 | $2,439 +23.8% | $136,651 +16.8% |
| 2015 | $1,970 | $117,000 -3.4% |
| 2014 | $1,970 | $121,154 +28.9% |
| 2013 | -- | $94,000 |
| 2012 | -- | $94,000 -8.9% |
| 2011 | -- | $103,202 |
| 2010 | -- | $103,202 |
| 2009 | -- | $103,202 -24.5% |
| 2007 | -- | $136,728 +9% |
| 2006 | -- | $125,400 |
| 2005 | -- | $125,400 |
| 2004 | -- | $125,400 +2% |
| 2003 | -- | $123,000 +7.7% |
| 2002 | -- | $114,200 |
| 2001 | -- | $114,200 +14.2% |
| 2000 | -- | $100,000 |
Find assessor info on the county website
Monthly payment
Est. payment
Payment breakdown
Explore the cost of this home by adjusting the details. Changes won't be saved.Climate risks
Neighborhood: Woodforest
Nearby schools
GreatSchools rating
- 6/10Green Valley Elementary SchoolGrades: PK-5Distance: 0.5 mi
- 6/10Cunningham Middle SchoolGrades: 7-8Distance: 0.8 mi
- 4/10North Shore Senior High SchoolGrades: 9-12Distance: 1.4 mi
Schools provided by the listing agent
- Elementary: Green Valley Elementary School (Galena Park)
- Middle: Cunningham Middle School (Galena Park)
- High: North Shore Senior High School
Source: HAR. This data may not be complete. We recommend contacting the local school district to confirm school assignments for this home.
- $249,2003 bd2 ba1.8k sqft314 Breeze Park Dr, Houston, TX 77015Off Market

- $242,6003 bd2 ba1.8k sqft322 Breeze Park Dr, Houston, TX 77015Off Market

- $311,6003 bd2 ba2.2k sqft307 Shady Rock Ln, Houston, TX 77015Off Market
- $248,2003 bd2 ba1.7k sqft326 Breeze Park Dr, Houston, TX 77015Off Market
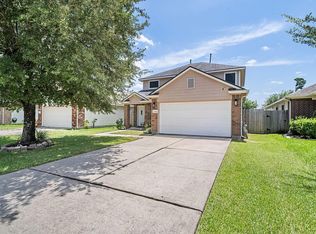
- $649,7003 bd4 ba3.1k sqft303 Shady Rock Ln, Houston, TX 77015Off Market
- $288,3004 bd2 ba2.1k sqft13330 Redgate Dr, Houston, TX 77015Off Market
- $255,4003 bd2 ba2.1k sqft13326 Redgate Dr, Houston, TX 77015Off Market
- $315,5003 bd2 ba2.1k sqft13403 Highland Castle Ln, Houston, TX 77015Off Market
A local agent can set up tours, give advice and negotiate with sellers.
A local lender can help you make sure your offer is ready when you are.
Similar homes
- $249,9004 bd2 ba2k sqft151 E Forest Ln, Houston, TX 77015For Sale
 MLS ID #43996961, Romel Vidal, NB Elite Realty. HAR
 - $265,0003 bd3 ba1.6k sqft13242 Gerngross Ln, Houston, TX 77044For Sale
 MLS ID #88413699, Candie Robles, Vaughn Realty & Co. HAR
 - $290,0004 bd3 ba2.5k sqft15615 Dahlia Brook Way, Houston, TX 77049For Sale
 MLS ID #97462401, Nelson Ventura, Texas United Realty. HAR
 - $217,0003 bd3 ba1.7k sqft10035 Meadow Mill Forest Ln, Houston, TX 77044For Sale
 MLS ID #85372529, Karla Estrada, JLA Realty. HAR
 - $235,0003 bd2 ba1.4k sqft12943 Palm Leaf Ct, Houston, TX 77044For SaleMLS ID #16096959, Nicole Hey, LPT Realty, LLC. HAR
- $260,0003 bd2 ba1.5k sqft12915 Palm Leaf Ct, Houston, TX 77044For SaleMLS ID #28632124, Jennifer Dodds, eXp Realty LLC. HAR
- $335,0004 bd3 ba2.5k sqft6619 Romsley Ln, Houston, TX 77049For SaleMLS ID #53641323, Ashley Sherrard, Argent Realty Advisors. HAR
- $229,0003 bd2 ba1.2k sqft7711 Avenue L, Houston, TX 77012For SaleMLS ID #69131689, Javier Perez, Nextgen Real Estate Properties. HAR
- $269,9003 bd2 ba1.5k sqft15811 Wandering Trl, Friendswood, TX 77546For SaleMLS ID #20673946, David Karstedt, 1st Texas, Realtors. HAR
- $260,0003 bd2 ba1.7k sqft4611 Nations Dr, Pasadena, TX 77505For SaleMLS ID #46108507, Dee Ann Castanie, UTR TEXAS, REALTORS. HAR
- $265,0003 bd3 ba2.1k sqft17502 Possums Run Dr, Humble, TX 77396For SaleMLS ID #28451517, Rebecca Hutton, Redfin Corporation. HAR
- $299,9993 bd2 ba2k sqft502 Red Bud Ln, Baytown, TX 77520For SaleMLS ID #3365217, Adam Bushnell, Texas Premier Realty. HAR
- $264,0003 bd2 ba1.8k sqft21583 Kings Bend Dr, Kingwood, TX 77339For SaleMLS ID #79888795, Janis Adams, RE/MAX Universal. HAR
- $230,0004 bd3 ba2.2k sqft18902 Remington Park Dr, Houston, TX 77073For SaleMLS ID #2921105, Uriel Franco, Keller Williams Houston Central. HAR
- $254,9003 bd3 ba1.7k sqft9830 Haverhill Dr, Humble, TX 77338For SaleMLS ID #46463885, Sheila Craniotis, Redfin Corporation. HAR
- $250,0003 bd2 ba2.1k sqft8003 Beaver St, Baytown, TX 77523For SaleMLS ID #39985209, Desha Bloom, Orchard Brokerage. HAR
- $250,0003 bd3 ba1.6k sqft3812 Redbud Dr, La Porte, TX 77571For SaleMLS ID #49102391, Mia Li, MA Realty LLC. HAR
- $325,0004 bd3 ba1.8k sqft9519 Maple Green Ln, Houston, TX 77044For SaleMLS ID #5666411, Eunice Montero, Houston International Realty. HAR
- $245,0003 bd2 ba1.5k sqft4718 Stone Bridge St, Baytown, TX 77521For SaleMLS ID #64423911, Melody Oviedo, Sean Powers Realty. HAR
- $310,0004 bd2 ba1.7k sqft7734 London Tower Ln, Houston, TX 77044For SaleMLS ID #5686939, Olaide Ofuya, Real Broker, LLC. HAR
