MLS# 295130 Open house Saturday Aug 1, 2026 10am-11:30am. Own a piece of Richland history! This charming Richland "H" home blends timeless character with modern updates and an abundance of living space. Fresh interior and exterior paint, beautiful hardwood floors throughout the main level, and new flooring in the basement, bathrooms, and kitchen make this home truly move-in ready while preserving its classic appeal.Start your mornings or unwind in the evenings on the large covered front porch—the perfect place to enjoy your favorite beverage and take in the neighborhood atmosphere.Inside, the main level features three bedrooms, a spacious living room, dining room, updated kitchen, and a beautifully remodeled bathroom. New mini-split HVAC units in four rooms throughout the home provide efficient, year-round comfort. Downstairs offers even more flexibility with a fourth bedroom featuring an egress window, two additional finished rooms with non-egress windows that are ideal for a home office, hobby room, or gym, a large family room perfect for entertaining, an updated bathroom, and a generous laundry room.Step outside to the expansive screened-in patio, perfect for year-round gatherings, overlooking the fully fenced backyard with plenty of room for pets, gardening, or play. The backyard is already equipped with a 240-volt outlet, making it ready for your future hot tub installation.The oversized one-car garage, with the footprint of a two-car garage, provides abundant parking and storage space. The garage also features brand-new windows and an additional laundry room with its own separate electric meter, offering endless possibilities for a workshop, hobby space, or future expansion.Two large driveways provide ample off-street parking and plenty of room for RVs, boats, and recreational vehicles.Conveniently located with easy access to Duportail Street and Highway 240, this home offers a quick commute to Hanford and is just minutes from shopping, dining, parks, and all that Richland has to offer.Combining historic charm, modern updates, versatile living spaces, and an unbeatable location, this well-maintained Richland "H" home is truly one of a kind. Don't miss your opportunity to own a piece of Richland history!
Pending
$400,000
318 Douglass Ave, Richland, WA 99352
4beds
2,150sqft
:
Get pre-qualified$2,464/mo
Single Family Residence
Built in 1944
10,018 Square Feet Lot
$394,200 Zestimate®
$186/sqft
$-- HOA
What's special
Updated kitchenGenerous laundry roomUpdated bathroomDining roomLarge covered front porchBeautifully remodeled bathroom
- 8 days |
- 950 |
- 62 |
Likely to sell faster than
Zillow last checked:
Listing updated:
Listed by:
Paula Duranceau Main:509-946-1188,
Windermere Group One/Tri-Cities
Source: PACMLS,MLS#: 295130
Facts & features
Interior
Bedrooms & bathrooms
- Bedrooms: 4
- Bathrooms: 2
- Full bathrooms: 2
Heating
- Heat Pump
Cooling
- Heat Pump
Appliances
- Included: Dishwasher, Range/Oven, Refrigerator
Features
- Flooring: Carpet, Wood
- Basement: Yes
- Has fireplace: Yes
- Fireplace features: Freestanding Stove-Wood
Interior area
- Total structure area: 2,150
- Total interior livable area: 2,150 sqft
Property
Parking
- Total spaces: 1
- Parking features: Detached, 1 car, RV Parking - Open, On Street, Workshop
- Garage spaces: 1
- Has uncovered spaces: Yes
Features
- Levels: 1 Story w/Basement
- Stories: 1
- Patio & porch: Patio/Covered
Lot
- Size: 10,018 Square Feet
Details
- Parcel number: 114982020538005
- Zoning description: Residential
Construction
Type & style
- Home type: SingleFamily
- Property subtype: Single Family Residence
Materials
- Concrete Board
- Foundation: Crawl Space
- Roof: Comp Shingle
Condition
- Existing Construction (Not New)
- New construction: No
- Year built: 1944
Utilities & green energy
- Water: Public
- Utilities for property: Sewer Connected
Community & HOA
Community
- Subdivision: Plat Of Richland
Location
- Region: Richland
Financial & listing details
- Price per square foot: $186/sqft
- Tax assessed value: $313,400
- Annual tax amount: $2,937
- Date on market: 7/31/2026
- Listing terms: Cash,Conventional,FHA,VA Loan
- Inclusions: Refrigerator, Stove, Dishwasher
- Electric utility on property: Yes
Estimated market value
$394,200
$374,000 - $414,000
$2,093/mo
Price history
| Date | Event | Price |
|---|---|---|
| 8/5/2026 | Pending sale | $400,000$186/sqft |
Source:  PACMLS #295130 Report a problem PACMLS #295130 Report a problem | ||
| 7/31/2026 | Listed for sale | $400,000+90.5%$186/sqft |
Source: PACMLS #295130 Report a problem | ||
| 9/22/2018 | Sold | $210,000$98/sqft |
Source: PACMLS #231843 Report a problem | ||
| 8/22/2018 | Pending sale | $210,000$98/sqft |
Source: ERA Sun River Realty #231843 Report a problem | ||
| 8/14/2018 | Listed for sale | $210,000+39.1%$98/sqft |
Source: ERA Sun River Realty, Inc. #231843 Report a problem | ||
| 10/31/2011 | Sold | $151,000-5.6%$70/sqft |
Source: PACMLS #176643 Report a problem | ||
| 7/9/2011 | Listed for sale | $159,900$74/sqft |
Source: Active Website #176643 Report a problem | ||
Public tax history
| Year | Property taxes | Tax assessment |
|---|---|---|
| 2024 | $2,938 +5.3% | $313,400 +5.8% |
| 2023 | $2,791 +11.1% | $296,220 +18.3% |
| 2022 | $2,511 -3.2% | $250,410 +7.4% |
| 2021 | $2,594 +9.6% | $233,230 +14% |
| 2020 | $2,368 +3.9% | $204,600 +10% |
| 2019 | $2,279 +18.4% | $186,070 +10% |
| 2018 | $1,925 +234.6% | $169,100 +25.1% |
| 2017 | $575 +1.5% | $135,150 |
| 2016 | $567 | $135,150 |
| 2015 | $567 -65% | $135,150 |
| 2014 | $1,620 | $135,150 |
| 2013 | $1,620 | $135,150 -3.6% |
| 2012 | -- | $140,140 |
| 2011 | -- | $140,140 +4.8% |
| 2010 | -- | $133,700 +5.6% |
| 2009 | -- | $126,610 |
| 2008 | -- | -- |
| 2007 | -- | -- |
| 2006 | -- | -- |
Find assessor info on the county website
Monthly payment
Est. payment
Payment breakdown
Explore the cost of this home by adjusting the details. Changes won't be saved.Climate risks
Neighborhood: 99352
Nearby schools
GreatSchools rating
- 8/10Lewis & Clark Elementary SchoolGrades: PK-5Distance: 0.3 mi
- 4/10Carmichael Middle SchoolGrades: 6-8Distance: 0.4 mi
- 8/10Richland High SchoolGrades: 9-12Distance: 0.8 mi
- $289,7002 bd1 ba850 sqft423B Douglass Ave, Richland, WA 99352Off Market
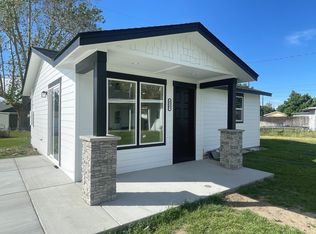
- $424,9003 bd2 ba2.1k sqft314 Douglass Ave, Richland, WA 99352For Sale

- $395,3004 bd2 ba1.9k sqft320 Douglass Ave, Richland, WA 99352Off Market

- $322,6003 bd1 ba1k sqft317 Delafield Ave, Richland, WA 99352Off Market
- $466,9006 bd3 ba3.3k sqft315/317 Douglass Ave, Richland, WA 99352Off Market
- $460,7006 bd3 ba3.3k sqft315 Douglass Ave, Richland, WA 99352Off Market
- $223,9002 bd1 ba800 sqft321 Douglass Ave, Richland, WA 99352Off Market
- $300,0003 bd2 ba1k sqft313 Delafield Ave, Richland, WA 99352Sold
A local agent can set up tours, give advice and negotiate with sellers.
A local lender can help you make sure your offer is ready when you are.
Similar homes
- $424,9003 bd2 ba2.1k sqft314 Douglass Ave, Richland, WA 99352For Sale
 MLS ID #295140, Jared Retter, Retter and Company Sotheby's. PACMLS
 - $425,0004 bd2 ba1.9k sqft646 Cedar Ave, Richland, WA 99352For Sale
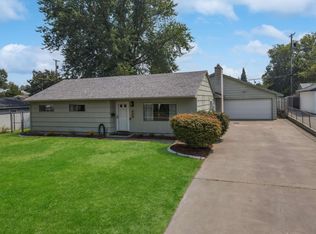 MLS ID #295317, Colleen Lane, The Lane Real Estate Team. PACMLS
 - $393,0003 bd2 ba1.3k sqft704 Birch Ave, Richland, WA 99352For Sale
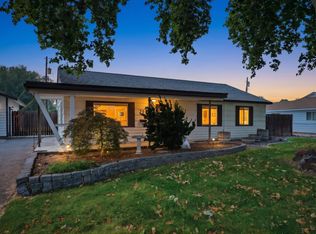 MLS ID #295279, April Connors, Windermere Group One/Tri-Cities. PACMLS
 - $399,9003 bd2 ba1.7k sqft614 Basswood Ave, Richland, WA 99352For Sale
 MLS ID #295044, Kimberly Rose, Kenmore Team. PACMLS
 - $375,0003 bd1 ba1.8k sqft709 Comstock St, Richland, WA 99352For SaleMLS ID #294178, Tyson Jones, Kenmore Team. PACMLS
- $430,0003 bd2 ba1.6k sqft912 Cottonwood Dr, Richland, WA 99352For SaleMLS ID #293676, Ronnie Bodden Gentle, Windermere Group One/Tri-Cities. PACMLS
- $389,0004 bd2 ba1.5k sqft1207 Acacia Ave, Richland, WA 99354For SaleMLS ID #293142, Marisol Tijerina, RE/MAX Northwest REALTORS. PACMLS
- $414,9004 bd3 ba2.4k sqft504 Blue St, Richland, WA 99354For SaleMLS ID #293401, Damion Lalka, PNW Collective / Real Broker. PACMLS
- $475,0005 bd2 ba2.2k sqft1606 Judson Ave, Richland, WA 99354For SaleMLS ID #295100, Grace Suarez, Desert Hills Realty Inc. PACMLS
- $439,0003 bd2 ba1.9k sqft901 Sirron Ave, Richland, WA 99352For SaleMLS ID #293472, Melinda Robinson, Windermere Group One/Tri-Cities. PACMLS
- $499,9004 bd3 ba2.2k sqft312 Oahu St, Richland, WA 99352For SaleMLS ID #295149, Lance Kenmore, Kenmore Team. PACMLS
- $379,9003 bd1 ba1.2k sqft2006 Tinkle St, Richland, WA 99354For SaleMLS ID #295156, Toby Connolley, Coldwell Banker Tomlinson. PACMLS
- $389,9993 bd2 ba1.2k sqft4620 Grouse Dr, West Richland, WA 99353For SaleMLS ID #295218, Jennifer Craig, Musser Bros, Inc. PACMLS
- $410,0003 bd3 ba1.9k sqft1807 Stevens Dr, Richland, WA 99354For SaleMLS ID #293899, Karina Sawyer, Realty One Group Ignite. PACMLS
- $499,9905 bd3 ba2.4k sqft2537 Allegheny Ct, Richland, WA 99354For SaleMLS ID #295342, Jesus Soto, Redfin. PACMLS
- $469,9003 bd2 ba1.8k sqft4939 Smitty Dr, Richland, WA 99352For SaleMLS ID #295219, Sydney Holland, Coldwell Banker Tomlinson. PACMLS
- $439,9004 bd3 ba2.2k sqft4317 Ironton Dr, West Richland, WA 99353For SaleMLS ID #295352, Sandra Senger, Retter and Company Sotheby's. PACMLS
- $369,9003 bd2 ba1.1k sqft4721 Daisy St, West Richland, WA 99353For SaleMLS ID #295310, Jennifer Rabe, EXIT Realty Tri-Cities Life. PACMLS
- $485,0004 bd2 ba2.1k sqft2127 Sheridan Pl, Richland, WA 99352For SaleMLS ID #290870, Michael Thomas, Retter and Company Sotheby's. PACMLS
- $474,9004 bd3 ba2.5k sqft1878 Mahan Ave, Richland, WA 99354For SaleMLS ID #294920, David Price, Kenmore Team. PACMLS
