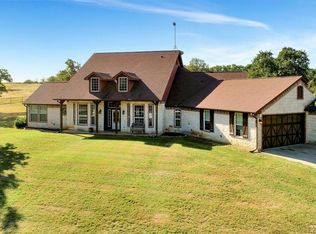
Beautiful 5 Bedroom home 4.5 bath sitting on 22 acres with scattered trees. This beautiful property offers 3 small ponds with a creek joining them through the property. The home is set up with luxury and comfort in mind with all bedrooms on the main level. Leaving a spacious game room with bar and a large media room with projector and screen on the 2nd level. Backyard is a wonderful place for the family and friends with a large in ground in ground pool with a balcony overlooking from the upstairs game room! The property also offers a 30x50 insulated shop with a 20x50 covered parking attached to the building. The shop is wired and plumbed. Also, has attached 30x20 roof with 3 livestock pens attached on the side of the building. The property is fenced and crossed fenced with lots of lush green grass and large mature shade trees. There is plenty room to grow and add the arena or barn or pastures of your choosing. There is also a concrete slab sports court across the driveway with a power pedestal to plug in RV or Campers. This a beautiful property ready to move into and start living!
For sale
Price cut: $66K (8/21)
$1,359,000
318 E Lone Star Rd, Poolville, TX 76487
5beds
4,469sqft
Farm, Single Family Residence
Built in 2006
22.28 Acres Lot
$1,311,500 Zestimate®
$304/sqft
$-- HOA
What's special
Large mature shade trees
- 133 days
- 236
- 17
Zillow last checked:
Listing updated:
Listed by:
Cody Kimball 0656123 972-841-1355,
Williams Trew Real Estate 817-732-8400
Source: NTREIS,MLS#: 21255112
Facts & features
Interior
Bedrooms & bathrooms
- Bedrooms: 5
- Bathrooms: 5
- Full bathrooms: 4
- 1/2 bathrooms: 1
Primary bedroom
- Features: Dual Sinks, En Suite Bathroom, Jetted Tub, Linen Closet, Walk-In Closet(s)
- Level: First
- Dimensions: 16 x 14
Primary bedroom
- Features: En Suite Bathroom, Walk-In Closet(s)
- Level: First
- Dimensions: 21 x 16
Bedroom
- Features: Ceiling Fan(s)
- Level: First
- Dimensions: 13 x 12
Bedroom
- Features: Separate Shower, Walk-In Closet(s)
- Level: First
- Dimensions: 13 x 12
Bedroom
- Features: Ceiling Fan(s), Walk-In Closet(s)
- Level: First
- Dimensions: 11 x 12
Dining room
- Level: First
- Dimensions: 14 x 20
Kitchen
- Features: Breakfast Bar, Built-in Features, Ceiling Fan(s), Eat-in Kitchen, Granite Counters, Kitchen Island, Walk-In Pantry
- Level: First
- Dimensions: 16 x 15
Living room
- Features: Fireplace
- Level: First
- Dimensions: 28 x 34
Living room
- Level: Second
- Dimensions: 20 x 25
Media room
- Level: Second
- Dimensions: 10 x 18
Mud room
- Features: Closet
- Level: First
- Dimensions: 7 x 5
Utility room
- Features: Built-in Features, Utility Sink
- Level: First
- Dimensions: 11 x 9
Heating
- Central, Electric
Cooling
- Central Air, Ceiling Fan(s), Electric
Appliances
- Included: Convection Oven, Dishwasher, Electric Water Heater, Gas Cooktop, Disposal, Ice Maker, Microwave
- Laundry: Electric Dryer Hookup, Laundry in Utility Room
Features
- Wet Bar, Decorative/Designer Lighting Fixtures, Eat-in Kitchen, Granite Counters, High Speed Internet, In-Law Floorplan, Pantry, Walk-In Closet(s)
- Flooring: Carpet, Tile
- Windows: Bay Window(s)
- Has basement: No
- Number of fireplaces: 1
- Fireplace features: Gas Log, Stone
Interior area
- Total interior livable area: 4,469 sqft
Video & virtual tour
Property
Parking
- Total spaces: 6
- Parking features: Additional Parking, Covered, Door-Multi, Electric Gate, Garage, Garage Door Opener, Boat, RV Access/Parking
- Attached garage spaces: 3
- Carport spaces: 3
- Covered spaces: 6
Features
- Levels: Two
- Stories: 2
- Patio & porch: Rear Porch, Covered, Front Porch, Patio, Rooftop, Balcony
- Exterior features: Balcony, RV Hookup, Sport Court
- Pool features: In Ground, Outdoor Pool, Pool
- Fencing: Barbed Wire
Lot
- Size: 22.28 Acres
- Features: Acreage, Agricultural
Details
- Additional structures: Grain Storage, RV/Boat Storage, Storage, Workshop, Barn(s), Stable(s)
- Parcel number: 225711504500601000000
Construction
Type & style
- Home type: SingleFamily
- Architectural style: Farmhouse
- Property subtype: Farm, Single Family Residence
Materials
- Foundation: Slab
- Roof: Composition,Shingle
Condition
- Year built: 2006
Utilities & green energy
- Sewer: Septic Tank
- Water: Private, Well
- Utilities for property: Propane, Septic Available, Water Available
Community & HOA
Community
- Security: Security Gate, Smoke Detector(s)
- Subdivision: None
HOA
- Has HOA: No
Location
- Region: Poolville
Financial & listing details
- Price per square foot: $304/sqft
- Date on market: 5/2/2026
- Cumulative days on market: 137 days
- Listing terms: Cash,Conventional
- Road surface type: Gravel
Estimated market value
$1,311,500
$1.25M - $1.38M
Not available
Price history
| Date | Event | Price |
|---|---|---|
| 8/21/2026 | Price change | $1,359,000-4.6%$304/sqft |
Source: NTREIS #21255112 Report a problem | ||
| 7/22/2026 | Price change | $1,425,000-4.9%$319/sqft |
Source: NTREIS #21255112 Report a problem | ||
| 5/23/2026 | Price change | $1,499,000-1.7%$335/sqft |
Source: NTREIS #21255112 Report a problem | ||
| 5/2/2026 | Listed for sale | $1,525,000+18.7%$341/sqft |
Source: NTREIS #21255112 Report a problem | ||
| 8/4/2025 | Listing removed | $1,285,000$288/sqft |
Source: NTREIS #20573247 Report a problem | ||
| 2/19/2025 | Price change | $1,285,000-3%$288/sqft |
Source: NTREIS #20573247 Report a problem | ||
| 8/13/2024 | Price change | $1,325,000-5.3%$296/sqft |
Source: NTREIS #20573247 Report a problem | ||
| 6/28/2024 | Listed for sale | $1,399,000$313/sqft |
Source: NTREIS #20573247 Report a problem | ||
| 6/20/2024 | Contingent | $1,399,000$313/sqft |
Source: NTREIS #20573247 Report a problem | ||
| 4/1/2024 | Listed for sale | $1,399,000-4.2%$313/sqft |
Source: NTREIS #20573247 Report a problem | ||
| 3/1/2024 | Listing removed | -- |
Source: NTREIS #20400191 Report a problem | ||
| 10/20/2023 | Price change | $1,460,000-2.7%$327/sqft |
Source: NTREIS #20400191 Report a problem | ||
| 8/5/2023 | Listed for sale | $1,500,000+93.8%$336/sqft |
Source: NTREIS #20400191 Report a problem | ||
| 1/20/2021 | Sold | -- |
Source: Agent Provided Report a problem | ||
| 12/22/2020 | Pending sale | $774,000+29.2%$173/sqft |
Source: NTREIS #14459614 Report a problem | ||
| 6/30/2014 | Listing removed | $599,000$134/sqft |
Source: Keller Williams Realty #12087569 Report a problem | ||
| 6/25/2014 | Listed for sale | $599,000$134/sqft |
Source: Keller Williams Realty #12087569 Report a problem | ||
| 3/18/2014 | Listing removed | $599,000$134/sqft |
Source: KELLER WILLIAMS REALTY #12087569 Report a problem | ||
| 2/9/2014 | Listed for sale | $599,000$134/sqft |
Source: KELLER WILLIAMS REALTY #12087569 Report a problem | ||
| 11/11/2013 | Listing removed | $599,000$134/sqft |
Source: KELLER WILLIAMS REALTY #12038148 Report a problem | ||
| 10/11/2013 | Price change | $599,000+1.5%$134/sqft |
Source: KELLER WILLIAMS REALTY #12038148 Report a problem | ||
| 8/4/2013 | Price change | $589,900-9.2%$132/sqft |
Source: Century 21 Mike Bowman, Inc. #11880145 Report a problem | ||
| 1/3/2013 | Listed for sale | $650,000$145/sqft |
Source: CENTURY 21 Mike Bowman #11880145 Report a problem | ||
Public tax history
Tax history is unavailable.
Monthly payment
Est. payment
Payment breakdown
Explore the cost of this home by adjusting the details. Changes won't be saved.Climate risks
Neighborhood: 76487
Nearby schools
Schools provided by the listing agent
- Elementary: Perrin
- Middle: Perrin
- High: Perrin
- District: Perrin-Whitt Cons ISD
Source: NTREIS. This data may not be complete. We recommend contacting the local school district to confirm school assignments for this home.
Similar homes
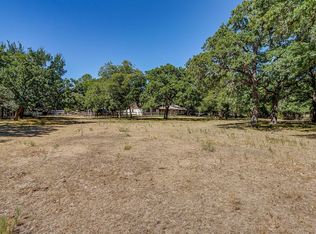
- $895,0003 bd3 ba2.3k sqft9879 Highway 199 W, Poolville, TX 76487For SaleMLS ID #21381526, Lyne Lossow. NTREIS
- $795,0003 bd2 ba2.2k sqft1377 E Gibtown Rd, Perrin, TX 76487For Sale
 MLS ID #21362045, Krayton Kirkpatrick. NTREIS
 - $1,450,0005 bd7 ba4.1k sqft1012 Cheyenne Rd, Poolville, TX 76487For Sale
 MLS ID #21356891, Jared English. NTREIS
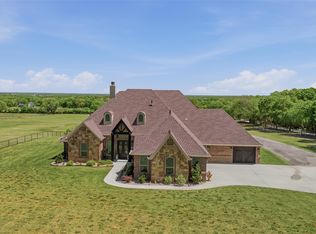
 - $1,390,0004 bd5 ba3.3k sqft10106 Prather Rd, Springtown, TX 76082For Sale
 MLS ID #21369961, Stephen Reich. NTREIS
