Nestled on a rarely traveled, dead-end street at the edge of town, this all-electric home is bigger than it looks from the outside. You can enjoy a living room and separate family room with a fire place. Beyond this, facing the back yard, is a sun-room with a view for miles. The dining room and attached kitchen sits in between, with views of the farm fields beyond. The home contains three roomy bedrooms. On the same hallway is a bath that features a tub and separate shower with a smaller room containing a vanity. A large laundry room shares an entrance with the one-car, attached garage. Inside has plenty of updates with new flooring and carpet, new hot water heater, and a new garage door with opener, all in 2026. Newer furnace, and a roof that is approximately 5 yrs old.
Pending
$189,900
318 E Park Ct, Gilman, IL 60938
3beds
1,612sqft
:
Get pre-qualified$1,387/mo
Single Family Residence
Built in 1974
9,600 Square Feet Lot
$187,500 Zestimate®
$118/sqft
$-- HOA
What's special
Three roomy bedroomsDining roomLarge laundry roomNew flooring and carpetAll-electric home
- 35 days |
- 99 |
- 4 |
Zillow last checked:
Listing updated:
Listed by:
Steven Holsapple 815-263-5201,
Gold Key Realty Corporation
Source: MRED as distributed by MLS GRID,MLS#: 12600553
Facts & features
Interior
Bedrooms & bathrooms
- Bedrooms: 3
- Bathrooms: 1
- Full bathrooms: 1
Rooms
- Room types: Sun Room
Primary bedroom
- Features: Flooring (Carpet)
- Level: Main
- Area: 180 Square Feet
- Dimensions: 15X12
Bedroom 2
- Features: Flooring (Carpet)
- Level: Main
- Area: 144 Square Feet
- Dimensions: 12X12
Bedroom 3
- Features: Flooring (Carpet)
- Level: Main
- Area: 120 Square Feet
- Dimensions: 12X10
Dining room
- Features: Flooring (Carpet)
- Level: Main
- Area: 180 Square Feet
- Dimensions: 12X15
Family room
- Features: Flooring (Carpet)
- Level: Main
- Area: 180 Square Feet
- Dimensions: 12X15
Kitchen
- Level: Main
- Area: 144 Square Feet
- Dimensions: 12X12
Laundry
- Features: Flooring (Vinyl)
- Level: Main
- Area: 90 Square Feet
- Dimensions: 15X6
Living room
- Features: Flooring (Carpet)
- Level: Main
- Area: 216 Square Feet
- Dimensions: 18X12
Sun room
- Features: Flooring (Carpet)
- Level: Main
- Area: 144 Square Feet
- Dimensions: 12X12
Heating
- Electric, Heat Pump
Cooling
- Central Air
Appliances
- Included: Range, Refrigerator
- Laundry: Main Level, Electric Dryer Hookup, Sink
Features
- 1st Floor Full Bath
- Basement: Crawl Space
- Number of fireplaces: 1
- Fireplace features: Wood Burning, Family Room
Interior area
- Total structure area: 0
- Total interior livable area: 1,612 sqft
Property
Parking
- Total spaces: 1
- Parking features: Garage Door Opener, Yes, Garage Owned, Attached, Garage
- Attached garage spaces: 1
- Has uncovered spaces: Yes
Accessibility
- Accessibility features: No Disability Access
Features
- Stories: 1
Lot
- Size: 9,600 Square Feet
- Dimensions: 80x120
Details
- Parcel number: 24061820060000
- Zoning: SINGL
- Special conditions: None
Construction
Type & style
- Home type: SingleFamily
- Architectural style: Ranch
- Property subtype: Single Family Residence
Materials
- Vinyl Siding, Brick
Condition
- New construction: No
- Year built: 1974
Utilities & green energy
- Sewer: Public Sewer
- Water: Public
Community & HOA
HOA
- Services included: None
Location
- Region: Gilman
Financial & listing details
- Price per square foot: $118/sqft
- Tax assessed value: $171,120
- Annual tax amount: $4,701
- Date on market: 6/20/2026
- Ownership: Fee Simple
Estimated market value
$187,500
$178,000 - $197,000
$1,461/mo
Price history
| Date | Event | Price |
|---|---|---|
| 7/22/2026 | Pending sale | $189,900$118/sqft |
Source:  MRED as distributed by MLS GRID #12600553 Report a problem MRED as distributed by MLS GRID #12600553 Report a problem | ||
| 7/2/2026 | Contingent | $189,900$118/sqft |
Source: MRED as distributed by MLS GRID #12600553 Report a problem | ||
| 6/20/2026 | Listed for sale | $189,900$118/sqft |
Source: MRED as distributed by MLS GRID #12600553 Report a problem | ||
Public tax history
| Year | Property taxes | Tax assessment |
|---|---|---|
| 2024 | $4,452 +7.3% | $57,040 +5.7% |
| 2023 | $4,151 -1.9% | $53,940 +1% |
| 2022 | $4,233 +9.2% | $53,410 +17% |
| 2021 | $3,876 -1% | $45,650 +7.4% |
| 2020 | $3,913 +1.9% | $42,520 +3.4% |
| 2019 | $3,840 +2.5% | $41,130 +2.7% |
| 2018 | $3,747 -0.8% | $40,050 +1.8% |
| 2017 | $3,775 -0.3% | $39,340 |
| 2016 | $3,787 +4.7% | $39,340 +1.3% |
| 2015 | $3,615 +1.4% | $38,850 +1.8% |
| 2014 | $3,566 -8.1% | $38,150 -4.2% |
| 2013 | $3,879 | $39,830 -6.1% |
| 2012 | $3,879 -4.5% | $42,430 -3.5% |
| 2010 | $4,060 | $43,960 |
Find assessor info on the county website
Monthly payment
Est. payment
Payment breakdown
Explore the cost of this home by adjusting the details. Changes won't be saved.Climate risks
Neighborhood: 60938
Nearby schools
GreatSchools rating
- 10/10Iroquois West Elementary School/GilmanGrades: 1-3Distance: 0.6 mi
- 6/10Iroquois West Middle SchoolGrades: 6-8Distance: 3.1 mi
- 7/10Iroquois West High SchoolGrades: 9-12Distance: 0.7 mi
Schools provided by the listing agent
- District: 10
Source: MRED as distributed by MLS GRID. This data may not be complete. We recommend contacting the local school district to confirm school assignments for this home.
- $162,800-- bd-- ba-- sqft316 E Park Ct, Gilman, IL 60938Off Market
- $151,200-- bd-- ba-- sqft326 E Park Ct, Gilman, IL 60938Off Market
- $92,850-- bd-- ba-- sqft304 E Park Ct, Gilman, IL 60938Off Market
- $118,200-- bd-- ba-- sqft317 E Park Ct, Gilman, IL 60938Off Market
- $154,1003 bd2 ba1.6k sqft311 E Park Ct, Gilman, IL 60938Off Market
- $165,0003 bd2 ba2.4k sqft325 E Park Ct, Gilman, IL 60938Sold
- $104,200-- bd-- ba-- sqft303 E Park Ct, Gilman, IL 60938Off Market
- $134,700-- bd-- ba-- sqft226 E Park Ct, Gilman, IL 60938Off Market
A local agent can set up tours, give advice and negotiate with sellers.
A local lender can help you make sure your offer is ready when you are.
Similar homes
- $194,9003 bd1 ba1.5k sqft812 W 3rd St, Gilman, IL 60938Active
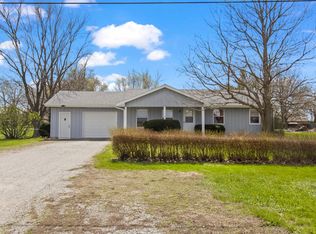 MLS ID #12612220, Alex Latzke, eXp Realty. MRED as distributed by MLS GRID
 - $114,9003 bd1 ba1k sqft316 N Hartwell St, Gilman, IL 60938Active
 MLS ID #12703878, Tim Smith, ABR,e-PRO, Smith's Real Estate Services,. MRED as distributed by MLS GRID
 - $139,0002 bd1 ba1.1k sqft602 E 2nd St, Gilman, IL 60938Active
 MLS ID #12655525, Destiney Dangerfield, Berkshire Hathaway HomeServices Speckman Realty. MRED as distributed by MLS GRID
 - $190,0003 bd2 ba1.6k sqft107 S Clinton St, Ashkum, IL 60911Price Change
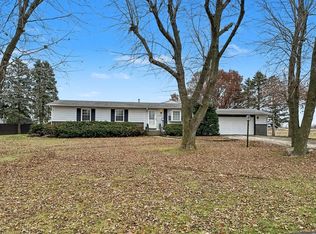 MLS ID #12331501, Sandra Boyer, ABR,GRI, McColly Rosenboom - W. MRED as distributed by MLS GRID
 - $249,9003 bd2 ba1.8k sqft203 E Lake St, Ashkum, IL 60911NewMLS ID #12713226, Amelia Bodie-Bultsma, CSC, Village Realty, Inc. MRED as distributed by MLS GRID
- $191,0003 bd3 ba2k sqft609 E Porter Ave, Watseka, IL 60970ActiveMLS ID #12029611, Sandra Boyer, ABR,GRI, McColly Rosenboom - W. MRED as distributed by MLS GRID
- $194,9003 bd1 ba1.1k sqft103 Dakota Dr, Loda, IL 60948ActiveMLS ID #12660899, Alaina Kief, Kief Realty. MRED as distributed by MLS GRID
- $--2 bd2 ba1.5k sqft508 E Grant St, Watseka, IL 60970AuctionAuction.com 2
- $169,9003 bd2 ba1.8k sqft120 E Washington Ave, Watseka, IL 60970ActiveMLS ID #12685112, Tim Smith, ABR,e-PRO, Smith's Real Estate Services,. MRED as distributed by MLS GRID
- $215,0004 bd2 ba1.9k sqft308 E Washington St, Ashkum, IL 60911ActiveMLS ID #12701888, Angela Griffith, McColly Rosenboom - B. MRED as distributed by MLS GRID
- $220,0003 bd2 ba2k sqft404 Clayton Dr, Watseka, IL 60970ActiveMLS ID #12690597, Danell Moberly, RE/MAX Rising. MRED as distributed by MLS GRID
- $195,5004 bd3 ba2k sqft415 N 4th St, Chatsworth, IL 60921ActiveMLS ID #12672212, Ashlee Henrichs, Eppel Realty. MRED as distributed by MLS GRID
- $--3 bd2 ba1.9k sqft113 Chickasaw Ln, Loda, IL 60948AuctionAuction.com 1
- $170,0002 bd1 ba1.2k sqft29 W Oak St, Piper City, IL 60959ActiveMLS ID #12553328, Angelo Rios, RE/MAX Plaza. MRED as distributed by MLS GRID
- $160,0003 bd2 ba1.2k sqft614 E Ash St, Chatsworth, IL 60921Price ChangeMLS ID #12672289, Star Grieff, Star Grieff Realty. MRED as distributed by MLS GRID
- $--3 bd2 ba2.3k sqft116 W Martin St, Cissna Park, IL 60924AuctionAuction.com 2
- $200,0004 bd2 ba2.3k sqft316 E Cleveland St, Cullom, IL 60929ActiveMLS ID #12669068, Star Grieff, Star Grieff Realty. MRED as distributed by MLS GRID
- $199,9003 bd2 ba2k sqft126 Sun St, Cabery, IL 60919ActiveMLS ID #12605219, Susan Fisher, Coldwell Banker Realty. MRED as distributed by MLS GRID
- $175,0004 bd2 ba1.7k sqft222 N Maple St, Cullom, IL 60929ActiveMLS ID #12678284, Sergey Ognev, Citiland Real Estate Inc. MRED as distributed by MLS GRID
- $219,0003 bd3 ba1.8k sqft1269 E 500 North Rd, Cissna Park, IL 60924ActiveMLS ID #12581140, Betty Hofbauer, McColly Rosenboom - CP. MRED as distributed by MLS GRID
