This beautifully maintained 4-bedroom, 2.5-bath home in Orange, NJ offers 2,098 sq ft of inviting living space on a 0.35-acre lot. Bright, airy, and thoughtfully designed, the home blends modern updates with classic comfort, perfect for everyday living and entertaining.The kitchen features warm wood cabinetry, stainless steel appliances, and ample counter space, creating a welcoming hub for cooking and gathering. Natural light fills the bedrooms, highlighting the hardwood floors and providing a serene retreat at the end of the day. Set in a friendly neighborhood, the backyard provides a private space for relaxation, gardening, or hosting summer gatherings. You will appreciate the proximity to Orange Preparatory Academy, Heywood Avenue School, and Orange High School. Commuters benefit from Highland Avenue Station just 0.2 miles or the Orange Train Station approximately 1 mile away, offering NJ Transit access to NYC in about 35 minutes, with I-280 close by for easy travel to Newark, Livingston, and surrounding areas.With its combination of space, comfort, and convenience, this home is a move-in-ready opportunity for anyone looking to enjoy life in Orange, NJ.
Under contract
$650,000
318 Highland Ave, City Of Orange Twp., NJ 07050
4beds
2,098sqft
:
Get pre-qualified$5,178/mo
Single Family Residence
Built in 1954
0.35 Acres Lot
$692,000 Zestimate®
$310/sqft
$-- HOA
What's special
- 59 days |
- 83 |
- 1 |
Likely to sell faster than
Zillow last checked:
Listing updated:
Listed by:
Natalya Price 973-255-7534,
Compass New Jersey, Llc
Source: GSMLS,MLS#: 4030101
Facts & features
Interior
Bedrooms & bathrooms
- Bedrooms: 4
- Bathrooms: 3
- Full bathrooms: 2
- 1/2 bathrooms: 1
Primary bedroom
- Description: Full Bath
Bedroom 1
- Level: Third
- Area: 210
- Dimensions: 15 x 14
Bedroom 2
- Level: Third
- Area: 140
- Dimensions: 14 x 10
Bedroom 3
- Level: Third
- Area: 143
- Dimensions: 11 x 13
Bedroom 4
- Level: Third
- Area: 156
- Dimensions: 12 x 13
Primary bathroom
- Features: Stall Shower
Dining room
- Features: Formal Dining Room
- Level: Second
- Area: 156
- Dimensions: 12 x 13
Kitchen
- Features: Eat-in Kitchen
- Level: Second
- Area: 130
- Dimensions: 10 x 13
Living room
- Level: Second
- Area: 308
- Dimensions: 22 x 14
Basement
- Features: Laundry Room, Storage Room, Utility Room
Heating
- 1 Unit, Natural Gas
Cooling
- 1 Unit, Central Air
Appliances
- Included: Carbon Monoxide Detector, Dishwasher, Dryer, Microwave, Range/Oven-Gas, Refrigerator, Washer, Gas Water Heater
- Laundry: Laundry Room, In Basement
Features
- Utility Room
- Flooring: Carpet, Tile, Wood
- Basement: Yes,Partial,Unfinished
- Number of fireplaces: 1
- Fireplace features: Living Room
Interior area
- Total structure area: 2,098
- Total interior livable area: 2,098 sqft
Property
Parking
- Total spaces: 1
- Parking features: 1 Car Width, Asphalt, Built-In Garage
- Attached garage spaces: 1
- Uncovered spaces: 1
Features
- Patio & porch: Deck
- Fencing: Metal Fence
Lot
- Size: 0.35 Acres
- Dimensions: 15182 SF
- Features: Level
Details
- Parcel number: 1617053010000000040000
- Zoning description: Res
Construction
Type & style
- Home type: SingleFamily
- Architectural style: Colonial
- Property subtype: Single Family Residence
Materials
- Aluminum Siding, Brick
- Roof: Asphalt Shingle
Condition
- Year built: 1954
Utilities & green energy
- Gas: Gas-Natural
- Sewer: Public Sewer
- Water: Public
- Utilities for property: Natural Gas Connected
Community & HOA
Community
- Security: Carbon Monoxide Detector
Location
- Region: Orange
Financial & listing details
- Price per square foot: $310/sqft
- Tax assessed value: $409,200
- Annual tax amount: $16,490
- Date on market: 5/28/2026
- Ownership type: Fee Simple
Estimated market value
$692,000
$657,000 - $727,000
$3,187/mo
Price history
| Date | Event | Price |
|---|---|---|
| 6/15/2026 | Pending sale | $650,000$310/sqft |
Source:  GSMLS #4030101 Report a problem GSMLS #4030101 Report a problem | ||
| 5/28/2026 | Listed for sale | $650,000+1006.4%$310/sqft |
Source: GSMLS #4030101 Report a problem | ||
| 6/25/2003 | Sold | $58,750$28/sqft |
Source: Public Record Report a problem | ||
Public tax history
| Year | Property taxes | Tax assessment |
|---|---|---|
| 2025 | $16,491 +3.1% | $409,200 |
| 2024 | $16,000 +12.8% | $409,200 |
| 2023 | $14,183 +9.3% | $409,200 |
| 2022 | $12,970 +3.1% | $409,200 +82.4% |
| 2021 | $12,582 +5.5% | $224,400 |
| 2020 | $11,927 +1.6% | $224,400 |
| 2019 | $11,736 | $224,400 |
| 2018 | $11,736 +9.5% | $224,400 |
| 2017 | $10,722 +2.7% | $224,400 |
| 2016 | $10,441 +4.6% | $224,400 |
| 2015 | $9,984 -28.2% | $224,400 |
| 2014 | $13,912 +4.3% | $224,400 -40.2% |
| 2013 | $13,338 +3% | $375,500 |
| 2012 | $12,955 +12% | $375,500 |
| 2011 | $11,562 -4.9% | $375,500 |
| 2010 | $12,163 +9.8% | $375,500 |
| 2009 | $11,081 +1.4% | $375,500 |
| 2008 | $10,927 +5.3% | $375,500 |
| 2007 | $10,375 | $375,500 +1396% |
| 2006 | -- | $25,100 |
| 2005 | -- | $25,100 |
| 2004 | -- | $25,100 |
| 2003 | -- | $25,100 |
| 2002 | -- | $25,100 |
| 2001 | -- | $25,100 |
Find assessor info on the county website
Monthly payment
Est. payment
Payment breakdown
Explore the cost of this home by adjusting the details. Changes won't be saved.Climate risks
Neighborhood: 07050
Nearby schools
GreatSchools rating
- 4/10Lincoln Avenue Elementary SchoolGrades: PK-7Distance: 0.4 mi
- 2/10Orange High SchoolGrades: 9-12Distance: 0.2 mi
- 6/10Orange Preparatory AcademyGrades: 8Distance: 0.3 mi
Schools provided by the listing agent
- Elementary: Orange
- Middle: Heywood
- High: Orange
Source: GSMLS. This data may not be complete. We recommend contacting the local school district to confirm school assignments for this home.
- $503,6002 bd2 ba1.1k sqft326 Highland Ave, Orange, NJ 07050Off Market

- $708,8004 bd3 ba2.4k sqft313 Highland Ave, Orange, NJ 07050Off Market

- $105,3006,364 Square Feet307 Highland Ave, Orange, NJ 07050Off Market
- $711,500-- bd-- ba4.4k sqft321 Highland Ave, Orange, NJ 07050Off Market
- $689,9004 bd4 ba-- sqft330 Highland Ave, Orange, NJ 07050Sold
- $606,900-- bd-- ba2.2k sqft308 Highland Ave, Orange, NJ 07050Off Market
- $680,4004 bd4 ba2.5k sqft301 Highland Ave, Orange, NJ 07050Off Market
- $650,500-- bd-- ba2.7k sqft329 Highland Ave, Orange, NJ 07050Off Market
A local agent can set up tours, give advice and negotiate with sellers.
A local lender can help you make sure your offer is ready when you are.
Similar homes
- $650,0004 bd3 ba2.1k sqft109 Leamoor Dr, Parsippany-Troy Hills Twp., NJ 07054For Sale
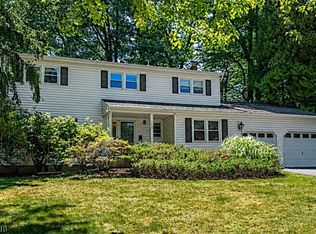 MLS ID #4042296, Andrea Martone, Realty Executives Platinum. GSMLS
 - $899,0005 bd3 ba2.9k sqft229 Tremont Ave, City Of Orange Twp., NJ 07050For Sale
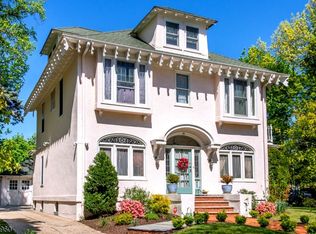 MLS ID #4025156, Rudolph Garon, Bhhs Fox & Roach. GSMLS
 - $650,0003 bd3 ba1.6k sqft725 Prospect St, Maplewood Twp., NJ 07040For Sale
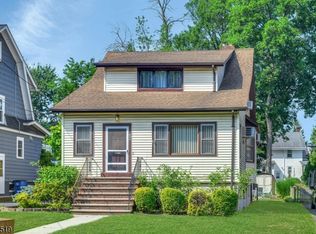 MLS ID #4039049, Kristin H. Gobbel-swanson, Coldwell Banker Realty. GSMLS
 - $699,0004 bd3 ba2.4k sqft1758 Kenneth Ave, Union Twp., NJ 07083For Sale
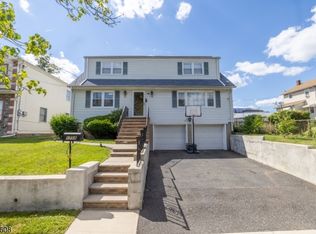 MLS ID #4037076, Regina L. Rodriguez, Halo Realty Properties Llc. GSMLS
 - $739,0005 bd3 ba2.8k sqft36 Curtis Ave, West Orange Twp., NJ 07052For SaleMLS ID #4039128, Necker Jean, Jeanius Realty. GSMLS
- $649,9993 bd2 ba1.6k sqft157 W Lindsley Rd, Cedar Grove Twp., NJ 07009For SaleMLS ID #4039085, Suraj Sharma, Realty Of America. GSMLS
- $589,0003 bd2 ba1.2k sqft430 W 6Th Ave, Roselle Boro, NJ 07203For SaleMLS ID #4042856, Romina Scandroglio, Keller Williams Metropolitan. GSMLS
- $699,9994 bd2 ba1.7k sqft150 Darling Ave, Bloomfield Twp., NJ 07003For SaleMLS ID #4040099, Michele Mccollum, Coldwell Banker Realty. GSMLS
- $609,0004 bd3 ba2.2k sqft132 Hillside Rd, Elizabeth City, NJ 07208For SaleMLS ID #4039560, Steve Oliveira, Keller Williams Realty. GSMLS
- $599,0004 bd1 ba1.7k sqft105 Harrison Ave, Roseland Boro, NJ 07068For SaleMLS ID #4038922, John Haydu, Keller Williams - Nj Metro Group. GSMLS
- $649,9004 bd3 ba1.3k sqft812-818 Sterling St, Plainfield City, NJ 07062For SaleMLS ID #4038542, Yira Demorizi, Prominent Properties Sir. GSMLS
- $550,0005 bd4 ba1.9k sqft43 Brighton Ave, East Orange City, NJ 07017For SaleMLS ID #4036069, Jessenia Gallegos, Realty Of America. GSMLS
- $569,0004 bd2 ba1.3k sqft2254 Halsey St, Union Twp., NJ 07083For SaleMLS ID #4032253, Judy Chin, Re/Max Villa Realtors. GSMLS
- $600,0004 bd3 ba1.9k sqft11 Ray Ave, Leonia Boro, NJ 07605For SaleMLS ID #4041707, Joseph Aziz, Prestige Property Group Montclair. GSMLS
- $749,0004 bd3 ba2.4k sqft80 Reynolds Ave, Parsippany-Troy Hills Twp., NJ 07054For SaleMLS ID #4039170, Christopher Derosa, Coldwell Banker Realty. GSMLS
- $825,0003 bd3 ba2.3k sqft35 Shelley Rd, Springfield, NJ 07081For Sale
 MLS ID #2701156R, MARINA KATSAN. All Jersey MLS
 - $655,0003 bd3 ba1.3k sqft556 Valley Rd, Clark Twp., NJ 07066For SaleMLS ID #4017907, Amira Elgoneimy, Redfin Corporation. GSMLS
- $565,0002 bd3 ba1.5k sqft433 Mount Pleasant Ave, West Orange Twp., NJ 07052For SaleMLS ID #4031090, Ralph M. Harvey, List With Freedom.Com. GSMLS
- $550,0003 bd3 ba1.7k sqft50 Ridgehurst Rd, West Orange Twp., NJ 07052For SaleMLS ID #4014777, David T Cunico, Re/Max Heritage Properties. GSMLS
- $729,9993 bd3 ba2.1k sqft84 Howard Pl, Nutley Twp., NJ 07110For SaleMLS ID #4038877, Zachary Sebek, Compass New Jersey Llc. GSMLS
