One-of-a-Kind Lakefront Luxury: Custom Home by K.A. Newsome & Company Live the dream on the lakefront in this stunning, custom-built masterpiece by K.A. Newsome & Company! Completed in 2020, this 4-bedroom, 3.5 bath home boasts unparalleled craftsmanship and breathtaking views. Unwind in Style: Spacious main level (2,542 sq ft) featuring 10 ft. flat ceilings with crown molding and beautiful wide-plank white oak flooring. Chef's dream kitchen: Custom cabinetry with soft-close drawers, oversized island with stunning quartzite countertops, high-end appliances (Sub-Zero refrigerator, Bluestar gas range, Meile steam oven & dishwasher). Luxurious master suite: Featuring a walk-through closet with in-closet laundry and a spa-like bathroom with a jacuzzi tub and natural stone tile throughout. Expansive living areas: Open floor plan with a stunning 20 ft. vaulted and beamed dining and sitting room ceiling. Three covered porches (totaling 876 sq ft) with tongue-and-groove poplar wood ceilings and tiled floors - perfect for year-round relaxation and entertaining. Lakefront Paradise: Prime location: Situated on .59 acres with 220 ft of Corp property line facing the lakefront (actual waterline closer to 300 ft). Uninterrupted views: Enjoy breathtaking lake vistas and direct access to your backyard boat dock. Professionally landscaped: Native plantings and under-brushed Corp property create a serene and private oasis. Unmatched Amenities: Walkout lower level (1,238 sq ft) + additional garage/storage space (1,967 sq ft): Perfect for entertaining, hobbies, or additional living space. Two guest suites: Each with a full bath and walk-in closet. Home office, TV room, safe room, workout room, and ample storage space. High-tech features: Whole-house water filtration system, Generac 22.5 KW generator, 9-zone irrigation system, Rheem HVAC systems, wired sound system, custom dimmable lighting, and Graber cellular shades throughout. Oversized 3-car main garage + lower level garage + additional storage garage:All with automatic openers and utility sinks. This exceptional property offers the ultimate in lakefront living and is an idea Location for Golf Lovers: Nestled between the 5th and 6th holes of the Monticello Golf Course, this home offers the ultimate golfer's paradise. This exceptional property offers the perfect blend of luxury, location, and functionality. Contact us today to schedule a private showing and experience lakeside living at its finest!
For sale
$1,300,000
318 Katie Lane, McCormick, SC 29835
4beds
3,767sqft
Single Family Residence
Built in 2020
0.6 Acres Lot
$1,218,800 Zestimate®
$345/sqft
$180/mo HOA
What's special
Home officeWorkout roomTv roomWhole-house water filtration systemGraber cellular shades throughoutRheem hvac systemsOpen floor plan
- 6 days |
- 186 |
- 7 |
Likely to sell faster than
Zillow last checked:
Listing updated:
Listed by:
Sharon C Laidig 864-993-1209,
Savannah Lakes Realty
Source: Hive MLS,MLS#: 100589882 Originating MLS: REALTORS® of Greater Augusta
Originating MLS: REALTORS® of Greater AugustaFacts & features
Interior
Bedrooms & bathrooms
- Bedrooms: 4
- Bathrooms: 4
- Full bathrooms: 3
- 1/2 bathrooms: 1
Rooms
- Room types: Dining Room, Master Bedroom, Family Room, Bathroom 1, Bedroom 2, Bedroom 3, Bedroom 4, Office
Primary bedroom
- Level: Main
- Dimensions: 16 x 16
Bedroom 2
- Level: Main
- Dimensions: 16 x 16
Bedroom 3
- Level: Basement
- Dimensions: 16 x 16
Bedroom 4
- Level: Basement
- Dimensions: 16 x 16
Bathroom 1
- Level: Main
- Dimensions: 10 x 16
Dining room
- Level: Main
- Dimensions: 16 x 29
Family room
- Level: Basement
- Dimensions: 15 x 14
Family room
- Level: Main
- Dimensions: 16 x 17
Kitchen
- Level: Main
- Dimensions: 16 x 14
Office
- Level: Main
- Dimensions: 11 x 19
Heating
- Propane, Heat Pump, Fireplace(s), Electric
Cooling
- Ceiling Fan(s), Heat Pump, Multi Units
Appliances
- Included: Washer, Refrigerator, Range, Dryer, Disposal, Dishwasher, Tankless Water Heater, Gas Range, Water Purifier
- Laundry: Dryer Hookup, Washer Hookup
Features
- Walk-in Closet(s), Entrance Foyer, Kitchen Island, Pantry, Walk-in Shower, Wet Bar, Blinds/Shades, Built-in Features, Eat-in Kitchen, Walk-In Closet(s), Wired for Data
- Flooring: Slate, Ceramic Tile, Hardwood
- Doors: Thermal Doors
- Windows: Thermal Windows
- Basement: Finished,Full,Interior Entry,Walk-Out Access
- Attic: Storage
Interior area
- Total structure area: 3,767
- Total interior livable area: 3,767 sqft
Property
Parking
- Total spaces: 4
- Parking features: Garage Faces Side, Garage Door Opener, Lighted, Basement, Garage, Golf Cart Garage, Parking Pad
- Attached garage spaces: 4
Features
- Levels: Two
- Patio & porch: Covered, Porch, Balcony, Front Porch, Rear Porch
- Exterior features: Irrigation System, Thermal Doors
- Fencing: None
- Has view: Yes
- View description: Lake
- Has water view: Yes
- Water view: Lake
- Waterfront features: Lake Front
- Frontage type: Lakefront,Golf Course
Lot
- Size: 0.6 Acres
- Dimensions: 27 x 240 x 57 x 159 x 200
- Features: Cul-De-Sac, Lake Privileges, Navigable Water, Landscaped, Near Golf Course, Sprinklers in Rear
Details
- Parcel number: 0870027009
- Zoning: resitendal
Construction
Type & style
- Home type: SingleFamily
- Property subtype: Single Family Residence
Materials
- Stone, Fiber Cement, Wood Frame
- Foundation: Concrete Perimeter
- Roof: Composition
Condition
- New construction: No
- Year built: 2020
Utilities & green energy
- Sewer: County Sewer
- Water: County Water
- Utilities for property: Cable Available, Sewer Connected, Water Connected
Green energy
- Green verification: None
- Energy efficient items: Lighting
Community & HOA
Community
- Security: Smoke Detector(s)
- Subdivision: Savannah Lakes Village
HOA
- Has HOA: Yes
- Amenities included: Clubhouse, Pool, Golf Course, Pickleball, Street Lights, Tennis Court(s), Trail(s), See Remarks
- HOA fee: $2,160 annually
- HOA name: savannah lakes Village office
- HOA phone: 864-993-1209
Location
- Region: Mc Cormick
Financial & listing details
- Price per square foot: $345/sqft
- Tax assessed value: $749,750
- Annual tax amount: $5,423
- Date on market: 7/18/2026
- Cumulative days on market: 6 days
- Listing agreement: Exclusive Right To Sell
- Listing terms: Cash,Conventional
- Road surface type: Paved
Estimated market value
$1,218,800
$1.16M - $1.28M
$3,379/mo
Price history
| Date | Event | Price |
|---|---|---|
| 7/18/2026 | Listed for sale | $1,300,000+13%$345/sqft |
Source:  Hive MLS #100589882 Report a problem Hive MLS #100589882 Report a problem | ||
| 8/27/2024 | Sold | $1,150,000-11.1%$305/sqft |
Source: Hive MLS #98184466 Report a problem | ||
| 7/12/2024 | Pending sale | $1,294,000$344/sqft |
Source:  REALTORS® of Greater Augusta #528812 Report a problem REALTORS® of Greater Augusta #528812 Report a problem | ||
| 5/8/2024 | Listed for sale | $1,294,000$344/sqft |
Source: REALTORS® of Greater Augusta #528812 Report a problem | ||
Public tax history
| Year | Property taxes | Tax assessment |
|---|---|---|
| 2024 | $5,423 -0.4% | $29,990 |
| 2023 | $5,447 +2.4% | $29,990 |
| 2022 | $5,322 -46.5% | $29,990 |
| 2021 | $9,948 +231.4% | $29,990 +222.5% |
| 2020 | $3,001 +5.9% | $9,300 |
| 2018 | $2,835 | $9,300 |
| 2017 | -- | $9,300 -52.3% |
| 2016 | -- | $19,500 |
| 2015 | -- | $19,500 |
| 2014 | -- | $19,500 |
Find assessor info on the county website
Monthly payment
Est. payment
Payment breakdown
Explore the cost of this home by adjusting the details. Changes won't be saved.Climate risks
Neighborhood: Savannah Lakes Village
Nearby schools
GreatSchools rating
- 5/10Mccormick Elementary SchoolGrades: PK-5Distance: 6.5 mi
- 3/10Mccormick Middle SchoolGrades: 6-8Distance: 6.5 mi
- 3/10McCormick High SchoolGrades: 9-12Distance: 6.5 mi
Schools provided by the listing agent
- Elementary: McCormick Elementary
- Middle: MCCORMICK MIDDLE
- High: McCormick
Source: Hive MLS. This data may not be complete. We recommend contacting the local school district to confirm school assignments for this home.
- $--0.83 Acres1027-10 27 Katie Ln, Mc Cormick, SC 29835Off Market

- $677,0003 bd2 ba1.9k sqft316 Katie Ln, Mc Cormick, SC 29835Off Market
- $225,0000.83 Acres317 Katie Ln, Mc Cormick, SC 29835Sold
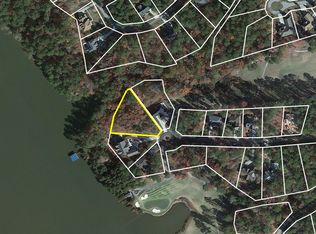
- $148,5000.48 AcresLOT 7 Katie Ln, Mc Cormick, SC 29835Lot/Land
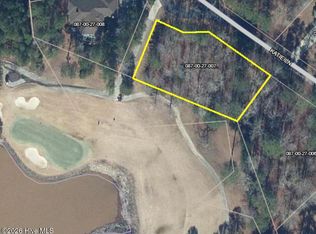
- $363,7003 bd2 ba2k sqft311 Katie Ln, Mc Cormick, SC 29835For Sale
- $454,0003 bd2 ba1.8k sqft315 Katie, Mc Cormick, SC 29835Off Market
- $147,5000.61 AcresLOT 6 Katie Ln, Mc Cormick, SC 29835Sold
- $--0.636 Acres1129 L B29 Ashland Dr #11, Mc Cormick, SC 29835Off Market
A local agent can set up tours, give advice and negotiate with sellers.
Similar homes
- $1,199,9004 bd5 ba5k sqft335 Crown Point, McCormick, SC 29835For Sale
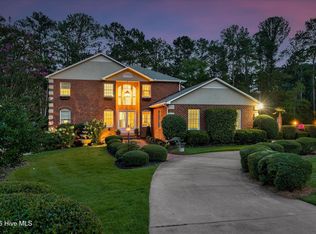
 MLS ID #100589698, John DeFoor, DeFoor Realty. Hive MLS
 - $1,250,0006 bd4 ba4.4k sqft184 Brandywine Drive, McCormick, SC 29835For Sale
 MLS ID #98030980, Anna Winstead, Savannah Lakes Realty. Hive MLS
 - $875,0003 bd3 ba3.5k sqft137 Memorial Drive, McCormick, SC 29835For Sale
 MLS ID #100590964, Erin Hill, Greene Advantage Realty. Hive MLS
 - $924,9005 bd5 ba3.3k sqft153 Ashland Dr, Mc Cormick, SC 29835For Sale
 MLS ID #635176, Kourtney O'hara. Consolidated MLS
 - $950,0005 bd5 ba4k sqft164 Grandview Drive, McCormick, SC 29835For SaleMLS ID #100581716, Kerry Gambrell Hall, Savannah Lakes Realty. Hive MLS
- $849,0004 bd5 ba3.9k sqft148 Grandview Drive, McCormick, SC 29835For SaleMLS ID #98253085, S. Michael Sherard, Savannah Lakes Village Real Estate. Hive MLS
- $699,0003 bd3 ba2.3k sqft119 Elliott Circle, McCormick, SC 29835For SaleMLS ID #100587409, Anna Winstead, Savannah Lakes Realty. Hive MLS
- $899,0003 bd4 ba3.7k sqft209 Apple Lane, McCormick, SC 29835For SaleMLS ID #98253568, Anna Winstead, Savannah Lakes Realty. Hive MLS
- $1,050,0003 bd3 ba3.7k sqft192 Memorial Drive, McCormick, SC 29835For SaleMLS ID #98253043, James Clayton Turner, Turner Realty. Hive MLS
- $879,0004 bd4 ba2.7k sqft115 Rivanna Lane, McCormick, SC 29835For SaleMLS ID #98254052, Sharon C Laidig, Savannah Lakes Realty. Hive MLS
- $735,0004 bd3 ba3.3k sqft202 Deer Run Ln, Mc Cormick, SC 29835For SaleMLS ID #221990, April Zook, Epique Realty. Aiken MLS
- $995,0003 bd3 ba2.6k sqft153 Barksdale Ferry Rd, Mc Cormick, SC 29835For SaleMLS ID #223707, Ella M. Perry, Blanchard & Calhoun - Evans. Aiken MLS
- $670,0003 bd2 ba2.2k sqft204 Chickadee Court, McCormick, SC 29835For SaleMLS ID #98200622, Sharon C Laidig, Savannah Lakes Realty. Hive MLS
- $1,250,0004 bd4 ba2.6k sqft1012 Choctaw Dr, Lincolnton, GA 30817Active
 MLS ID #10676265, Becky Partin, Century 21 Luxe Real Estate Services. GAMLS
 - $699,9003 bd3 ba2.9k sqft130 Presidents Drive Lot 86, McCormick, SC 29835For SaleMLS ID #100574871, Kristin Ball, Greene Advantage Realty. Hive MLS
- $799,0003 bd3 ba3.1k sqft205 Pirates Cove, McCormick, SC 29835For SaleMLS ID #98252042, Kristin Ball, Greene Advantage Realty. Hive MLS
- $1,200,0004 bd4 ba3.2k sqft3801 Ga-220, Lincolnton, GA 30817For SaleMLS ID #100585082, Susan L Ogletree, Meybohm Real Estate - Evans. Hive MLS
- $725,0005 bd5 ba5.2k sqft201 Rhett Drive, McCormick, SC 29835For SaleMLS ID #100575462, Ashley Wilson, Meybohm Real Estate - Evans. Hive MLS
- $695,0004 bd3 ba2.4k sqft208 Stafford Place, McCormick, SC 29835For SaleMLS ID #98253151, Kristin Ball, Greene Advantage Realty. Hive MLS
- $664,9004 bd3 ba2.2k sqft105 Stonebridge Loop, McCormick, SC 29835For SaleMLS ID #98202426, Kerry Gambrell Hall, Savannah Lakes Realty. Hive MLS
