Nestled on a beautifully maintained 1.34-acre lot in a highly sought-after area, this custom-built home offers a rare opportunity to enjoy timeless craftsmanship, thoughtful design, and everyday comfort in one of the most convenient locations in the Pearl, Brandon, and Flowood area. From the moment you arrive, the inviting front porch, manicured grounds, and impressive curb appeal set the tone for what awaits inside. Step through the front doors and you'll immediately notice the attention to detail, beginning with the stunning brick paver flooring, tall ceilings accented with warm wood finishes, and striking brick archways that create a sense of character and distinction throughout the home. The formal dining room welcomes guests with a built-in serving area complete with wine cooler, additional storage, and counter space designed for entertaining. Just beyond, the spacious living room features rich wood flooring, custom built-ins, a beautiful fireplace, tray ceiling, floor outlet, and large windows overlooking the backyard and outdoor living spaces. The kitchen was designed to be both functional and beautiful, offering granite countertops, a stylish tile backsplash, custom vent hood, walk-in pantry, breakfast nook, abundant cabinetry, and a layout that naturally keeps everyone connected whether gathering for holidays, hosting friends, or enjoying a quiet evening at home. The primary suite provides a private retreat with a spacious bedroom, dual vanities, tiled shower, soaking tub highlighted by a unique brick accent wall, and two walk-in closets with custom built-ins. One of the closets even provides access to an impressive 8' x 6' safe room featuring a one-hour, 1,200-degree fire-rated safe door and fire-rated ductwork. Downstairs also includes three additional bedrooms, each with walk-in closets, while upstairs offers incredible flexibility with a large bonus room, fifth bedroom, full bathroom, and additional storage space that can easily serve as a playroom, media room, home office, guest suite, or second living area. Everyday functionality was not overlooked, with a spacious laundry room offering extensive cabinetry, hanging space, and utility sink, a convenient drop zone near the garage entrance, and a dedicated hobby, craft, office, or storage room complete with a built-in dog wash station. Outside, the property truly shines with an outdoor living experience that is difficult to find, featuring a massive covered patio, outdoor fireplace, outdoor kitchen with island and sink, additional covered entertaining space, and a peaceful backyard setting that creates the perfect backdrop for gatherings both large and small. Car enthusiasts, hobbyists, and outdoor adventurers will appreciate the four-car garage plus an additional covered parking area ideal for a boat, recreational vehicles, equipment, or even additional outdoor entertaining space. Combining exceptional quality, remarkable storage, flexible living spaces, and a location that places shopping, dining, medical facilities, the airport, Lakeland Drive, and I-20 just minutes away, this meticulously maintained estate offers the space, features, and lifestyle that are becoming increasingly difficult to find.
Pending
Price cut: $10K (7/6)
$639,900
318 Longwood Ct, Pearl, MS 39208
5beds
3,537sqft
:
Get pre-qualified$3,861/mo
Residential, Single Family Residence
Built in 2019
1.34 Acres Lot
$626,500 Zestimate®
$181/sqft
$-- HOA
What's special
Custom vent hoodFour-car garageOutdoor fireplaceMassive covered patioBeautiful fireplaceImpressive curb appealTiled shower
- 45 days |
- 529 |
- 29 |
Zillow last checked:
Listing updated:
Listed by:
Derek Havard 601-672-8147,
Havard Real Estate Group, LLC 601-340-9656,
Penny P Pitts 601-613-2519
Source: MLS United,MLS#: 4152291
Facts & features
Interior
Bedrooms & bathrooms
- Bedrooms: 5
- Bathrooms: 4
- Full bathrooms: 3
- 1/2 bathrooms: 1
Heating
- Central, Natural Gas
Cooling
- Ceiling Fan(s), Central Air, Multi Units
Appliances
- Included: Dishwasher, Disposal, Microwave
- Laundry: Laundry Room, Sink
Features
- Bar, Breakfast Bar, Ceiling Fan(s), Crown Molding, Double Vanity, Entrance Foyer, Granite Counters, High Ceilings, High Speed Internet, His and Hers Closets, Kitchen Island, Open Floorplan, Pantry, Primary Downstairs, Soaking Tub, Tray Ceiling(s), Walk-In Closet(s)
- Flooring: Carpet, Concrete, Tile, Wood
- Windows: Double Pane Windows
- Has fireplace: Yes
- Fireplace features: Living Room
Interior area
- Total structure area: 3,537
- Total interior livable area: 3,537 sqft
Video & virtual tour
Property
Parking
- Total spaces: 4
- Parking features: Garage Door Opener, Storage, Concrete
- Garage spaces: 4
Features
- Levels: One and One Half
- Stories: 1
- Patio & porch: Front Porch, Patio, Rear Porch, Slab
- Exterior features: Private Yard
- Fencing: None
Lot
- Size: 1.34 Acres
- Features: Level
Details
- Parcel number: G1000001500040
Construction
Type & style
- Home type: SingleFamily
- Architectural style: Traditional
- Property subtype: Residential, Single Family Residence
Materials
- Brick
- Foundation: Slab
- Roof: Architectural Shingles
Condition
- Move In Ready
- New construction: No
- Year built: 2019
Utilities & green energy
- Sewer: Waste Treatment Plant
- Water: Public
- Utilities for property: Electricity Connected, Natural Gas Connected, Water Connected
Community & HOA
Community
- Security: Smoke Detector(s)
- Subdivision: Longwood
Location
- Region: Pearl
Financial & listing details
- Price per square foot: $181/sqft
- Tax assessed value: $505,650
- Annual tax amount: $6,115
- Date on market: 6/10/2026
- Electric utility on property: Yes
Estimated market value
$626,500
$595,000 - $658,000
$3,208/mo
Price history
| Date | Event | Price |
|---|---|---|
| 7/22/2026 | Pending sale | $639,900$181/sqft |
Source: MLS United #4152291 Report a problem | ||
| 7/6/2026 | Price change | $639,900-1.5%$181/sqft |
Source: MLS United #4152291 Report a problem | ||
| 6/10/2026 | Listed for sale | $649,900$184/sqft |
Source: MLS United #4152291 Report a problem | ||
Public tax history
| Year | Property taxes | Tax assessment |
|---|---|---|
| 2025 | $6,115 +1.5% | $50,565 |
| 2024 | $6,022 +12.4% | $50,565 +11.8% |
| 2023 | $5,356 +1.3% | $45,243 |
| 2022 | $5,288 | $45,243 |
| 2021 | $5,288 | $45,243 +364% |
| 2020 | $5,288 +336.4% | $9,750 |
| 2019 | $1,212 -1.6% | $9,750 |
| 2018 | $1,231 | $9,750 |
Find assessor info on the county website
Monthly payment
Est. payment
Payment breakdown
Explore the cost of this home by adjusting the details. Changes won't be saved.Climate risks
Neighborhood: 39208
Nearby schools
GreatSchools rating
- 7/10Northside Elementary SchoolGrades: 2-3Distance: 3.9 mi
- 4/10Pearl Junior High SchoolGrades: 6-8Distance: 4.6 mi
- 8/10Pearl High SchoolGrades: 9-12Distance: 4.2 mi
Schools provided by the listing agent
- Elementary: Pearl Lower
- Middle: Pearl
- High: Pearl
Source: MLS United. This data may not be complete. We recommend contacting the local school district to confirm school assignments for this home.
- $610,5003 bd3 ba3.1k sqft314 Longwood Ct, Pearl, MS 39208Off Market
- $730,7004 bd4 ba3.1k sqft310 Longwood Ct, Pearl, MS 39208Off Market
- $561,6004 bd3 ba2.7k sqft317 Longwood Ct, Pearl, MS 39208Off Market
- $226,300-- bd-- ba-- sqft321 Longwood Ct, Pearl, MS 39208Off Market
- $560,4003 bd3 ba3.2k sqft321 Longwood Ct, Pearl, MS 39208Off Market
- $629,6004 bd5 ba3k sqft860 Longwood Pl, Pearl, MS 39208Off Market
- $698,6004 bd4 ba3.2k sqft591 Asbury Lane Dr, Pearl, MS 39208Off Market
- $681,4005 bd3 ba3.2k sqft313 Longwood Ct, Pearl, MS 39208Off Market
A local agent can set up tours, give advice and negotiate with sellers.
A local lender can help you make sure your offer is ready when you are.
Similar homes
- $499,0004 bd3 ba2.4k sqft129 Richburg Ct, Pearl, MS 39208For Sale
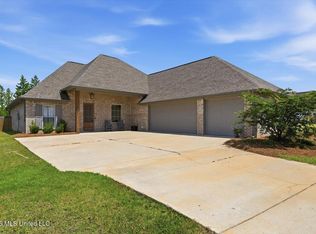 MLS ID #4154468, Brian McGairty, Havard Real Estate Group, LLC. MLS United
 - $614,9005 bd4 ba3k sqft180 Crossview Pl, Brandon, MS 39047For Sale
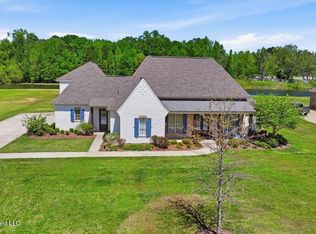 MLS ID #4145250, Leslie P Ratcliff, Ratcliff Realty Group LLC. MLS United
 - $650,0004 bd4 ba2.7k sqft371 Caroline Blvd Lot 673, Madison, MS 39110For Sale
 MLS ID #4156725, John Polles, Polles Properties, LLC. MLS United
 - $525,0005 bd4 ba3.2k sqft108 Blueberry Hill Ln, Clinton, MS 39056For Sale
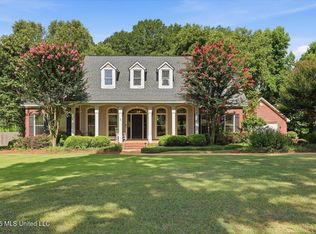 MLS ID #4156699, Jarred Couch, Highland Realty MS Inc dba Highland. MLS United
 - $514,9005 bd5 ba3.9k sqft306 Remington Dr, Brandon, MS 39042For SaleMLS ID #4151582, Ashley Boutot, Keller Williams. MLS United
- $694,9004 bd4 ba3.6k sqft1109 Foxpoint, Brandon, MS 39047For SaleMLS ID #4153295, Ryan Ainsworth, Trifecta Real Estate, LLC. MLS United
- $514,9004 bd4 ba3.1k sqft103 Woodlands Green Dr, Brandon, MS 39047For SaleMLS ID #4151621, Mark Williams, Keller Williams. MLS United
- $645,0005 bd3 ba4k sqft308 Oakmont Trl, Ridgeland, MS 39157For SaleMLS ID #4146953, Becca Byars, Coldwell Banker Graham. MLS United
- $785,0004 bd5 ba4.4k sqft1222 Centre Ct, Brandon, MS 39042For SaleMLS ID #4144649, Ragan Denham, Local Real Estate. MLS United
- $670,9996 bd4 ba2.7k sqft5049 Springridge Rd, Raymond, MS 39154For SaleMLS ID #4153553, Denetra McPhearson, The Agency Haus LLC DBA Agency. MLS United
- $565,0004 bd3 ba2.9k sqft433 N Church St, Florence, MS 39073For SaleMLS ID #4152466, Molly Spell, Havard Real Estate Group, LLC. MLS United
- $579,0005 bd4 ba3.3k sqft109 Victoria Pl, Madison, MS 39110For SaleMLS ID #4150067, Celia A Manley, Celia Manley Properties. MLS United
- $525,0005 bd4 ba3.3k sqft150 Sagefield Sq, Canton, MS 39046For SaleMLS ID #4150975, Jessie Haley, Haley Properties LLC. MLS United
- $530,0004 bd3 ba3.8k sqft327 Clarkdell Rd, Canton, MS 39046For SaleMLS ID #4148584, Leslie P Ratcliff, Ratcliff Realty Group LLC. MLS United
- $699,0004 bd5 ba3.7k sqft131 Wildwood Dr, Madison, MS 39110For SaleMLS ID #4148937, Faith B Stuart, Hometown Property Group. MLS United
- $685,0004 bd3 ba3k sqft119 Covington Way, Madison, MS 39110For SaleMLS ID #4153674, Lindsay Buford, Crye-Leike. MLS United
- $385,0005 bd5 ba2.7k sqft115 Eastside Dr, Brandon, MS 39047For SaleMLS ID #4155606, Eddie Carty, Coldwell Banker Graham. MLS United
- $499,9005 bd4 ba3.2k sqft130 Bellemeade Dr, Clinton, MS 39056For SaleMLS ID #4153682, Laci Pittman, The Pittman Agency. MLS United
- $599,0004 bd4 ba2.8k sqft208 Stout Rd, Madison, MS 39110For SaleMLS ID #4154560, Liston Sage, Hopper Properties. MLS United
- $849,9994 bd3 ba4k sqft57 Grandview Cir, Brandon, MS 39047For SaleMLS ID #4154942, Janice Feldman, Weaver & Associate, LLC. MLS United
