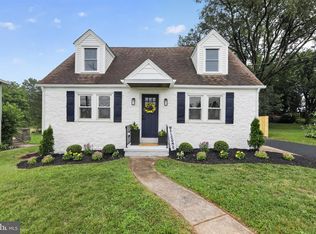
Meticulously maintained 3 Bedroom, 1.5 Bath single-story home in desirable Souderton School District! Situated on a quaint neighborhood street with lovely curb appeal and beautiful, clean landscaping, this move-in ready home offers comfortable one-floor living with thoughtful updates throughout. Features include upgraded Luxury Vinyl Plank flooring installed in 2024 throughout the living room, hallway, and bedrooms, fresh paint in 2024, a spacious eat-in kitchen with gas cooking, and access to the attached 1-car garage. Enjoy the screened-in porch accessed off the kitchen overlooking the fenced rear yard. Major improvements include NEW gas HVAC system and gas water heater in 2024, new French drain system installed along the rear fence in 2025, and replacement of the cast iron sewer drain line, sump pump, and discharge line in 2025. The full basement offers a finished room plus plenty of additional space for storage, workshop area, or future finishing possibilities. Conveniently located near Routes 309, 113, 463, 63, and the PA Turnpike, making this a gateway location to Montgomery County,Upper & Central Bucks County, and the Lehigh Valley. Tasteful, minimal, clean, and truly move-in ready!
Pending
$429,900
318 Northview Ave, Telford, PA 18969
3beds
1,161sqft
:
Get pre-qualified$2,825/mo
Single Family Residence
Built in 1963
9,900 Square Feet Lot
$441,100 Zestimate®
$370/sqft
$-- HOA
What's special
Lovely curb appealQuaint neighborhood streetBeautiful clean landscaping
- 58 days |
- 112 |
- 0 |
Likely to sell faster than
Zillow last checked:
Listing updated:
Listed by:
Jacki Ruiz 610-764-4676,
RE/MAX Central - Lansdale 2153622260
Source: Bright MLS,MLS#: PAMC2181498
Facts & features
Interior
Bedrooms & bathrooms
- Bedrooms: 3
- Bathrooms: 2
- Full bathrooms: 1
- 1/2 bathrooms: 1
- Main level bathrooms: 2
- Main level bedrooms: 3
Basement
- Area: 0
Heating
- Forced Air, Natural Gas
Cooling
- Central Air, Electric
Appliances
- Included: Microwave, Built-In Range, Dishwasher, Disposal, Dryer, Self Cleaning Oven, Oven/Range - Gas, Stainless Steel Appliance(s), Washer, Gas Water Heater
- Laundry: In Basement
Features
- Attic, Ceiling Fan(s), Combination Kitchen/Dining, Pantry, Bathroom - Tub Shower, Upgraded Countertops
- Flooring: Luxury Vinyl, Vinyl, Tile/Brick, Carpet
- Windows: Insulated Windows, Replacement, Window Treatments
- Basement: Full,Sump Pump
- Has fireplace: No
Interior area
- Total structure area: 1,161
- Total interior livable area: 1,161 sqft
- Finished area above ground: 1,161
- Finished area below ground: 0
Property
Parking
- Total spaces: 1
- Parking features: Garage Door Opener, Asphalt, Attached, Driveway
- Attached garage spaces: 1
- Has uncovered spaces: Yes
Accessibility
- Accessibility features: None
Features
- Levels: One
- Stories: 1
- Patio & porch: Patio, Porch
- Exterior features: Sidewalks
- Pool features: None
Lot
- Size: 9,900 Square Feet
- Dimensions: 89.00 x 0.00
- Features: Front Yard, Landscaped, Rear Yard, SideYard(s)
Details
- Additional structures: Above Grade, Below Grade
- Parcel number: 220201684002
- Zoning: RESIDENTIAL
- Special conditions: Standard
Construction
Type & style
- Home type: SingleFamily
- Architectural style: Ranch/Rambler
- Property subtype: Single Family Residence
Materials
- Brick, Stucco, Vinyl Siding
- Foundation: Block
- Roof: Architectural Shingle
Condition
- Excellent
- New construction: No
- Year built: 1963
Utilities & green energy
- Electric: 100 Amp Service, Circuit Breakers
- Sewer: Public Sewer
- Water: Public
Community & HOA
Community
- Subdivision: None Available
HOA
- Has HOA: No
Location
- Region: Telford
- Municipality: TELFORD BORO
Financial & listing details
- Price per square foot: $370/sqft
- Tax assessed value: $121,670
- Annual tax amount: $5,861
- Date on market: 5/28/2026
- Listing agreement: Exclusive Right To Sell
- Listing terms: Cash,Conventional,FHA,VA Loan
- Inclusions: Refrigerator, Washer / Dryer, Speakers Attached In Lr, Extra Surround Speakers In Basement (loose). All In As Is Condition With No Monetary Value.
- Ownership: Fee Simple
Estimated market value
$441,100
$419,000 - $463,000
$2,574/mo
Price history
| Date | Event | Price |
|---|---|---|
| 6/3/2026 | Pending sale | $429,900$370/sqft |
Source:  Bright MLS #PAMC2181498 Report a problem Bright MLS #PAMC2181498 Report a problem | ||
| 5/28/2026 | Listed for sale | $429,900+9.4%$370/sqft |
Source: Bright MLS #PAMC2181498 Report a problem | ||
| 3/28/2024 | Sold | $393,000+4.8%$339/sqft |
Source: Bright MLS #PAMC2094380 Report a problem | ||
| 2/5/2024 | Pending sale | $374,900$323/sqft |
Source: Bright MLS #PAMC2094380 Report a problem | ||
| 2/1/2024 | Listed for sale | $374,900$323/sqft |
Source: Bright MLS #PAMC2094380 Report a problem | ||
Public tax history
| Year | Property taxes | Tax assessment |
|---|---|---|
| 2025 | $5,692 +5.1% | $121,670 |
| 2024 | $5,414 | $121,670 |
| 2023 | $5,414 +6.2% | $121,670 |
| 2022 | $5,096 +2% | $121,670 |
| 2021 | $4,998 +1.1% | $121,670 |
| 2020 | $4,944 +1.3% | $121,670 |
| 2019 | $4,880 +3.3% | $121,670 |
| 2018 | $4,724 +1.4% | $121,670 |
| 2017 | $4,660 +0.3% | $121,670 |
| 2016 | $4,644 +2% | $121,670 |
| 2015 | $4,554 +1.2% | $121,670 |
| 2014 | $4,502 +1.5% | $121,670 |
| 2013 | $4,436 +3.3% | $121,670 |
| 2012 | $4,295 +6.2% | $121,670 |
| 2011 | $4,043 +3% | $121,670 |
| 2010 | $3,924 +1.8% | $121,670 |
| 2009 | $3,854 +0.8% | $121,670 |
| 2008 | $3,824 +2.2% | -- |
| 2007 | $3,741 +3.9% | -- |
| 2006 | $3,601 +4.6% | -- |
| 2005 | $3,441 +6.5% | -- |
| 2004 | $3,231 +6.5% | -- |
| 2003 | $3,034 +6.9% | -- |
| 2002 | $2,839 +4.1% | -- |
| 2000 | $2,727 +2.1% | -- |
| 1999 | $2,671 | -- |
Find assessor info on the county website
Monthly payment
Est. payment
Payment breakdown
Explore the cost of this home by adjusting the details. Changes won't be saved.Climate risks
Neighborhood: 18969
Nearby schools
GreatSchools rating
- 9/10Franconia El SchoolGrades: K-5Distance: 1.2 mi
- 4/10Indian Crest Middle SchoolGrades: 6-8Distance: 0.7 mi
- 9/10Souderton Area Senior High SchoolGrades: 9-12Distance: 2.2 mi
Schools provided by the listing agent
- Elementary: Franconia
- Middle: Indian Crest
- High: Souderton Area Senior
- District: Souderton Area
Source: Bright MLS. This data may not be complete. We recommend contacting the local school district to confirm school assignments for this home.
- $350,1002 bd1 ba1k sqft316 Northview Ave, Telford, PA 18969Off Market
- $470,0003 bd2 ba1.7k sqft320 Northview Ave, Telford, PA 18969Off Market
- $378,4003 bd1 ba1.1k sqft317 N 3rd St, Telford, PA 18969Off Market

- $431,5004 bd3 ba1.6k sqft319 N 3rd St, Telford, PA 18969Off Market
- $365,6003 bd1 ba1.1k sqft315 N 3rd St, Telford, PA 18969Off Market
- $381,8003 bd1 ba1.3k sqft314 Northview Ave, Telford, PA 18969Off Market
- $428,8004 bd2 ba1.6k sqft317 Northview Ave, Telford, PA 18969Off Market
- $428,6004 bd2 ba1.7k sqft322 Northview Ave, Telford, PA 18969Off Market
A local agent can set up tours, give advice and negotiate with sellers.
Similar homes
- $409,9003 bd2 ba1.5k sqft2217 N Rockhill Rd, Sellersville, PA 18960For Sale

 MLS ID #PABU2122062, Jim Stevenson, Real of Pennsylvania. Bright MLS
 - $415,0003 bd2 ba1.1k sqft12 N Limerick Rd, Limerick, PA 19468For Sale
 MLS ID #PAMC2188578, Suzanne Kunda, Freestyle Real Estate LLC. Bright MLS
 - $429,9004 bd2 ba1.3k sqft1720 Upper State Rd, New Britain, PA 18901For Sale
 MLS ID #PABU2124152, Michele Dragani, BHHS Keystone Properties. Bright MLS
 - $399,9004 bd2 ba1.4k sqft705 E Walnut St, North Wales, PA 19454For Sale
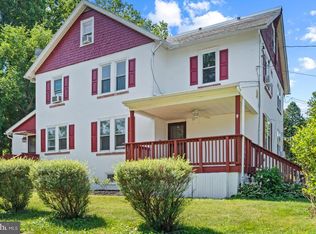 MLS ID #PAMC2187198, Katelyn Mathe, Keller Williams Real Estate-Montgomeryville. Bright MLS
 - $399,9002 bd1 ba1.4k sqft126 Lenape Rd, Barto, PA 19504For SaleMLS ID #PABK2075544, Anthony Noland, Iron Valley Real Estate Legacy. Bright MLS
- $454,0003 bd2 ba1.6k sqft2029 Hoffmansville Rd, Frederick, PA 19435For SaleMLS ID #PAMC2183324, Shannon Hartline, Moments Real Estate. Bright MLS
- $450,0003 bd2 ba1.5k sqft728 Pennbrook Ave, Lansdale, PA 19446For SaleMLS ID #PAMC2183628, Gus Wagner, BHHS Fox & Roach-Collegeville. Bright MLS
- $410,0003 bd2 ba1.5k sqft618 Garfield Ave, Glenside, PA 19038For SaleMLS ID #PAMC2188302, Angela Perry, RE/MAX Centre Realtors. Bright MLS
- $425,0003 bd1 ba1k sqft2107 Dekalb Pike, Norristown, PA 19401For SaleMLS ID #PAMC2179472, Donna Ragusa, Coldwell Banker Realty. Bright MLS
- $399,9003 bd2 ba1k sqft1006 W Bridge St, Phoenixville, PA 19460For SaleMLS ID #PACT2131278, Christen Tribbitt, Keller Williams Elite. Bright MLS
- $415,0003 bd2 ba1.5k sqft3212 Dekalb Pike, East Norriton, PA 19401For SaleMLS ID #PAMC2180268, Mariel Gniewoz, Keller Williams Real Estate-Montgomeryville. Bright MLS
- $399,9993 bd2 ba1.2k sqft2888 Willow Ln, Macungie, PA 18062For SaleMLS ID #781146, Basel Ido, I-Do Real Estate. GLVR
- $270,0003 bd2 ba1.5k sqft8 Williams Way, Sellersville, PA 18960For SaleMLS ID #PABU2126598, Victoria Sweitzer, RE/MAX Centre Realtors. Bright MLS
- $499,9994 bd2 ba1.5k sqft2339 E Vine St, Hatfield, PA 19440For SaleMLS ID #PAMC2182888, William Holder, Real Broker, LLC. Bright MLS
- $474,9004 bd2 ba1.6k sqft2621 Old Welsh Rd, Willow Grove, PA 19090For SaleMLS ID #PAMC2188838, John Katein, Century 21 Veterans-Newtown. Bright MLS
- $475,0003 bd2 ba1.4k sqft206 Waverly Rd, Southampton, PA 18966For SaleMLS ID #PABU2121670, Dan Caparo, EXP Realty, LLC. Bright MLS
- $450,0003 bd2 ba1.7k sqft806 Elizabeth Ct, Collegeville, PA 19426For SaleMLS ID #PAMC2187188, Robyn McGinley, Better Homes and Gardens Real Estate Phoenixville. Bright MLS
- $450,0003 bd2 ba1.7k sqft3131 Bedminster Rd, Ottsville, PA 18942For SaleMLS ID #PABU2122510, Dafni Dimopoulos, Compass RE. Bright MLS
- $415,0003 bd2 ba1.6k sqft142 Lewisville Ct #3305, Phoenixville, PA 19460For SaleMLS ID #PACT2129842, Anita Robbins, Keller Williams Main Line. Bright MLS
- $374,9003 bd1 ba1k sqft1937 Hoffmansville Rd, Frederick, PA 19435For SaleMLS ID #PAMC2170700, Chris Griswold, EXP Realty, LLC. Bright MLS
