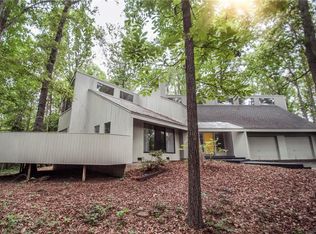
Welcome home to your own private retreat! Nestled in a serene setting, this property features a charming, gentle creek and a lush canopy of mature shade trees that provide both natural privacy and year-round beauty.
There are so many ways to take in all the beauty this property has to offer. The rocking-chair front porch greets you—the perfect spot to enjoy morning coffee or relax in the evening. The oversized sunroom, a sun-drenched addition, seamlessly connects the indoors with the outdoors, surrounded by beautiful landscaping and filled with natural light creating an inviting sanctuary to unwind or entertain. The breakfast room on the main level features a wall of glass windows to bird watch or sit and relax overlooking the creek. The main level balances everyday comfort while offering space for effortless entertainment, featuring a cozy family room anchored by a warm brick fireplace, alongside formal living and dining rooms, with plush carpet and rich hardwood floors. The second level provides three generous bedrooms with two full baths, with one bedroom featuring an en suite; great for guests or children to have their own bathroom. This custom-built property has only had one owner; it has been well maintained and loved its entire life. The location and neighborhood only add to the value of this incredible property and its lifestyle of quiet comfort and timeless appeal.
For sale
$659,900
318 Quail Run, Anderson, SC 29621
4beds
--sqft
Single Family Residence
Built in ----
-- sqft lot
$637,400 Zestimate®
$--/sqft
$-- HOA
What's special
Warm brick fireplaceBeautiful landscapingOversized sunroomRocking-chair front porchCozy family roomPlush carpetRich hardwood floors
- 7 days
- 542
- 47
Likely to sell faster than
Zillow last checked:
Listing updated:
Listed by:
Matt Hydrick 864-505-1925,
Real Estate by Ria,
Ria Hydrick 864-940-7824,
Real Estate by Ria
Source: WUMLS,MLS#: 20306174 Originating MLS: Western Upstate Association of Realtors
Originating MLS: Western Upstate Association of RealtorsFacts & features
Interior
Bedrooms & bathrooms
- Bedrooms: 4
- Bathrooms: 4
- Full bathrooms: 3
- 1/2 bathrooms: 1
- Main level bathrooms: 1
- Main level bedrooms: 1
Rooms
- Room types: Breakfast Room/Nook, Dining Room, Laundry, Sunroom
Heating
- Central, Electric, Heat Pump
Cooling
- Central Air, Electric, Heat Pump
Appliances
- Included: Double Oven, Dryer, Dishwasher, Electric Water Heater, Gas Cooktop, Disposal, Multiple Water Heaters, Microwave, Refrigerator, Washer
- Laundry: Washer Hookup, Electric Dryer Hookup, Sink
Features
- Bathtub, Ceiling Fan(s), Dual Sinks, Fireplace, Garden Tub/Roman Tub, Bath in Primary Bedroom, Main Level Primary, Sitting Area in Primary, Shutters, Solid Surface Counters, Separate Shower, Walk-In Closet(s), Walk-In Shower, Window Treatments, Breakfast Area
- Flooring: Carpet, Ceramic Tile, Hardwood
- Windows: Blinds, Insulated Windows, Plantation Shutters
- Basement: None,Crawl Space
- Has fireplace: Yes
- Fireplace features: Gas, Gas Log, Option
Interior area
- Living area range: 3750-3999 Square Feet
Property
Parking
- Total spaces: 2
- Parking features: Attached, Garage, Driveway, Garage Door Opener
- Attached garage spaces: 2
Accessibility
- Accessibility features: Low Threshold Shower
Features
- Levels: Two
- Stories: 2
- Patio & porch: Patio
- Exterior features: Paved Driveway, Patio
Lot
- Features: Hardwood Trees, Outside City Limits, Subdivision, Stream/Creek
Details
- Parcel number: 1450201004
Construction
Type & style
- Home type: SingleFamily
- Architectural style: Traditional
- Property subtype: Single Family Residence
Materials
- Vinyl Siding
- Foundation: Crawlspace
- Roof: Architectural,Shingle
Utilities & green energy
- Sewer: Septic Tank
- Water: Public
- Utilities for property: Electricity Available, Natural Gas Available, Septic Available, Water Available, Underground Utilities
Community & HOA
Community
- Security: Smoke Detector(s)
- Subdivision: Quail Hollow Su
HOA
- Has HOA: No
Location
- Region: Anderson
Financial & listing details
- Tax assessed value: $350,210
- Annual tax amount: $4,124
- Date on market: 9/21/2026
- Cumulative days on market: 8 days
- Listing agreement: Exclusive Right To Sell
Estimated market value
$637,400
$606,000 - $669,000
$2,891/mo
Price history
| Date | Event | Price |
|---|---|---|
| 9/21/2026 | Listed for sale | $659,900 |
Source:  WUMLS #20306174 Report a problem WUMLS #20306174 Report a problem | ||
Public tax history
| Year | Property taxes | Tax assessment |
|---|---|---|
| 2025 | $4,124 -2% | $14,010 |
| 2024 | $4,206 +0.7% | $14,010 |
| 2023 | $4,175 +2.5% | $14,010 |
| 2022 | $4,072 +10.2% | $14,010 +25.9% |
| 2021 | $3,695 +178.4% | $11,130 |
| 2020 | $1,327 | $11,130 |
| 2019 | $1,327 | $11,130 |
| 2018 | $1,327 -1.7% | $11,130 |
| 2017 | $1,351 | $11,130 -2% |
| 2016 | -- | $11,360 |
| 2015 | -- | $11,360 |
| 2014 | -- | $11,360 |
| 2013 | -- | $11,360 -1.3% |
| 2012 | -- | $11,510 |
| 2011 | -- | $11,510 |
| 2010 | -- | $11,510 |
| 2009 | -- | $11,510 |
| 2008 | -- | $11,510 |
| 2007 | -- | $11,510 +39.9% |
| 2006 | -- | $8,230 |
| 2005 | -- | $8,230 |
| 2004 | -- | $8,230 |
| 2003 | -- | $8,230 +11.7% |
| 2002 | -- | $7,370 |
| 2001 | -- | $7,370 +35% |
| 2000 | -- | $5,460 |
Find assessor info on the county website
Monthly payment
Est. payment
Payment breakdown
Explore the cost of this home by adjusting the details. Changes won't be saved.Climate risks
Neighborhood: 29621
Nearby schools
Schools provided by the listing agent
- Elementary: North Pointe Elementary
- Middle: Mccants Middle
- High: Tl Hanna High
Source: WUMLS. This data may not be complete. We recommend contacting the local school district to confirm school assignments for this home.
Similar homes
- $594,9004 bd4 ba-- sqft208 Dandelion Trl, Anderson, SC 29621For Sale
 MLS ID #20306567, Bill Forrest, BHHS C Dan Joyner - Anderson. WUMLS
 - $--4 bd3 ba3.1k sqft102 Hopewell Rdg, Anderson, SC 29621Auction
 Auction.com 2
 - $649,9004 bd3 ba4.1k sqft1117 Thornehill Dr, Anderson, SC 29621For Sale
 MLS ID #20305743, Melissa Powell, Howard Hanna Allen Tate/Pine to Palm Realty. WUMLS
 - $675,0004 bd4 ba3.1k sqft107 Rivendell Dr, Anderson, SC 29621For Sale
 MLS ID #20305930, Berenice Ramage, Western Upstate Keller William. WUMLS
 - $589,9994 bd4 ba2.6k sqft213 Brittany Park, Anderson, SC 29621Active
 MLS ID #10812438, Patti L Ray, Allen Tate Realty. GAMLS
