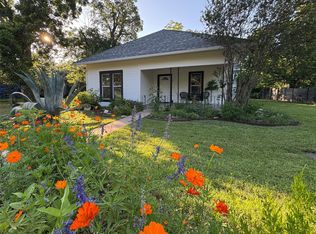
Darling Downtown Farmhouse! Fully Remodeled with Classic Charm and Modern Comforts. Every Detail has been Thoughtfully Updated, making this Home Completely Move-In Ready. Step Inside and Fall in Love with the Stylish Upgrades, Including Gleaming Wood Floors, Elegant Granite Countertops, and a Stunning Custom Copper Sink that adds Warmth and Character to the Kitchen. The Spacious Layout Offers a Perfect Mother-in-Law Floor Plan, with the Private Master Suite located on One Side of the Home and the Secondary Bedrooms Situated Across the Living Room - Providing Comfort and Privacy for Everyone. Jacuzzi Tub and Shower Located in Secondary Bathroom with Spacious Granite Countertops. A Full Laundry Room Conveniently located just off the Back Door adds Everyday Practicality, while the Open Living Areas Create an Inviting Atmosphere for Gatherings and Relaxation. Location is Everything, and this Home Truly Delivers. Just a Few Blocks from Vibrant Downtown Elgin, you can Ditch the Car and Enjoy a Walkable Lifestyle. Walk to Local Restaurants, Bars, Parks, The Library and Post Office. Experience Fun Local Events like the Sip Shop and Stroll, Cowboy Days, Hogeye Festival, and the Christmas Parade- all just Minutes from Your Front Door. Situated on a Generous Quarter-Acre Wooded Lot, Fence Surrounds the Backyard, where a Spacious eck Awaits- Perfect for Entertaining Family and Friends or Simply Enjoying Peaceful Evenings Outdoors This Charming Farmhouse combines Modern Updates, Thoughtful Design, and an Unbeatable Location. Don't Miss the Opportunity to Make it Yours! New Front Deck Coming Soon!
Active
$300,000
318 S Avenue C, Elgin, TX 78621
4beds
1,550sqft
Single Family Residence
Built in 1955
0.25 Acres Lot
$-- Zestimate®
$194/sqft
$-- HOA
What's special
Gleaming wood floorsGenerous quarter-acre wooded lotPerfect mother-in-law floor planFence surrounds the backyardElegant granite countertopsPrivate master suiteStunning custom copper sink
- 27 days
- 315
- 20
Likely to sell faster than
Zillow last checked:
Listing updated:
Listed by:
Christina Dugey-miscoe (512) 914-7000,
Keller Williams Realty (512) 448-4111
Source: Unlock MLS,MLS#: 7327018
Facts & features
Interior
Bedrooms & bathrooms
- Bedrooms: 4
- Bathrooms: 2
- Full bathrooms: 2
- Main level bedrooms: 4
Heating
- Central
Cooling
- Central Air
Appliances
- Included: Dishwasher, Free-Standing Gas Oven, Range, RNGHD
Features
- Ceiling Fan(s), Stone Counters, Open Floorplan, Primary Bedroom on Main
- Flooring: Wood
- Windows: Blinds
- Number of fireplaces: 1
- Fireplace features: None
Interior area
- Total interior livable area: 1,550 sqft
Video & virtual tour
Property
Parking
- Parking features: Driveway, Parking Pad
Accessibility
- Accessibility features: None
Features
- Levels: One
- Stories: 1
- Patio & porch: Deck, Rear Porch
- Exterior features: Exterior Steps, Private Yard
- Pool features: None
- Fencing: Back Yard, Full, Privacy, Wood
- View description: None
- Waterfront features: None
Lot
- Size: 0.25 Acres
- Features: Private, Trees-Heavy, Trees-Large (Over 40 Ft), Many Trees
Details
- Additional structures: None
- Parcel number: 8733476
- Special conditions: Standard
Construction
Type & style
- Home type: SingleFamily
- Property subtype: Single Family Residence
Materials
- Foundation: Pillar/Post/Pier
- Roof: Composition
Condition
- Updated/Remodeled
- New construction: No
- Year built: 1955
Utilities & green energy
- Sewer: Public Sewer
- Water: Public
- Utilities for property: Electricity Connected, Sewer Connected, Water Connected
Community & HOA
Community
- Features: Dog Park, Library, Park, Picnic Area, Playground, Stable(s)
- Subdivision: Miscoe Estates
HOA
- Has HOA: No
Location
- Region: Elgin
Financial & listing details
- Price per square foot: $194/sqft
- Date on market: 9/11/2026
- Listing terms: Cash,Conventional,FHA,Texas Vet,VA Loan
- Electric utility on property: Yes
Estimated market value
Not available
Estimated sales range
Not available
Not available
Price history
| Date | Event | Price |
|---|---|---|
| 9/11/2026 | Listed for sale | $300,000$194/sqft |
Source:  Unlock MLS #7327018 Report a problem Unlock MLS #7327018 Report a problem | ||
| 9/1/2026 | Listing removed | $300,000$194/sqft |
Source: Unlock MLS #8692380 Report a problem | ||
| 7/23/2026 | Price change | $300,000-4.8%$194/sqft |
Source: Unlock MLS #8692380 Report a problem | ||
| 7/8/2026 | Price change | $315,000-3.1%$203/sqft |
Source: Unlock MLS #8692380 Report a problem | ||
| 5/2/2026 | Price change | $325,000-7.1%$210/sqft |
Source: Unlock MLS #8692380 Report a problem | ||
| 3/4/2026 | Listed for sale | $350,000$226/sqft |
Source: Unlock MLS #8692380 Report a problem | ||
Public tax history
Tax history is unavailable.
Monthly payment
Est. payment
Payment breakdown
Explore the cost of this home by adjusting the details. Changes won't be saved.Climate risks
Neighborhood: 78621
Nearby schools
Schools provided by the listing agent
- Elementary: Elgin
- Middle: Elgin
- High: Elgin
- District: Elgin ISD
Source: Unlock MLS. This data may not be complete. We recommend contacting the local school district to confirm school assignments for this home.
Similar homes
- $275,0003 bd2 ba1.3k sqft302 E Brenham St, Elgin, TX 78621Active
 MLS ID #1019316, Sherry LeBlanc, Love Street Realty, LLC. Unlock MLS
 - $285,0003 bd3 ba2.2k sqft113 Bexar Forest Cv, Elgin, TX 78621Active
 MLS ID #7557981, Pedro Bega, Jeanette Shelby, Realtors. Unlock MLS
 - $279,9993 bd2 ba1.7k sqft183 Altamira Ave, Elgin, TX 78621For Sale
 MLS ID #75905392, Ericka Baeza, Compass RE Texas, LLC - Houston. HAR
 - $230,0004 bd2 ba1.4k sqft17813 Honey Locust Ln, Elgin, TX 78621Active
 MLS ID #1382846, Kelly Koenning, Jeanette Shelby, Realtors. Unlock MLS
 - $199,9002 bd1 ba1.3k sqft610 Mogonye Ln, Elgin, TX 78621ActiveMLS ID #9438659, Jeanette Shelby, Jeanette Shelby, Realtors. Unlock MLS
- $435,0003 bd2 ba2k sqft307 W 4th St, Elgin, TX 78621ActiveMLS ID #1648730, Jeanette Shelby, Jeanette Shelby, Realtors. Unlock MLS
- $279,0003 bd2 ba1.4k sqft12605 George Bush Ct, Manor, TX 78653ActiveMLS ID #1128608, Margarita Aguilar, Venture Partners R.E.. Unlock MLS
- $299,9993 bd1 ba1.7k sqft11604 N Oaks Dr, Austin, TX 78753ActiveMLS ID #3886316, Gabe Recio, Redfin Corporation. Unlock MLS
- $309,9004 bd2 ba1.5k sqft3425 Savage Springs Dr, Austin, TX 78754ActiveMLS ID #4813815, Lina Bibian, JPAR Round Rock. Unlock MLS
- $310,0004 bd3 ba1.7k sqft14420 Lemongrass Ln, Pflugerville, TX 78660ActiveMLS ID #5422902, Bill Gold, Gold Realty. Unlock MLS
- $298,0004 bd3 ba1.2k sqft7004 Craybrough Cir, Austin, TX 78724ActiveMLS ID #8022743, Memo Guerra, Sprout Realty. Unlock MLS
- $275,0003 bd3 ba1.1k sqft126 Esperanza Dr, Bastrop, TX 78602ActiveMLS ID #8288898, Jaziel Castro, Stanberry REALTORS. Unlock MLS
- $319,0003 bd2 ba1.5k sqft6502 Bramber Ln, Austin, TX 78754ActiveMLS ID #1793632, Dominique White, All City Real Estate Ltd. Co. Unlock MLS
- $399,9994 bd2 ba2.3k sqft410 N Burnet St, Manor, TX 78653ActiveMLS ID #3988911, Marisa Hernandez, Berkshire Hathaway TX Realty. Unlock MLS
- $292,0003 bd3 ba1.8k sqft13800 Spring Heath Rd, Pflugerville, TX 78660ActiveMLS ID #1779914, Amber Broadway, Opendoor Brokerage, LLC. Unlock MLS
- $284,0004 bd3 ba1.9k sqft15217 Bullace St, Austin, TX 78724ActiveMLS ID #1785440, Daniel Cline, Keller Williams Realty. Unlock MLS
- $290,0003 bd2 ba1.4k sqft214 Jennifer Ln, Bastrop, TX 78602ActiveMLS ID #3277130, Ashley Garcia, LPT Realty LLC - Ascend Group. Unlock MLS
- $260,0003 bd2 ba1.2k sqft1121 Lexington St, Taylor, TX 76574ActiveMLS ID #3562046, Syrissa Dominguez, The Real Estate Social, LLC. Unlock MLS
- $320,0003 bd2 ba1.7k sqft2305 Donna Dr, Taylor, TX 76574ActiveMLS ID #9500844, Jennifer Tucker, Amazing Realty LLC. Unlock MLS
