$10K IN FLEX CASH OFFERED, TO BE USED TOWARDS RATE BUYDOWN, CLOSING COSTS, ANY UPGRADES OR ANY COMBINATION! Completely remodeled and move-in ready! This beautifully updated 4-bedroom, 2.5-bath home offers modern finishes, a functional open-concept layout, and exceptional value in East Austin. The spacious eat-in kitchen features quartz countertops, new cabinetry, low-e windows, a breakfast bar, and stainless steel appliances, flowing seamlessly into the living area for easy everyday living and entertaining. The thoughtfully expanded primary suite includes a walk-in shower and ample closet space. Throughout the home you'll find luxury vinyl plank flooring, fresh paint, updated doors, trim, hardware, and fully renovated bathrooms. Recent exterior improvements include new windows, siding, and roof, while the large backyard and pergola-covered deck provide the perfect space for relaxing or hosting family and friends. All permits for the renovation have been finalized and closed, offering added peace of mind to buyers. Conveniently located just one block from the elementary school with easy access to major highways, shopping, dining, and Downtown Austin. Don't miss this turnkey opportunity!
Active
$298,000
7004 Craybrough Cir, Austin, TX 78724
4beds
1,200sqft
Single Family Residence
Built in 1977
8,215 Square Feet Lot
$-- Zestimate®
$248/sqft
$-- HOA
What's special
Modern finishesFresh paintNew windowsLarge backyardStainless steel appliancesLuxury vinyl plank flooringLow-e windows
- 45 days
- 439
- 52
Zillow last checked:
Listing updated:
Listed by:
Memo Guerra (512) 574-0920,
Sprout Realty (512) 770-6526
Source: Unlock MLS,MLS#: 8022743
Facts & features
Interior
Bedrooms & bathrooms
- Bedrooms: 4
- Bathrooms: 3
- Full bathrooms: 2
- 1/2 bathrooms: 1
- Main level bedrooms: 4
Heating
- Central, Natural Gas
Cooling
- Ceiling Fan(s), Central Air
Appliances
- Included: Dishwasher, Gas Oven, Free-Standing Gas Range, Washer/Dryer Stacked
Features
- Breakfast Bar, Ceiling Fan(s), Quartz Counters, Electric Dryer Hookup, Eat-in Kitchen, High Speed Internet, Kitchen Island, No Interior Steps, Open Floorplan, Primary Bedroom on Main, Stackable W/D Connections, Walk-In Closet(s), Washer Hookup
- Flooring: No Carpet, Vinyl
- Windows: None
Interior area
- Total interior livable area: 1,200 sqft
Property
Parking
- Parking features: Driveway
Accessibility
- Accessibility features: None
Features
- Levels: One
- Stories: 1
- Patio & porch: Deck, Rear Porch
- Exterior features: Lighting, No Exterior Steps, Private Yard
- Pool features: None
- Fencing: Wood
- Has view: Yes
- View description: Neighborhood
- Waterfront features: None
Lot
- Size: 8,215 Square Feet
- Features: Trees-Large (Over 40 Ft), Trees-Sparse
Details
- Additional structures: None
- Parcel number: 02193301020000
- Special conditions: Standard
Construction
Type & style
- Home type: SingleFamily
- Property subtype: Single Family Residence
Materials
- Foundation: Slab
- Roof: Composition
Condition
- Updated/Remodeled
- New construction: No
- Year built: 1977
Details
- Builder name: Casa La Bella
Utilities & green energy
- Sewer: Public Sewer
- Water: Public
- Utilities for property: Cable Available, Electricity Connected, Natural Gas Connected, Phone Available, Sewer Connected, Underground Utilities, Water Connected
Community & HOA
Community
- Features: None
- Subdivision: Colony Park Sec 01 Ph 01
HOA
- Has HOA: No
Location
- Region: Austin
Financial & listing details
- Price per square foot: $248/sqft
- Tax assessed value: $247,894
- Annual tax amount: $4,696
- Date on market: 8/21/2026
- Listing terms: Cash,Conventional,FHA,VA Loan
- Electric utility on property: Yes
Estimated market value
Not available
Estimated sales range
Not available
Not available
Price history
| Date | Event | Price |
|---|---|---|
| 8/21/2026 | Listed for sale | $298,000-0.3%$248/sqft |
Source:  Unlock MLS #8022743 Report a problem Unlock MLS #8022743 Report a problem | ||
| 12/6/2024 | Listing removed | $298,999$249/sqft |
Source: Unlock MLS #1470364 Report a problem | ||
| 12/3/2024 | Price change | $298,999-12%$249/sqft |
Source: Unlock MLS #1470364 Report a problem | ||
| 11/19/2024 | Price change | $339,8000%$283/sqft |
Source: Unlock MLS #1470364 Report a problem | ||
| 11/15/2024 | Listed for sale | $339,900$283/sqft |
Source: Unlock MLS #1470364 Report a problem | ||
Public tax history
| Year | Property taxes | Tax assessment |
|---|---|---|
| 2025 | $5,073 | $247,894 -4.5% |
| 2024 | -- | $259,599 -7.8% |
| 2023 | $5,093 -9% | $281,494 -0.7% |
| 2022 | $5,598 | $283,432 +66.8% |
| 2021 | -- | $169,937 +37.1% |
| 2020 | $2,761 +3.8% | $123,980 |
| 2019 | $2,659 +32.8% | $123,980 +3.3% |
| 2018 | $2,003 | $120,054 +32.7% |
| 2017 | $2,003 +47.3% | $90,465 |
| 2016 | $1,360 | $90,465 +8.9% |
| 2015 | $1,360 | $83,061 +45.4% |
| 2014 | $1,360 | $57,133 +3.6% |
| 2013 | -- | $55,147 -4.2% |
| 2012 | -- | $57,566 |
| 2011 | -- | $57,566 |
| 2010 | -- | $57,566 |
| 2009 | -- | $57,566 -18.5% |
| 2008 | -- | $70,626 -5.9% |
| 2007 | -- | $75,084 +23.4% |
| 2006 | -- | $60,842 +0.8% |
| 2005 | -- | $60,337 |
Find assessor info on the county website
Monthly payment
Est. payment
Payment breakdown
Explore the cost of this home by adjusting the details. Changes won't be saved.Climate risks
Neighborhood: Rogers Hill
Nearby schools
Schools provided by the listing agent
- Elementary: Jordan
- Middle: Garcia
- High: Lyndon B Johnson (Austin ISD)
- District: Austin ISD
Source: Unlock MLS. This data may not be complete. We recommend contacting the local school district to confirm school assignments for this home.
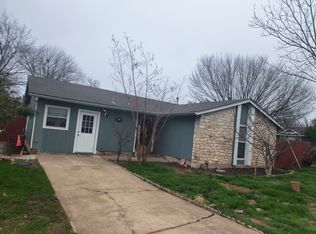
Similar homes
- $289,9993 bd1 ba1.5k sqft6913 Shannon Dr, Austin, TX 78724Active

 MLS ID #7709897, Sweet Rojas, Keller Williams Realty. Unlock MLS
 - $315,3373 bd2 ba1.2k sqft5728 Pinon Vista Dr, Austin, TX 78724Active
 MLS ID #3167514, Claire Meyer, eXp Realty, LLC. Unlock MLS
 - $354,0004 bd3 ba1.4k sqft6113 Perlita Dr, Austin, TX 78724Active
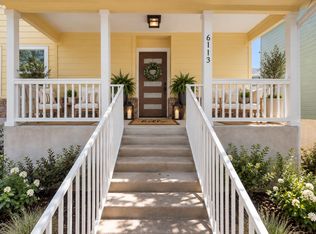 MLS ID #6641512, Rhea Morton, LPT Realty, LLC. Unlock MLS
 - $400,0003 bd2 ba1.3k sqft5804 Whitebrook Dr, Austin, TX 78724Active
 MLS ID #8906371, Maya Balalian, Compass RE Texas, LLC. Unlock MLS
 - $264,9993 bd2 ba1.2k sqft6024 Elfen Way, Austin, TX 78724ActiveMLS ID #7043581, Trevor Loveless, eXp Realty, LLC. Unlock MLS
- $392,5003 bd2 ba1.2k sqft7300 Lazy Creek Dr, Austin, TX 78724ActiveMLS ID #2675431, Ryan Childress, Pure Realty. Unlock MLS
- $379,0003 bd2 ba1k sqft7609 Crystalbrook W, Austin, TX 78724ActiveMLS ID #8529142, Wendy Papasan, Keller Williams Realty. Unlock MLS
- $299,9993 bd1 ba1.7k sqft11604 N Oaks Dr, Austin, TX 78753ActiveMLS ID #3886316, Gabe Recio, Redfin Corporation. Unlock MLS
- $285,0003 bd1 ba1k sqft12018 Rotherham Dr, Austin, TX 78753ActiveMLS ID #8884129, Roman Lopez, Keller Williams Realty. Unlock MLS
- $249,5003 bd2 ba1k sqft4707 Little Hill Cir, Austin, TX 78725ActiveMLS ID #2560863, Jessica Haggerty, Classic Realty. Unlock MLS
- $325,0003 bd2 ba1.5k sqft704 Buckingham Pl, Austin, TX 78745ActiveMLS ID #6356783, Gene Arant, Keller Williams - Lake Travis. Unlock MLS
- $299,9903 bd1 ba1.1k sqft1500 Fairfield Dr, Austin, TX 78757ActiveMLS ID #8383333, Julio Olvera, Olvera Bolton Properties. Unlock MLS
- $389,9003 bd2 ba1.3k sqft4508 Craigwood Dr, Austin, TX 78725ActiveMLS ID #4850903, Beverly M Williams, Compass RE Texas, LLC. Unlock MLS
- $335,0004 bd2 ba1.2k sqft10405 Quail Ridge Dr, Austin, TX 78758ActiveMLS ID #7362527, Luke Graves, Luke Graves Realty. Unlock MLS
- $302,0004 bd1 ba1.3k sqft5005 Creek Bend Dr, Austin, TX 78744ActiveMLS ID #2635555, Tucker Cummings, eXp Realty, LLC. Unlock MLS
- $399,9003 bd2 ba1.2k sqft6913 La Salle Dr, Austin, TX 78723ActiveMLS ID #4809143, Jeremy Vandermause, Bramlett Partners. Unlock MLS
- $275,0003 bd2 ba1k sqft12517 Limerick Ave, Austin, TX 78727ActiveMLS ID #9953975, Luisa Mauro, Luisa Mauro Real Estate. Unlock MLS
- $362,5594 bd2 ba1.5k sqft10205 Willfield Dr, Austin, TX 78753ActiveMLS ID #7932395, Lyle Wells, eXp Realty, LLC. Unlock MLS
- $389,9003 bd2 ba1.2k sqft5405 Rusk Ct, Austin, TX 78723ActiveMLS ID #4201444, Marianne Rodriguez, Compass RE Texas, LLC. Unlock MLS
- $275,0003 bd3 ba1.7k sqft1200 Green Terrace Dr, Round Rock, TX 78664ActiveMLS ID #3859185, Amber Broadway, Opendoor Brokerage, LLC. Unlock MLS
