Welcome home to this beautifully maintained multi-level home with a large, level, back yard and deck. The large family room is just off the foyer as you enter and is drenched with natural light from the large picture windows. This home offers comfort, functionality, and a convenient location. Featuring a bright living room, dining area with slider to the back deck, both with gleaming hardwood floors, a handsome kitchen equipped with stainless steel appliances and tile back splash, 3 spacious bedrooms with hardwood floors and 1.5 baths. The laundry room, multiple storage areas and the 2-car integral garage are found on the lower levels. New Roof, gutters and down spouts, 2025, Newer furnace 2020 (serviced 2025), AC 2018 (services 2026), soaking tub 2024 and retaining wall, 2025. This well-maintained home provides space for everyday living and entertaining. Step outside to enjoy the expansive level backyard, perfect for outdoor activities, gardening, or relaxing with family and friends. The generous deck offers an ideal space for grilling, dining, and entertaining. Located in the Moon Area School District. This home is located just blocks from Robert Morris University, University Square, Moon Plaza, a short drive to Robinson Town Center, the Pittsburgh International Airport and most amenities.
Under contract
$319,900
318 Smallwood Dr, Coraopolis, PA 15108
3beds
--sqft
:
Get pre-qualified$2,163/mo
Single Family Residence
Built in 1960
9,147 Square Feet Lot
$321,900 Zestimate®
$--/sqft
$-- HOA
What's special
Soaking tubLarge family roomLaundry roomMultiple storage areasGleaming hardwood floors
- 31 days |
- 557 |
- 43 |
Likely to sell faster than
Zillow last checked:
Listing updated:
Listed by:
Jan Bellhy 724-941-9400,
Keller Williams Realty 724-941-9400
Source: WPMLS,MLS#: 1761737 Originating MLS: West Penn Multi-List
Originating MLS: West Penn Multi-ListFacts & features
Interior
Bedrooms & bathrooms
- Bedrooms: 3
- Bathrooms: 2
- Full bathrooms: 1
- 1/2 bathrooms: 1
Primary bedroom
- Level: Upper
- Dimensions: 14x12
Bedroom 2
- Level: Upper
- Dimensions: 12x11
Bedroom 3
- Level: Upper
- Dimensions: 11x11
Dining room
- Level: Main
- Dimensions: 10x12
Entry foyer
- Level: Lower
Family room
- Level: Lower
- Dimensions: 20x14
Kitchen
- Level: Main
- Dimensions: 12x8
Laundry
- Level: Lower
- Dimensions: 12x7
Living room
- Level: Main
- Dimensions: 13x19
Heating
- Forced Air, Gas
Cooling
- Central Air
Appliances
- Included: Some Electric Appliances, Some Gas Appliances, Cooktop, Dryer, Refrigerator, Stove, Washer
Features
- Window Treatments
- Flooring: Carpet
- Windows: Window Treatments
- Basement: Finished,Walk-Out Access
Video & virtual tour
Property
Parking
- Total spaces: 2
- Parking features: Built In, Garage Door Opener
- Has attached garage: Yes
Features
- Levels: Multi/Split
- Stories: 2
Lot
- Size: 9,147 Square Feet
- Dimensions: 70 x 150
Details
- Parcel number: 0597E00240000000
Construction
Type & style
- Home type: SingleFamily
- Architectural style: Multi-Level
- Property subtype: Single Family Residence
Materials
- Brick
- Roof: Metal
Condition
- Resale
- Year built: 1960
Utilities & green energy
- Sewer: Public Sewer
- Water: Public
Community & HOA
Location
- Region: Coraopolis
Financial & listing details
- Tax assessed value: $192,500
- Annual tax amount: $6,281
- Date on market: 6/25/2026
Estimated market value
$321,900
$306,000 - $338,000
$2,073/mo
Price history
| Date | Event | Price |
|---|---|---|
| 7/15/2026 | Pending sale | $319,900 |
Source:  WPMLS #1761737 Report a problem WPMLS #1761737 Report a problem | ||
| 6/30/2026 | Contingent | $319,900 |
Source: WPMLS #1761737 Report a problem | ||
| 6/25/2026 | Listed for sale | $319,900+45.4% |
Source: WPMLS #1761737 Report a problem | ||
| 2/28/2020 | Sold | $220,000-1.3% |
Source: WPMLS #1428331 Report a problem | ||
| 1/16/2020 | Pending sale | $222,900 |
Source: Coldwell Banker Real Estate Services - South Hills #1428331 Report a problem | ||
| 1/9/2020 | Listed for sale | $222,900 |
Source: Coldwell Banker Real Estate Services - South Hills #1428331 Report a problem | ||
| 1/1/2020 | Pending sale | $222,900 |
Source: Coldwell Banker Real Estate Services - South Hills #1428331 Report a problem | ||
| 12/17/2019 | Price change | $222,900-3.1% |
Source: Coldwell Banker Real Estate Services - South Hills #1428331 Report a problem | ||
| 11/30/2019 | Listed for sale | $230,000+25.7% |
Source: COLDWELL BANKER REAL ESTATE #1428331 Report a problem | ||
| 4/15/2016 | Sold | $183,000+1.7% |
Source: WPMLS #1081476 Report a problem | ||
| 3/3/2016 | Pending sale | $179,900 |
Source: Berkshire Hathaway HomeServices The Preferred Realty #1081476 Report a problem | ||
| 1/21/2016 | Price change | $179,900-5.3% |
Source: Berkshire Hathaway HomeServices The Preferred Realty #1081476 Report a problem | ||
| 10/11/2015 | Listed for sale | $189,900+26.6% |
Source: Berkshire Hathaway HomeServices The Preferred Realty #1081476 Report a problem | ||
| 1/20/2012 | Sold | $150,000+16.3% |
Source: WPMLS #894507 Report a problem | ||
| 7/21/2004 | Sold | $129,000 |
Source: Public Record Report a problem | ||
Public tax history
| Year | Property taxes | Tax assessment |
|---|---|---|
| 2025 | $5,861 +7.5% | $174,500 |
| 2024 | $5,454 +560.8% | $174,500 |
| 2023 | $825 +0% | $174,500 |
| 2022 | $825 +24.6% | $174,500 +24.6% |
| 2021 | $662 +2% | $140,000 |
| 2020 | $649 -2% | $140,000 |
| 2019 | $662 -83% | $140,000 |
| 2018 | $3,888 +2.7% | $140,000 |
| 2017 | $3,784 +556.9% | $140,000 +14.9% |
| 2016 | $576 -82% | $121,800 |
| 2015 | $3,206 | $121,800 |
| 2014 | -- | $121,800 -12.9% |
| 2013 | -- | $139,800 +10.8% |
| 2012 | -- | $126,200 |
| 2011 | -- | $126,200 |
| 2010 | -- | $126,200 |
| 2009 | -- | $126,200 |
| 2008 | -- | $126,200 |
| 2007 | -- | $126,200 |
| 2006 | -- | $126,200 |
| 2005 | -- | $126,200 +13.5% |
| 2004 | -- | $111,200 -11.9% |
| 2003 | -- | $126,200 |
| 2002 | -- | $126,200 |
Find assessor info on the county website
Monthly payment
Est. payment
Payment breakdown
Explore the cost of this home by adjusting the details. Changes won't be saved.Climate risks
Neighborhood: Carnot-Moon
Nearby schools
GreatSchools rating
- 7/10Moon Area Lower Middle SchoolGrades: 5-6Distance: 0.5 mi
- 9/10Moon Area Upper Middle SchoolGrades: 7-8Distance: 0.5 mi
- 8/10Moon Senior High SchoolGrades: 9-12Distance: 0.4 mi
Schools provided by the listing agent
- District: Moon Area
Source: WPMLS. This data may not be complete. We recommend contacting the local school district to confirm school assignments for this home.
- $356,0003 bd1 ba1.7k sqft401 Wyndhurst Dr, Coraopolis, PA 15108Off Market
- $269,0003 bd1 ba1.3k sqft320 Smallwood Dr, Coraopolis, PA 15108Off Market
- $286,2003 bd1 ba1.3k sqft102 Greenlea Dr, Coraopolis, PA 15108Off Market
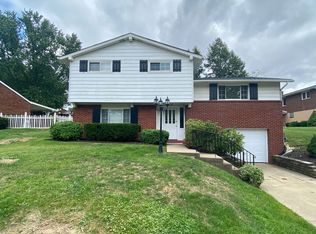
- $271,9003 bd1 ba1.5k sqft317 Smallwood Dr, Coraopolis, PA 15108Off Market
- $272,8003 bd1 ba1.2k sqft403 Wyndhurst Dr, Coraopolis, PA 15108Off Market
- $303,9003 bd2 ba1.2k sqft104 Greenlea Dr, Coraopolis, PA 15108Off Market
- $264,6003 bd1 ba1.2k sqft319 Smallwood Dr, Coraopolis, PA 15108Off Market
- $225,9002 bd1 ba1k sqft315 Smallwood Dr, Coraopolis, PA 15108Off Market
A local agent can set up tours, give advice and negotiate with sellers.
A local lender can help you make sure your offer is ready when you are.
Similar homes
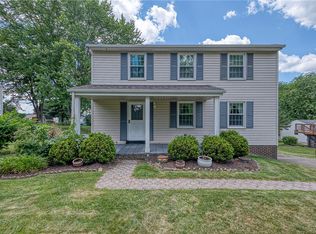
- $319,0004 bd3 ba1.8k sqft512 Aten Rd, Coraopolis, PA 15108For Sale
 MLS ID #1763652, Shari Braithwaite. WPMLS
 - $279,9003 bd1 ba1.1k sqft115 Shafer Rd, Coraopolis, PA 15108For Sale
 MLS ID #1761803, Janis Ford. WPMLS
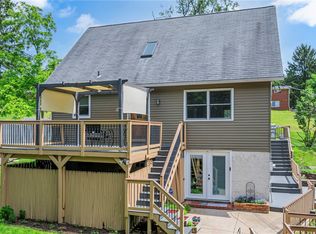
 - $275,0003 bd2 ba1.2k sqft210 Pine Dr, Coraopolis, PA 15108For Sale
 MLS ID #1757735, Michael Killian. WPMLS
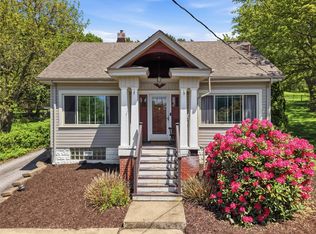
 - $325,0003 bd1 ba1.4k sqft9 Speer Dr, Coraopolis, PA 15108For Sale
 MLS ID #1753833, Edward Nadolny. WPMLS
 - $420,0004 bd3 ba2.1k sqft236 Shafer Rd, Coraopolis, PA 15108For SaleMLS ID #1762608, Michael Pohlot. WPMLS
- $329,0003 bd1 ba-- sqft2104 Forge Dr, Aliquippa, PA 15001For SaleMLS ID #1762325, Pam Keczmer. WPMLS
- $314,4994 bd3 ba1.3k sqft658 Lindsay Rd, Carnegie, PA 15106For SaleMLS ID #1766055, Bonnie Hyslop. WPMLS
- $325,0003 bd2 ba1.4k sqft612 Lesnett Rd, Bridgeville, PA 15017For SaleMLS ID #1764320, Jacob Rady. WPMLS
- $299,0003 bd2 ba1.2k sqft1611 Trinity St, Pittsburgh, PA 15206For SaleMLS ID #1766188, Carley Young. WPMLS
- $317,0003 bd2 ba-- sqft804 Redwood Dr, Mc Donald, PA 15057For SaleMLS ID #1754025, Elaine Shetler-Libent. WPMLS
- $275,0003 bd1 ba1.3k sqft25 Dover Dr, Cranberry Township, PA 16066New ConstructionMLS ID #1766156, Nicholas Fix. WPMLS
- $314,9003 bd2 ba1.3k sqft498 Balconade Dr, Pittsburgh, PA 15236For SaleMLS ID #1763976, Mark Ratti. WPMLS
- $294,9004 bd3 ba2.2k sqft938 Route 68, New Brighton, PA 15066For SaleMLS ID #1765078, Joanne Grus. WPMLS
- $259,9003 bd2 ba1k sqft41R Kenridge Dr, Mc Kees Rocks, PA 15136For SaleMLS ID #1760584, Gina Giampietro. WPMLS
- $279,9002 bd2 ba1k sqft348 Kohlman Dr, Pittsburgh, PA 15214For SaleMLS ID #1766109, Jacob Scheloske. WPMLS
- $329,9003 bd2 ba1.2k sqft624 Fort Couch Rd, Pittsburgh, PA 15241For SaleMLS ID #1759150, John Marzullo. WPMLS
- $350,0003 bd3 ba1.6k sqft405 Peters Dr, Glenshaw, PA 15116For SaleMLS ID #1754044, Marcia Shipley. WPMLS
- $365,0004 bd2 ba1.5k sqft103 Minnock Dr, Pittsburgh, PA 15237For SaleMLS ID #1751909, Rich Dallas. WPMLS
- $350,0003 bd3 ba-- sqft225 Woodcroft Rd, Baden, PA 15005For SaleMLS ID #1759005, Patti Mersky. WPMLS
- $275,0003 bd2 ba1k sqft5528 California Ave, Bethel Park, PA 15102For SaleMLS ID #1763581, Myles Mazzanti. WPMLS
