2 Kitchens • 2 Living Rooms • Double Lot — Multigenerational Living Near Montour Trail HOME WARRANTY + Transferable Roof Warranty Included. Rare all-brick multigenerational home in Cecil Township, Washington County — just 60 steps from the Montour Trail and walking distance to Cecil Township Park. Located in the highly sought-after Canon-McMillan School District, South Pointe area, this 4-sided brick 2-story sits on a double lot (approx. 15,000 sq ft) and is purpose-built for flexible, multi-generational living. The big differentiators: 2 full kitchens, 2 living rooms, and a double lot — giving families the space and independence to live together without compromise. Whether you're housing aging parents, adult children returning home, or long-term guests, this home delivers true dual living with privacy and function built in. The flexible layout includes 3 bedrooms, 2 full baths, a dining area, and hardwood floors and ceramic tile throughout — timeless, low-maintenance, and move-in ready. Recent updates include: Fresh interior paint · New LVP flooring (lower-level game room & kitchen) · New tile flooring (upper kitchen) · Updated bath fixtures (vanity, toilet, lighting, shower head) · New switches, outlets & dusk-to-dawn porch light. Outdoor living is a standout: The patio and porch areas are pre-wired and plumbed with hot/cold water, electric, and cable — ready for an outdoor kitchen. Relax on the covered side porch with a hanging swing, perfect for birdwatching and enjoying the yard. The fenced double lot features a divider — ideal for separating pets or creating two distinct outdoor zones. Bonus storage: attic access, under-porch storage, and additional outdoor storage. Location: ~25 minutes to Downtown Pittsburgh · ~20 minutes to Pittsburgh International Airport · Steps to Montour Trail · Walk to Cecil Township Park. Included protections: Home Warranty for buyers + transferable Roof Maxx 5-year warranty (treated 9/29/2025). Natural Gas is available at the road.
For sale
$313,000
804 Redwood Dr, Mc Donald, PA 15057
3beds
--sqft
Single Family Residence
Built in 1963
0.34 Acres Lot
$310,200 Zestimate®
$--/sqft
$-- HOA
What's special
Fresh interior paintHardwood floorsDining areaCeramic tile throughout
- 2 days |
- 203 |
- 6 |
Zillow last checked:
Listing updated:
Listed by:
Elaine Shetler-Libent 412-831-3800,
KELLER WILLIAMS REALTY 412-831-3800
Source: WPMLS,MLS#: 1769788 Originating MLS: West Penn Multi-List
Originating MLS: West Penn Multi-ListFacts & features
Interior
Bedrooms & bathrooms
- Bedrooms: 3
- Bathrooms: 3
- Full bathrooms: 2
- 1/2 bathrooms: 1
Heating
- Forced Air, Oil
Cooling
- Central Air
Appliances
- Included: Some Electric Appliances, Some Gas Appliances, Dryer, Dishwasher, Microwave, Refrigerator, Stove, Washer
Features
- Window Treatments
- Flooring: Ceramic Tile, Hardwood, Laminate
- Windows: Screens, Window Treatments
- Basement: Finished,Walk-Out Access
Video & virtual tour
Property
Parking
- Total spaces: 1
- Parking features: Built In, Off Street, Garage Door Opener
- Has attached garage: Yes
Features
- Levels: Two
- Stories: 2
- Pool features: None
Lot
- Size: 0.34 Acres
- Dimensions: 0.34
Details
- Parcel number: 1400060402000500
Construction
Type & style
- Home type: SingleFamily
- Architectural style: Two Story
- Property subtype: Single Family Residence
Materials
- Brick
- Roof: Asphalt
Condition
- Resale
- Year built: 1963
Details
- Warranty included: Yes
Utilities & green energy
- Sewer: Public Sewer
- Water: Public
Community & HOA
Location
- Region: Mc Donald
Financial & listing details
- Tax assessed value: $139,400
- Annual tax amount: $2,347
- Date on market: 8/14/2026
Estimated market value
$310,200
$295,000 - $326,000
$1,583/mo
Price history
| Date | Event | Price |
|---|---|---|
| 8/14/2026 | Listed for sale | $313,000-0.6% |
Source:  WPMLS #1769788 Report a problem WPMLS #1769788 Report a problem | ||
| 8/13/2026 | Listing removed | $315,000 |
Source: WPMLS #1754025 Report a problem | ||
| 7/31/2026 | Price change | $315,000-0.6% |
Source: WPMLS #1754025 Report a problem | ||
| 7/14/2026 | Price change | $317,000-0.6% |
Source: WPMLS #1754025 Report a problem | ||
| 6/12/2026 | Price change | $319,000-0.3% |
Source: WPMLS #1754025 Report a problem | ||
| 5/17/2026 | Listed for sale | $320,000-1.2% |
Source: WPMLS #1754025 Report a problem | ||
| 5/16/2026 | Listing removed | $324,000 |
Source: WPMLS #1744673 Report a problem | ||
| 5/1/2026 | Price change | $324,000-0.3% |
Source: WPMLS #1744673 Report a problem | ||
| 4/16/2026 | Price change | $325,000-1.2% |
Source: WPMLS #1744673 Report a problem | ||
| 4/11/2026 | Price change | $329,000-0.9% |
Source: WPMLS #1744673 Report a problem | ||
| 3/21/2026 | Listed for sale | $332,000 |
Source: WPMLS #1744673 Report a problem | ||
| 3/21/2026 | Listing removed | $332,000 |
Source: WPMLS #1740278 Report a problem | ||
| 2/20/2026 | Listed for sale | $332,000 |
Source: WPMLS #1740278 Report a problem | ||
| 12/28/2025 | Listing removed | $332,000 |
Source: BHHS broker feed #1707751 Report a problem | ||
| 11/9/2025 | Price change | $332,000-1.8% |
Source: WPMLS #1707751 Report a problem | ||
| 10/6/2025 | Price change | $338,000-1.7% |
Source: WPMLS #1707751 Report a problem | ||
| 7/31/2025 | Price change | $344,000-1.4% |
Source: WPMLS #1707751 Report a problem | ||
| 6/28/2025 | Listed for sale | $349,000 |
Source: WPMLS #1707751 Report a problem | ||
Public tax history
| Year | Property taxes | Tax assessment |
|---|---|---|
| 2025 | $2,347 +4% | $139,400 |
| 2024 | $2,257 | $139,400 |
| 2023 | $2,257 +1.9% | $139,400 |
| 2022 | $2,214 | $139,400 |
| 2021 | $2,214 +1.9% | $139,400 |
| 2020 | $2,172 +541.2% | $139,400 |
| 2018 | $339 +1517.7% | $139,400 |
| 2017 | $21 -88.7% | $139,400 +1198.9% |
| 2016 | $186 | $10,732 |
| 2015 | $186 -30.5% | $10,732 |
| 2014 | $267 | $10,732 |
| 2013 | $267 | $10,732 |
| 2012 | -- | $10,732 |
| 2011 | -- | $10,732 |
| 2010 | -- | $10,732 |
| 2009 | -- | $10,732 |
| 2008 | -- | $10,732 |
| 2007 | -- | $10,732 |
| 2006 | -- | $10,732 |
| 2005 | -- | $10,732 |
| 2004 | -- | $10,732 |
| 2003 | -- | $10,732 |
| 2002 | -- | $10,732 |
| 2000 | -- | $10,732 |
Find assessor info on the county website
Monthly payment
Est. payment
Payment breakdown
Explore the cost of this home by adjusting the details. Changes won't be saved.Climate risks
Neighborhood: 15057
Nearby schools
GreatSchools rating
- 8/10Cecil Intermediate SchoolGrades: 5-6Distance: 0.9 mi
- 9/10Canonsburg Middle SchoolGrades: 7-8Distance: 5.3 mi
- 6/10Canon-McMillan Senior High SchoolGrades: 9-12Distance: 4.6 mi
Schools provided by the listing agent
- District: Canon McMillan
Source: WPMLS. This data may not be complete. We recommend contacting the local school district to confirm school assignments for this home.
- $1,700-- bd-- ba-- sqft804 Redwood Dr, Mc Donald, PA 15057Off Market
- $516,0004 bd4 ba2.2k sqft20 Ridgewood Dr, Mc Donald, PA 15057Sold
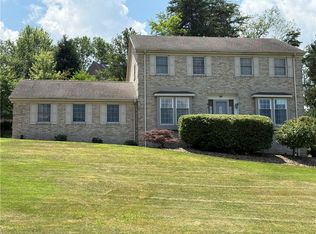
- $222,4002 bd2 ba1k sqft802 Redwood Dr, Mc Donald, PA 15057Off Market
- $649,6004 bd2 ba3.6k sqft81 Ridgewood Dr, Mc Donald, PA 15057Off Market
- $654,1004 bd2 ba3k sqft23 Ridgewood Dr, Mc Donald, PA 15057Off Market
- $263,3003 bd2 ba1.6k sqft800 Redwood Dr, Mc Donald, PA 15057Off Market
- $308,1000.56 acres22 Ridgewood Dr, Mc Donald, PA 15057Off Market
- $140,0000.6 acres18 Ridgewood Dr, Mc Donald, PA 15057Lot/Land
A local agent can set up tours, give advice and negotiate with sellers.
Similar homes
- $325,0004 bd3 ba1.8k sqft1339 Old Meadow Rd, Pittsburgh, PA 15241For Sale
 MLS ID #1769337, Lynn Bryan. WPMLS
 - $305,0003 bd3 ba1.2k sqft644 Somerville Dr, Pittsburgh, PA 15243For Sale
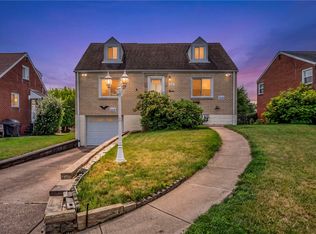 MLS ID #1769521, Anna McGoogan. WPMLS
 - $229,0003 bd2 ba1.5k sqft372 Chartiers Run Rd, Canonsburg, PA 15317For Sale
 MLS ID #1769566, Diane Tatano. WPMLS
 - $320,0003 bd3 ba1.3k sqft116 Hidden Valley Rd, McMurray, PA 15317For Sale
 MLS ID #1764132, Lynn Dempsey. WPMLS
 - $208,9003 bd2 ba1.7k sqft212 Center Ave, Mc Donald, PA 15057For SaleMLS ID #1768404, Ashley Berg. WPMLS
- $317,5003 bd2 ba1.4k sqft612 Lesnett Rd, Bridgeville, PA 15017For SaleMLS ID #1764320, Jacob Rady. WPMLS
- $335,0003 bd2 ba2k sqft452 E McMurray Rd, McMurray, PA 15317For SaleMLS ID #1760875, Doug Burig. WPMLS
- $290,0004 bd2 ba1.9k sqft59 Kopper Kettle Rd, Washington, PA 15301For SaleMLS ID #1768241, Laurel Tokarczyk. WPMLS
- $285,0003 bd3 ba1.4k sqft95 Milbeck Dr, Washington, PA 15301For SaleMLS ID #1768964, Tammy Streator. WPMLS
- $285,0003 bd2 ba1.5k sqft3210 Thornwood Dr, Bethel Park, PA 15102For SaleMLS ID #1764084, John Geisler. WPMLS
- $269,0003 bd2 ba1.1k sqft4125 Tuxey Ave, Pittsburgh, PA 15227For SaleMLS ID #1769193, Bryan Reilly. WPMLS
- $299,0003 bd3 ba1.2k sqft270 Roycroft Ave, Pittsburgh, PA 15234For SaleMLS ID #1766204, Beth Thomas. WPMLS
- $299,0003 bd2 ba1.3k sqft498 Balconade Dr, Pittsburgh, PA 15236For SaleMLS ID #1763976, Mark Ratti. WPMLS
- $439,9004 bd3 ba2k sqft24 Sherman Cir, Mc Donald, PA 15057For SaleMLS ID #1766948, Mia Carter. WPMLS
- $274,9003 bd3 ba-- sqft11 Green Oak Ln, Pittsburgh, PA 15220For SaleMLS ID #1768195, Tiffany Sander. WPMLS
- $325,0002 bd2 ba960 sqft160 Cain Rd, Clinton, PA 15026For SaleMLS ID #1769303, Betsy Wotherspoon. WPMLS
- $314,4994 bd3 ba1.3k sqft658 Lindsay Rd, Carnegie, PA 15106For SaleMLS ID #1766055, Bonnie Hyslop. WPMLS
- $285,0003 bd2 ba-- sqft3344 Altherton Dr, Bethel Park, PA 15102For SaleMLS ID #1758436, Santino Merante. WPMLS
- $175,0003 bd2 ba1.4k sqft120 3rd St, McDonald, PA 15057For SaleMLS ID #1763807, Ryan Scialabba. WPMLS
- $279,9003 bd3 ba1.3k sqft4366 E Brightview Ave, Pittsburgh, PA 15227For SaleMLS ID #1768296, Patricia Shaffer. WPMLS
