*OPEN HOUSE CANCELLED* Welcome to 318 Whitemarsh Drive in the highly sought-after Reserve at Creekside. This stunning expanded Gowen model offers 4 bedrooms, 3 full and 1 half bath and over 4500 square feet of beautifully finished living space across three levels. Thoughtfully designed with versatile spaces and refined finishes throughout, this home is perfectly suited for both everyday living and elegant entertaining. A gracious foyer welcomes you with dual coat closets, a powder room, and access to the oversized two-car garage, outfitted with custom cabinets. The formal dining room is beautifully appointed with columns, crown molding and chair rail, and flows seamlessly into the expansive great room, where custom millwork, crown molding and a gas fireplace create a warm yet sophisticated atmosphere. The gourmet kitchen combines timeless style and exceptional functionality with custom cabinetry, a large center island, walk-in pantry, tumbled marble backsplash, stainless steel appliances, and a charming breakfast area with banquette seating. Adjacent to the kitchen, the light-filled sunroom with cathedral ceiling and skylights offers flexible space, ideal for a sitting room, playroom, or home office. A French door opens to the composite deck, providing the perfect setting for outdoor dining and entertaining. Upstairs, the elegant primary suite serves as a private retreat with a tray ceiling, crown molding, wainscoting, two walk-in closets, and a corner gas fireplace. The spa-inspired bath features dual vanities, a soaking tub, oversized stall shower, and private water closet. Two additional generously sized bedrooms, a hall bath, and conveniently located laundry room complete the second level. The finished walk-out lower level significantly expands the home’s living space and includes a spacious recreation area, private office or bedroom, and full bath. Sliding glass doors lead to a private patio, creating a seamless indoor-outdoor living experience. Notable upgrades throughout the home include wide-plank hardwood flooring, recessed lighting, custom millwork and built-ins cabinetry, designer lighting fixtures, custom closets, shutters and window treatments, concealed sprinkler heads, water softener and a sophisticated Control4 smart home system. The Reserve at Creekside offers the ideal lifestyle – maintenance-free living with luxury amenities, including a 4,500 sq. ft. clubhouse with fitness center, gathering room, kitchen, and outdoor pool with flagstone patio. Located minutes from Fort Washington and Wissahickon Parks, the shops and restaurants of Flourtown and Chestnut Hill and easy access to routes 309, 476, and the PA Turnpike. A rare opportunity in one of the area’s most sought-after communities!
Pending
$1,475,000
318 Whitemarsh Dr, Flourtown, PA 19031
4beds
4,519sqft
:
Get pre-qualified$9,566/mo
Townhouse
Built in 2017
3,511 Square Feet Lot
$1,490,800 Zestimate®
$326/sqft
$450/mo HOA
What's special
- 83 days |
- 48 |
- 1 |
Zillow last checked:
Listing updated:
Listed by:
Patricia Billock 215-990-1260,
BHHS Fox & Roach-Blue Bell 2155422200
Source: Bright MLS,MLS#: PAMC2178776
Facts & features
Interior
Bedrooms & bathrooms
- Bedrooms: 4
- Bathrooms: 4
- Full bathrooms: 3
- 1/2 bathrooms: 1
- Main level bathrooms: 1
Basement
- Area: 1050
Heating
- Central, Natural Gas
Cooling
- Central Air, Natural Gas
Appliances
- Included: Gas Water Heater
Features
- Basement: Finished,Walk-Out Access
- Number of fireplaces: 2
Interior area
- Total structure area: 4,519
- Total interior livable area: 4,519 sqft
- Finished area above ground: 3,469
- Finished area below ground: 1,050
Video & virtual tour
Property
Parking
- Total spaces: 2
- Parking features: Built In, Garage Faces Front, Inside Entrance, Attached
- Attached garage spaces: 2
Accessibility
- Accessibility features: None
Features
- Levels: Two
- Stories: 2
- Pool features: Community
Lot
- Size: 3,511 Square Feet
- Dimensions: 32.00 x 0.00
Details
- Additional structures: Above Grade, Below Grade
- Parcel number: 650003885236
- Zoning: RESIDENTIAL
- Special conditions: Standard
Construction
Type & style
- Home type: Townhouse
- Architectural style: Carriage House
- Property subtype: Townhouse
Materials
- HardiPlank Type
- Foundation: Concrete Perimeter
Condition
- New construction: No
- Year built: 2017
Utilities & green energy
- Sewer: Public Sewer
- Water: Public
Community & HOA
Community
- Subdivision: Reserve At Creekside
HOA
- Has HOA: Yes
- HOA fee: $450 monthly
Location
- Region: Flourtown
- Municipality: WHITEMARSH TWP
Financial & listing details
- Price per square foot: $326/sqft
- Tax assessed value: $364,880
- Annual tax amount: $12,403
- Date on market: 5/15/2026
- Listing agreement: Exclusive Right To Sell
- Ownership: Fee Simple
Estimated market value
$1,490,800
$1.42M - $1.57M
$5,286/mo
Price history
| Date | Event | Price |
|---|---|---|
| 6/1/2026 | Pending sale | $1,475,000$326/sqft |
Source:  Bright MLS #PAMC2178776 Report a problem Bright MLS #PAMC2178776 Report a problem | ||
| 5/16/2026 | Contingent | $1,475,000$326/sqft |
Source: Bright MLS #PAMC2178776 Report a problem | ||
| 5/16/2026 | Listed for sale | $1,475,000+25.5%$326/sqft |
Source: Bright MLS #PAMC2178776 Report a problem | ||
| 9/12/2022 | Sold | $1,175,000+41%$260/sqft |
Source: Public Record Report a problem | ||
| 8/7/2017 | Sold | $833,113$184/sqft |
Source: Public Record Report a problem | ||
Public tax history
| Year | Property taxes | Tax assessment |
|---|---|---|
| 2025 | $12,121 +3.8% | $364,880 |
| 2024 | $11,679 | $364,880 |
| 2023 | $11,679 +4.4% | $364,880 |
| 2022 | $11,191 +3.1% | $364,880 |
| 2021 | $10,854 +2.6% | $364,880 |
| 2020 | $10,575 +4.2% | $364,880 |
| 2019 | $10,145 +1.9% | $364,880 |
| 2018 | $9,958 | $364,880 |
Find assessor info on the county website
Monthly payment
Est. payment
Payment breakdown
Explore the cost of this home by adjusting the details. Changes won't be saved.Climate risks
Neighborhood: 19031
Nearby schools
GreatSchools rating
- 10/10Whitemarsh El SchoolGrades: K-3Distance: 1.2 mi
- 8/10Colonial Middle SchoolGrades: 6-8Distance: 4.1 mi
- 9/10Plymouth-Whitemarsh Senior High SchoolGrades: 9-12Distance: 1.9 mi
Schools provided by the listing agent
- District: Colonial
Source: Bright MLS. This data may not be complete. We recommend contacting the local school district to confirm school assignments for this home.
- $1,175,0004 bd4 ba3.7k sqft320 Whitemarsh Dr, Flourtown, PA 19031Sold

- $1,332,1003 bd4 ba4.5k sqft316 Whitemarsh Dr, Flourtown, PA 19031Off Market
- $1,012,2003 bd2 ba2.8k sqft322 Whitemarsh Dr, Flourtown, PA 19031Off Market
- $1,145,1003 bd3 ba3.9k sqft328 Whitemarsh Dr, Flourtown, PA 19031Off Market
- $1,071,4003 bd3 ba3k sqft321 Whitemarsh Dr, Flourtown, PA 19031Off Market
- $1,075,0003 bd4 ba3.9k sqft319 Whitemarsh Dr, Flourtown, PA 19031Sold
- $1,471,5003 bd3 ba4.5k sqft317 Whitemarsh Dr, Flourtown, PA 19031Off Market
- $1,282,4003 bd2 ba3k sqft323 Whitemarsh Dr, Flourtown, PA 19031Off Market
A local agent can set up tours, give advice and negotiate with sellers.
Similar homes
- $1,150,0003 bd4 ba2.8k sqft305 Whitemarsh Dr, Flourtown, PA 19031For Sale

 MLS ID #PAMC2188856, Cheryl Brown, BHHS Fox & Roach-Blue Bell. Bright MLS
 - $1,550,0004 bd4 ba4.8k sqft303 Old Liseter Rd, Newtown Square, PA 19073For Sale
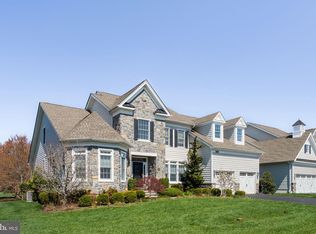 MLS ID #PADE2120886, Lone Spillard, Compass RE. Bright MLS
 - $1,425,0004 bd3 ba3.7k sqft3821 Fountain Cir, Fountainville, PA 18923For Sale
 MLS ID #PABU2127388, Lisa Povlow, Kurfiss Sotheby's International Realty. Bright MLS
 - $1,678,9004 bd4 ba4.6k sqft415 W Prospect Ave, North Wales, PA 19454New Construction
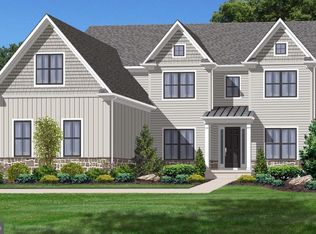 MLS ID #PAMC2186126, David Caracausa, Coldwell Banker Realty. Bright MLS
 - $1,824,9904 bd5 ba4.6k sqft0 Skippack Pike, Blue Bell, PA 19422New ConstructionMLS ID #PAMC2188618, Nikki Brown, Foxlane Homes. Bright MLS
- $1,275,0005 bd4 ba4.8k sqft438 Dreshertown Rd, Fort Washington, PA 19034For SaleMLS ID #PAMC2169660, Maria Koroleva, Kurfiss Sotheby's International Realty. Bright MLS
- $789,0003 bd4 ba2.8k sqft205 Ella Ln, Conshohocken, PA 19428For SaleMLS ID #PAMC2189252, Kathleen M. McGehean, Keller Williams Real Estate - Media. Bright MLS
- $1,185,0004 bd4 ba3.7k sqft30 Parkview Cir, Wayne, PA 19087For SaleMLS ID #PACT2132008, Melanie Fritz, Compass RE. Bright MLS
- $899,0005 bd4 ba3.5k sqft2027 Wisteria Ln, Lafayette Hill, PA 19444For SaleMLS ID #PAMC2190018, Sharon Laudenbach, Compass RE. Bright MLS
- $1,699,0004 bd7 ba5.4k sqft1020 Jeffords Cir, Media, PA 19063For SaleMLS ID #PADE2119066, Rob Hoesterey, Crown Homes Real Estate. Bright MLS
- $1,595,0004 bd4 ba4.8k sqft637 Heather Ln, Bryn Mawr, PA 19010For SaleMLS ID #PADE2118762, Lisa Ciccotelli, BHHS Fox & Roach-Haverford. Bright MLS
- $999,9903 bd4 ba2.7k sqftNone Available, Model Home Flourtown, PA 19031New ConstructionMLS ID #PAMC2182620, Amy Williamson, WB Homes Realty Associates Inc.. Bright MLS
- $1,495,0005 bd5 ba4.6k sqft1 Bennett Ln, Newtown, PA 18940For SaleMLS ID #PABU2123030, Deb McIntosh, BHHS Fox & Roach-New Hope. Bright MLS
- $1,275,0004 bd4 ba3.6k sqft2009 North St, Philadelphia, PA 19130For SaleMLS ID #PAPH2650498, Kathleen Kelly, Keller Williams Main Line. Bright MLS
- $1,445,0005 bd4 ba3.9k sqft1110 W Valley Rd, Wayne, PA 19087For SaleMLS ID #PACT2129562, Meghan Chorin, Compass RE. Bright MLS
- $1,685,0004 bd6 ba5k sqft3969 Hillcrest Dr, Furlong, PA 18925For SaleMLS ID #PABU2127408, Graceann Tinney, Keller Williams Real Estate - Newtown. Bright MLS
- $1,325,0004 bd4 ba3.9k sqft1105 Tinkerhill Ln, Malvern, PA 19355For SaleMLS ID #PACT2126828, Joe Milani, Long & Foster Real Estate, Inc.. Bright MLS
- $1,295,0003 bd5 ba3.5k sqft1110 E Willow Grove Ave Lot 5, Wyndmoor, PA 19038New ConstructionMLS ID #PAMC2168736, James McFadden, Kurfiss Sotheby's International Realty. Bright MLS
- $1,275,0003 bd5 ba2.9k sqft206 N Aberdeen Ave Unit D, Wayne, PA 19087For SaleMLS ID #PADE2117496, Reid Rosenthal, BHHS Fox & Roach At the Harper, Rittenhouse Square. Bright MLS
- $1,195,0004 bd4 ba5.8k sqft914 Hilltown Pike, Line Lexington, PA 18932For SaleMLS ID #PABU2126070, Earl Caffrey, Innovate Real Estate. Bright MLS
