Welcome to 305 Whitemarsh Drive - a beautifully appointed Devon model townhome in the sought-after Reserve at Creekside community in Flourtown. This elegant interior residence offers a thoughtfully designed open floor plan, timeless finishes, and exceptional living space across three finished levels. Step inside to gleaming hardwood floors, neutral décor, and exquisite millwork that sets the tone throughout the main level. The formal dining room showcases extensive moldings and a tray ceiling, creating the perfect setting for entertaining. The expansive kitchen features rich granite countertops, glass subway tile backsplash, a mix of glass-front and traditional cabinetry, stainless steel appliances and a spacious light-filled breakfast area. The adjoining family room offers an inviting gathering space with sliding glass doors leading to the rear deck, while the generously sized living room is enhanced by an elegant tray ceiling and gas fireplace. Upstairs, a spacious landing leads to the luxurious primary suite, entered through French doors. The serene retreat includes two custom designed walk-in closets and ensuite bath with a double vanity, oversized shower, and private water closet. Two additional generously sized bedrooms offer excellent closet space, with one currently serving as a home office overlooking the backyard. A well-appointed hall bath with plantation shutters, a linen closet, and a convenient second-floor laundry room with custom cabinetry. The beautifully finished lower level offers remarkable flexibility for any lifestyle. This expansive space features a built-in Murphy bed with integrated storage, making it ideal for overnight guests, as well as a dedicated craft area with custom built-in cabinetry, a workshop, a convenient half bath and abundant storage. Residents can enjoy access to a spectacular 4,500-square-foot clubhouse, fitness center, and outdoor pool. Minutes from Wissahickon Valley Park, Fort Washington Park, premier golf courses, shopping, dining, the PA Turnpike, and the Fort Washington train station, this location balances natural beauty with everyday accessibility. This is a rare opportunity to own one of the community’s most desirable homes, combining model-quality craftsmanship, privacy, and refined comfort.
For sale
$1,150,000
305 Whitemarsh Dr, Flourtown, PA 19031
3beds
2,898sqft
:
Get pre-qualified$7,634/mo
Townhouse
Built in 2018
3,488 Square Feet Lot
$1,123,000 Zestimate®
$397/sqft
$450/mo HOA
What's special
Timeless finishesRear deckGlass subway tile backsplashAbundant storageGleaming hardwood floorsSpacious light-filled breakfast areaStainless steel appliances
- 8 days |
- 557 |
- 15 |
Zillow last checked:
Listing updated:
Listed by:
Cheryl Brown 215-688-3619,
BHHS Fox & Roach-Blue Bell 2155422200
Source: Bright MLS,MLS#: PAMC2188856
Facts & features
Interior
Bedrooms & bathrooms
- Bedrooms: 3
- Bathrooms: 4
- Full bathrooms: 2
- 1/2 bathrooms: 2
- Main level bathrooms: 1
Rooms
- Room types: Dining Room, Primary Bedroom, Bedroom 2, Bedroom 3, Kitchen, Family Room, Breakfast Room, Laundry, Primary Bathroom, Full Bath
Primary bedroom
- Level: Upper
Bedroom 2
- Level: Upper
Bedroom 3
- Level: Upper
Primary bathroom
- Level: Upper
Breakfast room
- Level: Main
Dining room
- Level: Main
Family room
- Level: Main
Other
- Level: Upper
Kitchen
- Level: Main
Laundry
- Level: Upper
Heating
- Forced Air, Natural Gas
Cooling
- Central Air, Electric
Appliances
- Included: Gas Water Heater
- Laundry: Laundry Room
Features
- Attic, Bathroom - Stall Shower, Breakfast Area, Crown Molding, Open Floorplan, Kitchen Island, Pantry, Walk-In Closet(s)
- Flooring: Wood
- Basement: Partially Finished
- Number of fireplaces: 1
- Fireplace features: Gas/Propane, Mantel(s), Marble
Interior area
- Total structure area: 2,898
- Total interior livable area: 2,898 sqft
- Finished area above ground: 2,898
- Finished area below ground: 0
Property
Parking
- Total spaces: 2
- Parking features: Garage Faces Front, Attached
- Attached garage spaces: 2
Accessibility
- Accessibility features: None
Features
- Levels: Two
- Stories: 2
- Pool features: Community
Lot
- Size: 3,488 Square Feet
- Dimensions: 32.00 x 0.00
Details
- Additional structures: Above Grade, Below Grade
- Parcel number: 650003885427
- Zoning: RESIDENTIAL
- Special conditions: Standard
Construction
Type & style
- Home type: Townhouse
- Architectural style: Transitional,Traditional
- Property subtype: Townhouse
Materials
- HardiPlank Type, Stone
- Foundation: Concrete Perimeter
- Roof: Architectural Shingle
Condition
- New construction: No
- Year built: 2018
Utilities & green energy
- Sewer: Public Sewer
- Water: Public
Community & HOA
Community
- Subdivision: Reserve At Creekside
HOA
- Has HOA: Yes
- HOA fee: $450 monthly
- HOA name: CAMCO
Location
- Region: Flourtown
- Municipality: WHITEMARSH TWP
Financial & listing details
- Price per square foot: $397/sqft
- Tax assessed value: $294,280
- Annual tax amount: $10,516
- Date on market: 7/29/2026
- Listing agreement: Exclusive Right To Sell
- Listing terms: Cash,Conventional
- Inclusions: All Appliances In As-is Condition
- Exclusions: Light Fixtures In Foyer, Dining Room And Breakfast Room
- Ownership: Fee Simple
Estimated market value
$1,123,000
$1.07M - $1.18M
$4,470/mo
Price history
| Date | Event | Price |
|---|---|---|
| 7/29/2026 | Listed for sale | $1,150,000+69.6%$397/sqft |
Source:  Bright MLS #PAMC2188856 Report a problem Bright MLS #PAMC2188856 Report a problem | ||
| 3/13/2018 | Sold | $678,114$234/sqft |
Source: Public Record Report a problem | ||
Public tax history
| Year | Property taxes | Tax assessment |
|---|---|---|
| 2025 | $9,776 +3.8% | $294,280 |
| 2024 | $9,420 | $294,280 |
| 2023 | $9,420 +4.4% | $294,280 |
| 2022 | $9,026 +3.1% | $294,280 |
| 2021 | $8,755 +2.6% | $294,280 |
| 2020 | $8,529 +4.2% | $294,280 |
| 2019 | $8,183 | $294,280 |
Find assessor info on the county website
Monthly payment
Est. payment
Payment breakdown
Explore the cost of this home by adjusting the details. Changes won't be saved.Climate risks
Neighborhood: 19031
Nearby schools
GreatSchools rating
- 10/10Whitemarsh El SchoolGrades: K-3Distance: 1.2 mi
- 8/10Colonial Middle SchoolGrades: 6-8Distance: 4 mi
- 9/10Plymouth-Whitemarsh Senior High SchoolGrades: 9-12Distance: 1.9 mi
Schools provided by the listing agent
- District: Colonial
Source: Bright MLS. This data may not be complete. We recommend contacting the local school district to confirm school assignments for this home.
- $955,8003 bd3 ba2.8k sqft303 Whitemarsh Dr, Flourtown, PA 19031Off Market
- $1,290,1003 bd3 ba3.6k sqft307 Whitemarsh Dr, Flourtown, PA 19031Off Market
- $1,000,9003 bd3 ba2.8k sqft301 Whitemarsh Dr, Flourtown, PA 19031Off Market
- $1,051,8003 bd3 ba3.1k sqft309 Whitemarsh Dr, Flourtown, PA 19031Off Market
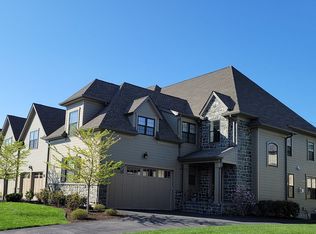
- $1,150,6003 bd3 ba3.2k sqft6023 Creekside Dr, Flourtown, PA 19031Off Market
- $1,237,3003 bd2 ba4.2k sqft311 Whitemarsh Dr, Flourtown, PA 19031Off Market
- $1,265,5003 bd3 ba4.3k sqft6021 Creekside Dr, Flourtown, PA 19031Off Market
- $982,3003 bd3 ba2.5k sqft304 Whitemarsh Dr, Flourtown, PA 19031Off Market
A local agent can set up tours, give advice and negotiate with sellers.
Similar homes
- $789,0003 bd4 ba2.8k sqft205 Ella Ln, Conshohocken, PA 19428For Sale
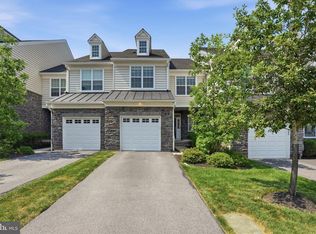
 MLS ID #PAMC2189252, Kathleen M. McGehean, Keller Williams Real Estate - Media. Bright MLS
 - $1,185,0004 bd4 ba3.7k sqft30 Parkview Cir, Wayne, PA 19087For Sale
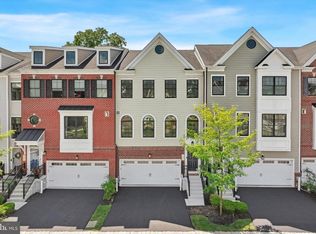 MLS ID #PACT2132008, Melanie Fritz, Compass RE. Bright MLS
 - $899,0005 bd4 ba3.5k sqft2027 Wisteria Ln, Lafayette Hill, PA 19444For Sale
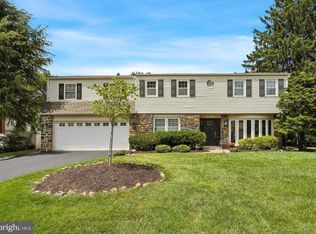 MLS ID #PAMC2190018, Sharon Laudenbach, Compass RE. Bright MLS
 - $725,0003 bd4 ba3.9k sqft108 Carriage Ct, Plymouth Meeting, PA 19462For Sale
 MLS ID #PAMC2188514, Rima Kapel, Vanguard Realty Associates. Bright MLS
 - $969,9004 bd3 ba2.8k sqft1843 Beacon Hill Dr, Dresher, PA 19025For SaleMLS ID #PAMC2188752, Justin Heath, Real of Pennsylvania. Bright MLS
- $1,199,0003 bd5 ba3.7k sqft203 Jenks Aly #67, Newtown, PA 18940For SaleMLS ID #PABU2128040, Jill Small, Weichert Realtors. Bright MLS
- $575,0003 bd4 ba2.3k sqft1313 Preakness Ct, Cherry Hill, NJ 08002For SaleMLS ID #NJCD2124144, Michelle Carite, Weichert Realtors - Moorestown. Bright MLS
- $700,0004 bd4 ba2.3k sqft4113 Addison Ct, Lafayette Hill, PA 19444For SaleMLS ID #PAMC2181976, Richard McIlhenny, RE/MAX Services. Bright MLS
- $1,275,0004 bd4 ba3.6k sqft2009 North St, Philadelphia, PA 19130For SaleMLS ID #PAPH2650498, Kathleen Kelly, Keller Williams Main Line. Bright MLS
- $939,9004 bd3 ba3.2k sqft121 Avondale Dr, North Wales, PA 19454For SaleMLS ID #PAMC2189136, Steven Kim, BHHS Fox & Roach-Blue Bell. Bright MLS
- $775,0003 bd3 ba3.6k sqft199 Birkdale Dr, Blue Bell, PA 19422For SaleMLS ID #PAMC2189428, Jamie Adler, Howard Hanna Real Estate Services. Bright MLS
- $1,149,9005 bd5 ba3.5k sqft355 Bronson Cir #B3d, Collegeville, PA 19426New ConstructionMLS ID #PAMC2172436, Brandi Hogan, LPT Realty, LLC. Bright MLS
- $1,025,0004 bd3 ba3.2k sqft203 Crittenden Dr, Newtown, PA 18940For SaleMLS ID #PABU2127416, Brian McKendry, EXP Realty, LLC. Bright MLS
- $945,0003 bd4 ba3k sqft164 Rehoboth Rd, Wayne, PA 19087For SaleMLS ID #PACT2130906, Amanda Whelan, BHHS Fox & Roach-Haverford. Bright MLS
- $575,0003 bd3 ba1.9k sqft115 Hampton Green Dr, North Wales, PA 19454For SaleMLS ID #PAMC2189764, Nick DeLuca, KW Empower. Bright MLS
- $899,0003 bd5 ba2.6k sqftNone Available, Philadelphia, PA 19147For SaleMLS ID #PAPH2650464, Carole Bissett, Compass RE. Bright MLS
- $1,165,0004 bd6 ba4.3k sqft452 Sorrel Ct, Collegeville, PA 19426For SaleMLS ID #PAMC2184126, Kandece Henning, Innovate Real Estate. Bright MLS
- $1,050,0003 bd3 ba4.1k sqft129 Traymore Ln, Media, PA 19063For SaleMLS ID #PADE2121018, Kiersten Watson, Coldwell Banker Realty. Bright MLS
- $789,9003 bd3 ba2.8k sqft219 Birkdale Dr, Blue Bell, PA 19422For SaleMLS ID #PAMC2185560, Debbie Mignogna, BHHS Fox & Roach-Blue Bell. Bright MLS
- $700,0003 bd3 ba2.7k sqft171 Iron Hill Way, Collegeville, PA 19426For SaleMLS ID #PAMC2189102, Gregory Herb, Herb Real Estate, Inc.. Bright MLS
