Stunning luxurious brick facade colonial single home in Award Winning North Penn School District, nestled in highly sought after 'The Reserve at Knapp Farm' community. The major updates/improvements made in 2024-2026 include new deck/fence/driveway/ceiling fans/painting/new and additional lightings & recessed lights/high-end refrigerator and wash/dryer, and many more! A list of all updates/improvements made will be provided. This meticulously maintained home boasts 4 bedrooms and 2.5 baths. Enter into the front door, a 2-story foyer with gleaming hardwood floors. To the right is a bright living room where natural light pours into, and next to the living room, a separate in-home office that can be used as flex room. On the left of the foyer is the formal dining room with crown moldings, new lighting, and chair rail leading to the chef's dream, an upgraded kitchen. This gourmet Kitchen is equipped with stainless steel appliances, a new built-in gas cooktop w/ new range hood, a built-in wall microwave & conventional oven, new upscale refrigerator, large granite top center island, 42" cabinetry, a dual sink, new subway style tile backsplash and a new faucet, a large pantry and breakfast area with slider to the new deck/backyard. The powder room off the kitchen W/ new 2026 washer/dryer, leads to the side yard and two car garage w/newly replaced garage door openers. A roomy 2-story family room features a gas fireplace, LED lights, ceiling fan, and a Grandview wall of windows for bright natural light entry. The master suite has a sitting room W/ new customized wardrobe closet, two walk-in closets, a volume ceiling, recessed lights, and newer hardwood flooring. A huge primary bathroom with a soaking tub, separate new stall shower, dual vanities, and cathedral ceiling w/skylight for further brightness. The 2nd bedroom with a walk-in closet, new ceiling fan/light, and two additional nice-sized bedrooms also with new ceiling fan/light. There is a full hall bath w/tub shower. The full basement has unlimited potential and awaits your final touch. Hardwood floors installed in 2018 in the living room, office, dining room, family room, and new staircase installed. The primary bedroom, 2 walk-in closets and hallway had new hardwood floors (2024), three other bedrooms received brand new upgraded carpets (2024). All window blinds & shutters, hardware on the doors, new light switch covers, and exterior lighting fixtures, recessed lights were replaced in 2024. 3 bathrooms are partially renovated (2024). This impeccably maintained home is situated in a prime location in North Wales, which offers all the local amenities, Montgomery Mall, Wegmans, Trader Joe's, and countless local restaurants and shops. Close proximity to local parks and super easy access to Rt. 309, Rt. 202 and PA Turnpike. The Seller has renewed their HSA home warranty back in June and it is good till June 2027.
For sale
$939,900
121 Avondale Dr, North Wales, PA 19454
4beds
3,251sqft
Single Family Residence
Built in 2005
0.28 Acres Lot
$914,700 Zestimate®
$289/sqft
$-- HOA
What's special
Two car garageUpscale refrigeratorLarge pantryRecessed lightsSubway style tile backsplashNewer hardwood flooringTwo walk-in closets
- 15 days |
- 2,550 |
- 122 |
Likely to sell faster than
Zillow last checked:
Listing updated:
Listed by:
Steven Kim 215-542-2200,
BHHS Fox & Roach-Blue Bell 2155422200,
Co-Listing Agent: Nansook Hong 267-736-7329,
BHHS Fox & Roach-Blue Bell
Source: Bright MLS,MLS#: PAMC2189136
Facts & features
Interior
Bedrooms & bathrooms
- Bedrooms: 4
- Bathrooms: 3
- Full bathrooms: 2
- 1/2 bathrooms: 1
- Main level bathrooms: 1
Rooms
- Room types: Primary Bedroom, Office, Bathroom 2, Primary Bathroom
Primary bedroom
- Features: Flooring - HardWood, Recessed Lighting, Primary Bedroom - Sitting Area, Walk-In Closet(s)
- Level: Upper
Primary bathroom
- Features: Flooring - Ceramic Tile, Double Sink, Recessed Lighting, Skylight(s), Soaking Tub
- Level: Upper
Bathroom 2
- Features: Flooring - Ceramic Tile, Bathroom - Tub Shower
- Level: Upper
Office
- Features: Flooring - HardWood, Recessed Lighting
- Level: Main
Heating
- Central, Natural Gas
Cooling
- Central Air, Electric
Appliances
- Included: Microwave, Dishwasher, Disposal, Oven, Refrigerator, Stainless Steel Appliance(s), Water Heater, Dryer, Washer, Gas Water Heater
- Laundry: Main Level
Features
- Breakfast Area, Ceiling Fan(s), Crown Molding, Dining Area, Open Floorplan, Formal/Separate Dining Room, Eat-in Kitchen, Kitchen Island, Pantry, Primary Bath(s), Recessed Lighting, Soaking Tub, Bathroom - Stall Shower, Bathroom - Tub Shower, Walk-In Closet(s), Chair Railings
- Flooring: Hardwood, Ceramic Tile, Carpet
- Windows: Skylight(s)
- Basement: Unfinished
- Number of fireplaces: 1
- Fireplace features: Glass Doors, Gas/Propane, Marble
Interior area
- Total structure area: 4,923
- Total interior livable area: 3,251 sqft
- Finished area above ground: 3,251
- Finished area below ground: 0
Property
Parking
- Total spaces: 5
- Parking features: Garage Faces Side, Garage Door Opener, Inside Entrance, Lighted, Asphalt, Attached, Driveway
- Attached garage spaces: 2
- Uncovered spaces: 3
Accessibility
- Accessibility features: None
Features
- Levels: Two
- Stories: 2
- Patio & porch: Deck
- Exterior features: Lighting
- Pool features: None
Lot
- Size: 0.28 Acres
- Dimensions: 100.00 x 0.00
Details
- Additional structures: Above Grade, Below Grade
- Parcel number: 460000470906
- Zoning: RESIDENTIAL
- Special conditions: Standard
Construction
Type & style
- Home type: SingleFamily
- Architectural style: Colonial
- Property subtype: Single Family Residence
Materials
- Block, Stucco
- Foundation: Concrete Perimeter
- Roof: Pitched,Shingle
Condition
- New construction: No
- Year built: 2005
Utilities & green energy
- Sewer: Public Sewer
- Water: Public
Community & HOA
Community
- Subdivision: The Reserve At Kna
HOA
- Has HOA: No
Location
- Region: North Wales
- Municipality: MONTGOMERY TWP
Financial & listing details
- Price per square foot: $289/sqft
- Tax assessed value: $324,150
- Annual tax amount: $14,058
- Date on market: 7/31/2026
- Listing agreement: Exclusive Right To Sell
- Inclusions: Washer / Dryer / Refrigerator
- Exclusions: Water Purifier In The Kitchen
- Ownership: Fee Simple
Estimated market value
$914,700
$869,000 - $960,000
$3,881/mo
Price history
| Date | Event | Price |
|---|---|---|
| 7/31/2026 | Listed for sale | $939,900+5.7%$289/sqft |
Source:  Bright MLS #PAMC2189136 Report a problem Bright MLS #PAMC2189136 Report a problem | ||
| 6/28/2024 | Sold | $889,000$273/sqft |
Source: Bright MLS #PAMC2105280 Report a problem | ||
| 6/4/2024 | Contingent | $889,000+7.1%$273/sqft |
Source: Bright MLS #PAMC2105280 Report a problem | ||
| 5/30/2024 | Listed for sale | $829,900+54.1%$255/sqft |
Source: Bright MLS #PAMC2105280 Report a problem | ||
| 6/24/2005 | Sold | $538,547$166/sqft |
Source: Public Record Report a problem | ||
Public tax history
| Year | Property taxes | Tax assessment |
|---|---|---|
| 2025 | $12,669 +6.3% | $324,150 |
| 2024 | $11,913 | $324,150 |
| 2023 | $11,913 +7% | $324,150 |
| 2022 | $11,131 +6.4% | $324,150 |
| 2021 | $10,465 +2.7% | $324,150 |
| 2020 | $10,189 +1.9% | $324,150 |
| 2019 | $9,999 +2.8% | $324,150 |
| 2018 | $9,727 +3% | $324,150 |
| 2017 | $9,445 +2% | $324,150 |
| 2016 | $9,261 +2.7% | $324,150 |
| 2015 | $9,019 +1.7% | $324,150 |
| 2014 | $8,865 +1.4% | $324,150 |
| 2013 | $8,742 +1.4% | $324,150 |
| 2012 | $8,622 +1.7% | $324,150 |
| 2011 | $8,474 +2.4% | $324,150 |
| 2010 | $8,274 +3.2% | $324,150 |
| 2009 | $8,015 +3.6% | $324,150 |
| 2008 | $7,734 +2.1% | -- |
| 2007 | $7,572 +2.9% | -- |
| 2006 | $7,358 +1557.2% | -- |
| 2005 | $444 +3.5% | -- |
| 2004 | $429 | -- |
Find assessor info on the county website
Monthly payment
Est. payment
Payment breakdown
Explore the cost of this home by adjusting the details. Changes won't be saved.Climate risks
Neighborhood: 19454
Nearby schools
GreatSchools rating
- 8/10Montgomery El SchoolGrades: K-6Distance: 2.1 mi
- 10/10Pennbrook Middle SchoolGrades: 7-9Distance: 1.5 mi
- 9/10North Penn Senior High SchoolGrades: 10-12Distance: 3.5 mi
Schools provided by the listing agent
- District: North Penn
Source: Bright MLS. This data may not be complete. We recommend contacting the local school district to confirm school assignments for this home.
- $846,4004 bd2 ba3.2k sqft123 Avondale Dr, North Wales, PA 19454Off Market
- $825,8004 bd3 ba3.2k sqft119 Avondale Dr, North Wales, PA 19454Off Market
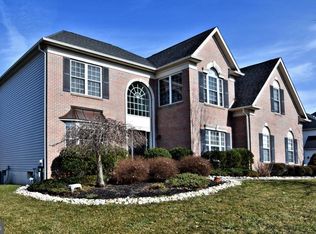
- $878,0004 bd3 ba3.7k sqft104 Carson Dr, North Wales, PA 19454Off Market

- $884,1005 bd3 ba4.3k sqft106 Carson Dr, North Wales, PA 19454Off Market
- $942,2004 bd2 ba4.2k sqft102 Carson Dr, North Wales, PA 19454Off Market
- $922,1004 bd4 ba4.1k sqft122 Avondale Dr, North Wales, PA 19454Off Market
- $881,0004 bd3 ba3.2k sqft124 Avondale Dr, North Wales, PA 19454Off Market
- $836,1004 bd2 ba3.1k sqft125 Avondale Dr, North Wales, PA 19454Off Market
A local agent can set up tours, give advice and negotiate with sellers.
A local lender can help you make sure your offer is ready when you are.
Similar homes
- $899,9004 bd3 ba3.1k sqft417 Forest Ln, North Wales, PA 19454For Sale
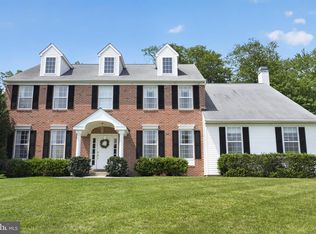
 MLS ID #PAMC2190012, Jane Maslowski, Keller Williams Real Estate-Blue Bell. Bright MLS
 - $891,0004 bd4 ba4.3k sqft101 Tennyson Ln, North Wales, PA 19454For Sale
 MLS ID #PAMC2183902, Manish Modi, Coldwell Banker Realty. Bright MLS
 - $973,0004 bd3 ba3.1k sqft139 Statesman Rd, Chalfont, PA 18914For Sale
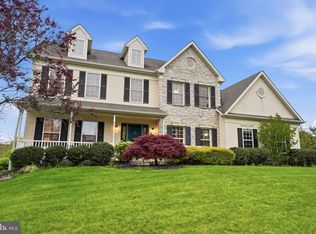 MLS ID #PABU2120432, Jefy Abraham, Keller Williams Real Estate Tri-County. Bright MLS
 - $864,9004 bd3 ba2.5k sqft81 Post Rd, Churchville, PA 18966For Sale
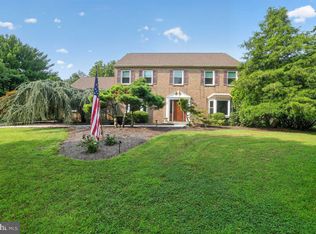 MLS ID #PABU2127428, Erika Moyer, Coldwell Banker Realty. Bright MLS
 - $725,0004 bd3 ba4.6k sqft2861 Hickory Hill Rd, Norristown, PA 19403For SaleMLS ID #PAMC2190252, Mary Dwyer, BHHS Fox & Roach -Yardley/Newtown. Bright MLS
- $785,0005 bd4 ba3.4k sqft603 S 12th St, Sellersville, PA 18960For SaleMLS ID #PABU2128500, Denise McLean, Century 21 Advantage Gold-Elkins Park. Bright MLS
- $824,9004 bd3 ba3.1k sqft2461 Pine Cone Rd, Warrington, PA 18976For SaleMLS ID #PABU2123112, Wendy Dong, HI Realty Inc. Bright MLS
- $720,0004 bd3 ba2.4k sqft4108 Tranquility St, Schwenksville, PA 19473For SaleMLS ID #PAMC2189046, Greg Parker, Keller Williams Real Estate-Blue Bell. Bright MLS
- $730,0004 bd3 ba3.1k sqft2405 Cindy Ln, Warrington, PA 18976For SaleMLS ID #PABU2121336, Graceann Tinney, Keller Williams Real Estate - Newtown. Bright MLS
- $799,9005 bd4 ba4.1k sqft103 Valley View Cir, Phoenixville, PA 19460For SaleMLS ID #PACT2132994, Michael I Howell, Realty One Group Restore - Collegeville. Bright MLS
- $975,0004 bd3 ba3.7k sqft4034 Luke Dr, Doylestown, PA 18902For SaleMLS ID #PABU2127956, Alisha Bowman, BHHS Keystone Properties. Bright MLS
- $925,0006 bd5 ba4.5k sqft121 Pinetown Rd, Audubon, PA 19403For SaleMLS ID #PAMC2186774, Carolyn Maniscalco, Keller Williams Realty Group. Bright MLS
- $995,9004 bd4 ba3.9k sqftSukonik, Royersford, PA 19468For SaleMLS ID #PAMC2184338, Gerrie Russella, Keller Williams Real Estate-Blue Bell. Bright MLS
- $900,0004 bd5 ba4k sqft7 Montella Cir, Pottstown, PA 19464For SaleMLS ID #PAMC2186488, Lynn Pantella, Keller Williams Real Estate-Doylestown. Bright MLS
- $625,0003 bd4 ba2.8k sqft349 Village Way, Chalfont, PA 18914For SaleMLS ID #PABU2128972, Hardik Chiniwala, Keller Williams Real Estate-Langhorne. Bright MLS
- $1,150,0004 bd4 ba4.3k sqft2124 Arbordale Cir, Schwenksville, PA 19473For SaleMLS ID #PAMC2189566, Adrienne Hutson, Springer Realty Group. Bright MLS
- $949,0004 bd4 ba3.1k sqft115 2nd Ave, Spring Mount, PA 19478New ConstructionMLS ID #PAMC2180834, Ron Minges, LPT Realty, LLC. Bright MLS
- $910,0003 bd3 ba3.1k sqft124 Piqua Cir, Berwyn, PA 19312For SaleMLS ID #PACT2132246, Susy Shea, BHHS Fox & Roach Wayne-Devon. Bright MLS
- $869,0003 bd3 ba2.7k sqft1160 Hill St, Hatfield, PA 19440For SaleMLS ID #PAMC2184050, Kyung Yun, Long & Foster Real Estate, Inc.. Bright MLS
- $945,0003 bd3 ba2.6k sqft1100 Hewes St, Ambler, PA 19002For SaleMLS ID #PAMC2183964, Mike Bottaro, Homestarr Realty. Bright MLS
