Tucked away on a QUIET CUL-DE-SAC with NO REAR NEIGHBORS and peaceful CONSERVATION VIEWS, this beautifully updated 4-bedroom, 2-bath home offers the perfect blend of comfort, privacy, and convenience. From the moment you arrive, you'll appreciate the pride of ownership and thoughtful updates throughout. Inside, you'll find FRESH INTERIOR PAINT (2025), NEW LIGHT FIXTURES, NEW CEILING FANS, NEW BLINDS, and custom BUILT-IN SHELVING that adds both character and functionality. The open living spaces flow seamlessly to the COVERED, SCREENED-IN PATIO, creating the perfect place to relax, entertain, or simply enjoy the tranquil conservation backdrop. The FULLY FENCED BACKYARD offers privacy with plenty of room for pets, play, or future outdoor additions. Enjoy added peace of mind with major system updates already completed, including a NEW ROOF (2025), NEW WATER HEATER (2025), and HVAC (2023) featuring a UV LIGHT for enhanced indoor air quality. Enjoy the best of Wesley Chapel living with convenient access to SR-54, I-75, shopping, dining, entertainment, and top everyday conveniences. Whether you're commuting, meeting friends at KRATE at The Grove, shopping at The Shops at Wiregrass or Tampa Premium Outlets, or enjoying one of the area's many parks, you'll love how close everything is while still coming home to a quiet cul-de-sac with peaceful conservation views. This MOVE-IN READY home truly checks all the boxes... UPDATED, PRIVATE, and ideally located. Schedule your private showing today! **Ask about EXCLUSIVE FINANCING INCENTIVES available to qualified buyers. Buyer is not required to use the preferred lender.
For sale
Price cut: $5K (8/3)
$349,900
31806 LOCH ALINE DRIVE, WESLEY CHAPEL, FL 33545
4beds
1,874sqft
:
Get pre-qualified$2,382/mo
Single Family Residence
Built in 2001
6,712 Square Feet Lot
$-- Zestimate®
$187/sqft
$69/mo HOA
What's special
- 36 days |
- 2,199 |
- 204 |
Likely to sell faster than
Zillow last checked:
Listing updated:
Listed by:
April Emory 813-469-2739,
EMORYS ROCK REALTY POWERED BY SELLSTATE 813-404-2286
Source: Stellar MLS,MLS#: TB8527854 Originating MLS: Suncoast Tampa
Originating MLS: Suncoast Tampa
Facts & features
Interior
Bedrooms & bathrooms
- Bedrooms: 4
- Bathrooms: 2
- Full bathrooms: 2
Rooms
- Room types: Living Room
Primary bedroom
- Description: Room4
- Features: Ceiling Fan(s), En Suite Bathroom, Walk-In Closet(s)
- Level: First
- Area: 182 Square Feet
- Dimensions: 13x14
Bedroom 2
- Description: Room5
- Features: Ceiling Fan(s), Built-in Closet
- Level: First
- Area: 143 Square Feet
- Dimensions: 11x13
Bedroom 3
- Description: Room7
- Features: Ceiling Fan(s), Built-in Closet
- Level: First
- Area: 117 Square Feet
- Dimensions: 13x9
Bedroom 4
- Description: Room8
- Features: Ceiling Fan(s), Walk-In Closet(s)
- Level: First
- Area: 143 Square Feet
- Dimensions: 13x11
Primary bathroom
- Description: Room6
- Features: Garden Bath, Makeup/Vanity Space
- Level: First
- Area: 70 Square Feet
- Dimensions: 7x10
Bathroom 2
- Description: Room9
- Features: Tub With Shower
- Level: First
- Area: 32 Square Feet
- Dimensions: 4x8
Dining room
- Description: Room2
- Level: First
- Area: 104 Square Feet
- Dimensions: 13x8
Family room
- Description: Room3
- Features: Built-In Shelving, Ceiling Fan(s)
- Level: First
- Area: 182 Square Feet
- Dimensions: 14x13
Kitchen
- Features: Pantry
- Level: First
- Area: 180 Square Feet
- Dimensions: 10x18
Living room
- Description: Room1
- Features: Ceiling Fan(s)
- Level: First
- Area: 195 Square Feet
- Dimensions: 13x15
Heating
- Central, Electric
Cooling
- Central Air
Appliances
- Included: Dishwasher, Disposal, Dryer, Ice Maker, Microwave, Range, Refrigerator, Washer
- Laundry: Inside, Laundry Room
Features
- Built-in Features, Ceiling Fan(s), Eating Space In Kitchen, Living Room/Dining Room Combo, Vaulted Ceiling(s), Walk-In Closet(s)
- Flooring: Carpet, Ceramic Tile, Luxury Vinyl
- Doors: Sliding Doors
- Windows: Window Treatments
- Has fireplace: No
Interior area
- Total structure area: 2,470
- Total interior livable area: 1,874 sqft
Video & virtual tour
Property
Parking
- Total spaces: 2
- Parking features: Garage Door Opener
- Attached garage spaces: 2
- Details: Garage Dimensions: 20x19
Features
- Levels: One
- Stories: 1
- Patio & porch: Covered, Rear Porch, Screened
- Exterior features: Rain Gutters, Sidewalk
- Fencing: Fenced,Vinyl
- Has view: Yes
- View description: Lake, Pond
- Has water view: Yes
- Water view: Lake,Pond
- Waterfront features: Lake Privileges, Pond Access
Lot
- Size: 6,712 Square Feet
- Features: Conservation Area, Cul-De-Sac, Landscaped, Sidewalk
Details
- Parcel number: 1026200020002000300
- Zoning: MPUD
- Special conditions: None
Construction
Type & style
- Home type: SingleFamily
- Architectural style: Contemporary
- Property subtype: Single Family Residence
Materials
- Stucco
- Foundation: Block, Slab
- Roof: Shingle
Condition
- New construction: No
- Year built: 2001
Utilities & green energy
- Sewer: Public Sewer
- Water: Public
- Utilities for property: BB/HS Internet Available, Cable Available, Electricity Connected, Public, Sewer Connected, Water Connected
Community & HOA
Community
- Features: Playground, Sidewalks
- Pet fee: $0 monthly
- Subdivision: ABERDEEN - PHASE ONE
HOA
- Has HOA: Yes
- Amenities included: Playground
- HOA fee: $69 monthly
- HOA name: Kristen Marchese
- HOA phone: 727-726-8000
Location
- Region: Wesley Chapel
Financial & listing details
- Price per square foot: $187/sqft
- Tax assessed value: $318,667
- Annual tax amount: $3,041
- Date on market: 7/9/2026
- Cumulative days on market: 35 days
- Listing terms: Cash,Conventional,FHA,VA Loan
- Ownership: Fee Simple
- Total actual rent: 0
- Electric utility on property: Yes
- Road surface type: Paved
Estimated market value
Not available
Estimated sales range
Not available
Not available
Price history
| Date | Event | Price |
|---|---|---|
| 8/3/2026 | Price change | $349,900-1.4%$187/sqft |
Source:  Stellar MLS #TB8527854 Report a problem Stellar MLS #TB8527854 Report a problem | ||
| 7/9/2026 | Listed for sale | $354,900+61.2%$189/sqft |
Source: Stellar MLS #TB8527854 Report a problem | ||
| 3/12/2018 | Sold | $220,100+1.7%$117/sqft |
Source: Public Record Report a problem | ||
| 1/20/2018 | Price change | $216,500-0.6%$116/sqft |
Source: OFFERPAD BROKERAGE #T2920017 Report a problem | ||
| 12/28/2017 | Listed for sale | $217,900+19.1%$116/sqft |
Source: OFFERPAD BROKERAGE #T2920017 Report a problem | ||
| 10/24/2017 | Sold | $183,000-14.9%$98/sqft |
Source: Public Record Report a problem | ||
| 3/5/2007 | Sold | $215,000$115/sqft |
Source: Public Record Report a problem | ||
Public tax history
| Year | Property taxes | Tax assessment |
|---|---|---|
| 2025 | $3,041 +2.6% | $209,530 +2.9% |
| 2024 | $2,963 +4% | $203,630 |
| 2023 | $2,848 +11.6% | $203,630 +3% |
| 2022 | $2,553 +2.1% | $197,700 +6.1% |
| 2021 | $2,500 +1.8% | $186,360 +1.4% |
| 2020 | $2,457 -1.7% | $183,792 -0.7% |
| 2019 | $2,499 | $185,155 +4.2% |
| 2018 | $2,499 -17.7% | $177,770 +6.7% |
| 2017 | $3,038 +14% | $166,543 +16.6% |
| 2016 | $2,665 +18.7% | $142,799 +6.5% |
| 2015 | $2,245 +8.8% | $134,062 +3.9% |
| 2014 | $2,063 | $129,047 +33% |
| 2013 | -- | $97,018 +0.7% |
| 2012 | -- | $96,307 -9.1% |
| 2011 | -- | $105,927 -0.9% |
| 2010 | -- | $106,863 -11.9% |
| 2009 | -- | $121,287 -30.1% |
| 2008 | -- | $173,460 -10.8% |
| 2007 | -- | $194,570 +6.9% |
| 2006 | -- | $181,927 +52% |
| 2005 | -- | $119,673 +5.3% |
| 2004 | -- | $113,628 +4.6% |
| 2003 | -- | $108,647 +1.8% |
| 2002 | -- | $106,740 |
Find assessor info on the county website
Monthly payment
Est. payment
Payment breakdown
Explore the cost of this home by adjusting the details. Changes won't be saved.Climate risks
Neighborhood: Aberdeen
Nearby schools
GreatSchools rating
- 2/10New River Elementary SchoolGrades: PK-5Distance: 1 mi
- 6/10Thomas E. Weightman Middle SchoolGrades: 6-8Distance: 2 mi
- 5/10Wesley Chapel High SchoolGrades: 9-12Distance: 2.3 mi
Schools provided by the listing agent
- Elementary: New River Elementary
- Middle: Thomas E Weightman Middle-PO
- High: Wesley Chapel High-PO
Source: Stellar MLS. This data may not be complete. We recommend contacting the local school district to confirm school assignments for this home.
- $306,4003 bd2 ba1.4k sqft31812 Loch Aline Dr, Wesley Chapel, FL 33545Off Market

- $313,7003 bd2 ba1.4k sqft31812 Loch Aline Dr, Zephyrhills, FL 33545Off Market
- $356,1004 bd2 ba2.2k sqft31802 Loch Aline Dr, Wesley Chapel, FL 33545Off Market
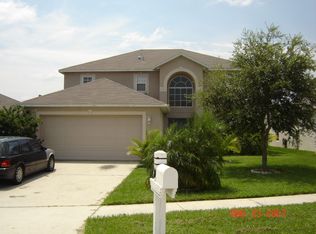
- $366,6005 bd3 ba2.2k sqft31818 Loch Aline Dr, Wesley Chapel, FL 33545Off Market

- $350,6004 bd2 ba2.2k sqft31818 Loch Aline Dr, Zephyrhills, FL 33545Off Market
- $317,8003 bd2 ba1.6k sqft31758 Loch Aline Dr, Wesley Chapel, FL 33545Off Market
- $365,0003 bd2 ba1.8k sqft31754 Loch Aline Dr, Wesley Chapel, FL 33545Off Market
- $386,2004 bd3 ba2.5k sqft31803 Loch Aline Dr, Wesley Chapel, FL 33545Off Market
A local agent can set up tours, give advice and negotiate with sellers.
Similar homes
- $359,9003 bd2 ba1.7k sqft4940 HIDDEN HILLS LANE, WESLEY CHAPEL, FL 33545For Sale
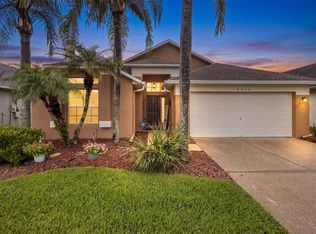
 MLS ID #TB8535702, Megan Pargov, LIPPLY REAL ESTATE. Stellar MLS
 - $367,5004 bd2 ba1.4k sqft5003 PRAIRIE VIEW WAY, WESLEY CHAPEL, FL 33545New Construction
 MLS ID #TB8531151, Todd Foley, RE/MAX PREMIER GROUP. Stellar MLS
 - $349,9003 bd2 ba1.1k sqft32323 FISH HOOK LOOP, WESLEY CHAPEL, FL 33545For Sale
 MLS ID #O6423137, William Grim, III, RE/MAX ASSURED. Stellar MLS
 - $410,0004 bd2 ba2.1k sqft5146 NEW SAVANNAH CIRCLE, WESLEY CHAPEL, FL 33545For Sale
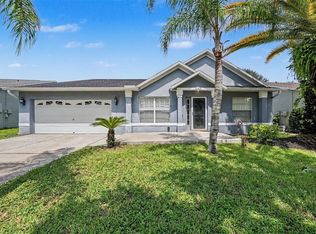 MLS ID #O6427215, Jeff Jones, MARK SPAIN REAL ESTATE. Stellar MLS
 - $400,0004 bd3 ba1.8k sqft4230 MEDBURY DRIVE, WESLEY CHAPEL, FL 33543For SaleMLS ID #TB8537627, Jessica Provenzano, FLORIDA EXECUTIVE REALTY. Stellar MLS
- $385,0004 bd3 ba2.2k sqft5233 SUNCATCHER DRIVE, WESLEY CHAPEL, FL 33545For SaleMLS ID #TB8516771, Maria Hoffman, KELLER WILLIAMS RLTY NEW TAMPA. Stellar MLS
- $358,0003 bd2 ba1.6k sqft30837 SONNET GLEN DRIVE, WESLEY CHAPEL, FL 33543For SaleMLS ID #TB8525620, Sherlyn Clark, EXP REALTY LLC. Stellar MLS
- $345,0002 bd2 ba1.4k sqft4247 ANGELICA LOOP, WESLEY CHAPEL, FL 33543For SaleMLS ID #TB8537232, Billie-Jo Stewart Rocrou, CHARLES RUTENBERG REALTY INC. Stellar MLS
- $370,0003 bd2 ba1.5k sqft3998 PACENTE LOOP, WESLEY CHAPEL, FL 33543For SaleMLS ID #TB8531139, Anna Mazo, HOMETRUST REALTY GROUP. Stellar MLS
- $374,9004 bd2 ba1.9k sqft30855 TEMPLE STAND AVENUE, WESLEY CHAPEL, FL 33543For SaleMLS ID #TB8508526, Olga Orjuela, LPT REALTY, LLC. Stellar MLS
- $349,9004 bd2 ba1.4k sqft4316 OLD WAVERLY COURT, WESLEY CHAPEL, FL 33543For SaleMLS ID #TB8486631, Maylin Vidal, FENIX HOME REALTY LLC. Stellar MLS
- $320,0003 bd2 ba1.4k sqft6114 SCHOOL HOUSE COURT, WESLEY CHAPEL, FL 33545For SaleMLS ID #TB8469532, Alma Alexander, FLORIDA EXECUTIVE REALTY. Stellar MLS
- $359,0003 bd2 ba1.5k sqft4342 O ROURKE COURT, WESLEY CHAPEL, FL 33543For SaleMLS ID #TB8529925, Angie Lee, IMPACT REALTY TAMPA BAY. Stellar MLS
- $335,0003 bd3 ba1.8k sqft5106 SEA MIST LANE, WESLEY CHAPEL, FL 33545For SaleMLS ID #TB8536477, Lei Cheng, SERVICE NEAR REALTY. Stellar MLS
- $414,9003 bd2 ba1.7k sqft4037 WARWICK HILLS DRIVE, WESLEY CHAPEL, FL 33543For SaleMLS ID #TB8538829, Alcides Martinez, FUTURE HOME REALTY INC. Stellar MLS
- $400,0004 bd3 ba1.8k sqft4224 BRANCHSIDE LANE, WESLEY CHAPEL, FL 33543For SaleMLS ID #TB8513429, Laura Baker, COLDWELL BANKER REALTY. Stellar MLS
- $354,0003 bd2 ba1.7k sqft4020 LANGDRUM DRIVE, WESLEY CHAPEL, FL 33543For SaleMLS ID #C7523314, William Figueroa, SOVEREIGN REAL ESTATE GROUP. Stellar MLS
- $310,0003 bd2 ba1.2k sqft31209 MASENA DRIVE, WESLEY CHAPEL, FL 33545For SaleMLS ID #TB8530142, Bridd Bone, KELLER WILLIAMS SUBURBAN TAMPA. Stellar MLS
- $369,9902 bd2 ba1.5k sqft6025 TIMBERDALE AVENUE, WESLEY CHAPEL, FL 33545For SaleMLS ID #TB8526201, Hina Patel Nana, FUTURE HOME REALTY INC. Stellar MLS
- $389,0005 bd3 ba2.2k sqft31237 Triborough Dr, Wesley Chapel, FL 33545For Sale By Owner
