SELLERS ARE MOTIVATED, so don't miss out on viewing this beautiful home located in the prestigious guard-gated Spruce Creek Fly-In community. If you're a pilot, avid golfer, or just someone looking for a beautiful home, in a beautiful setting, then you have found it. The Spruce Creek Fly In is one of the most sought-after private ''fly in'' communites in Florida. Overlooking the 17th tee, this bright and updated home offers a large master suite with his and hers closets, a spa-like bath and private access to a large, enclosed lanai for relaxing and watching the golfers tee off. The large living room has a fully-refurbished, wood-burning fireplace with a wall of windows overlooking the golf course. The kitchen has been remodelled and includes custom cabinets, quartz countertops, two pantries, plus newer stainless steel appliances. All the big-ticket items, like roof, HVAC, and Tankless hot water heater have been taken care of for you. Ask for a full list of updates and upgrades this home has to offer.
Located in the Wedgewood section of the Spruce Creek Fly In, your HOA dues include a community pool with a cabana, lawn care with weed control & fertilizer, irrigation/sprinkler system and exterior painting every 8 Years. Plus, the pool is a short golf-card ride around the corner.
The Spruce Creek Fly-In offers a private paved and lighted runway with a GPS approach, and is home to approximately 440 aircraft, over 1300 luxury homes, commercial hangars, restaurant, salon, 24 hour gated/staffed security, a children's playground and a Country Club with optional memberships available.
Additional amenities: 18-hole golf course, lighted tennis courts, pickle ball, fitness center, pool and many social activities.
And.....only a short, 15-minute drive to the beaches of Daytona, and a large variety of dining and shopping choices.
Active under contract
Price increase: $1K (7/4)
$549,000
3183 Royal Birkdale Way, Port Orange, FL 32128
3beds
1,956sqft
:
Get pre-qualified$4,147/mo
Single Family Residence, Residential
Built in 1986
0.25 Acres Lot
$532,200 Zestimate®
$281/sqft
$511/mo HOA
What's special
Bright and updated homeQuartz countertopsLarge master suiteSpa-like bathTwo pantriesFully-refurbished wood-burning fireplaceCustom cabinets
- 33 days |
- 270 |
- 7 |
Likely to sell faster than
Zillow last checked:
Listing updated:
Listed by:
Terri Rijos 386-500-1057,
Collado Real Estate
Source: DBAMLS,MLS#: 1227933
Facts & features
Interior
Bedrooms & bathrooms
- Bedrooms: 3
- Bathrooms: 2
- Full bathrooms: 2
Bedroom 1
- Description: His and Hers Closets
- Level: Main
- Area: 304 Square Feet
- Dimensions: 16.00 x 19.00
Bedroom 2
- Level: Main
- Area: 140 Square Feet
- Dimensions: 10.00 x 14.00
Bedroom 3
- Level: Main
- Area: 121 Square Feet
- Dimensions: 11.00 x 11.00
Dining room
- Level: Main
- Area: 221 Square Feet
- Dimensions: 13.00 x 17.00
Kitchen
- Level: Main
- Area: 96 Square Feet
- Dimensions: 8.00 x 12.00
Living room
- Level: Main
- Area: 286 Square Feet
- Dimensions: 13.00 x 22.00
Heating
- Central, Electric
Cooling
- Central Air, Electric
Appliances
- Included: Tankless Water Heater, Refrigerator, Microwave, Electric Range, Dishwasher
- Laundry: In Unit
Features
- Ceiling Fan(s), Eat-in Kitchen, Guest Suite, His and Hers Closets, Pantry, Primary Downstairs, Split Bedrooms, Walk-In Closet(s)
- Flooring: Tile
- Windows: Skylight(s)
- Number of fireplaces: 1
- Fireplace features: Wood Burning
Interior area
- Total structure area: 33,271
- Total interior livable area: 1,956 sqft
Video & virtual tour
Property
Parking
- Total spaces: 2
- Parking features: Garage
- Garage spaces: 2
Features
- Levels: One
- Stories: 1
- Patio & porch: Front Porch, Glass Enclosed, Screened
- Has view: Yes
- View description: Golf Course, Pond
- Has water view: Yes
- Water view: Pond
Lot
- Size: 0.25 Acres
- Features: Cul-De-Sac, On Golf Course, Sprinklers In Front, Sprinklers In Rear, Zero Lot Line
Details
- Parcel number: 623605000160
Construction
Type & style
- Home type: SingleFamily
- Architectural style: Contemporary
- Property subtype: Single Family Residence, Residential
Materials
- Block, Stucco
- Foundation: Slab
- Roof: Shingle
Condition
- Updated/Remodeled
- New construction: No
- Year built: 1986
Utilities & green energy
- Sewer: Public Sewer
- Water: Public
- Utilities for property: Cable Connected, Electricity Connected, Sewer Connected, Water Connected
Community & HOA
Community
- Features: Airport/Runway
- Security: 24 Hour Security, Gated with Guard, Security Gate, Smoke Detector(s)
- Subdivision: Spruce Creek Fly In
HOA
- Has HOA: Yes
- Amenities included: Airport/Runway, Gated, Maintenance Grounds, Park, Playground, Pool
- Services included: Maintenance Grounds, Security
- HOA fee: $1,995 annually
- Second HOA fee: $1,035 quarterly
Location
- Region: Port Orange
Financial & listing details
- Price per square foot: $281/sqft
- Tax assessed value: $442,179
- Annual tax amount: $3,100
- Date on market: 6/25/2026
- Listing terms: Cash,Conventional,FHA,VA Loan
- Electric utility on property: Yes
- Road surface type: Asphalt
Estimated market value
$532,200
$506,000 - $559,000
$2,642/mo
Price history
| Date | Event | Price |
|---|---|---|
| 7/4/2026 | Pending sale | $550,000+0.2%$281/sqft |
Source:  Stellar MLS #O6411278 Report a problem Stellar MLS #O6411278 Report a problem | ||
| 7/4/2026 | Contingent | $549,000$281/sqft |
Source:  DBAMLS #1227933 Report a problem DBAMLS #1227933 Report a problem | ||
| 6/25/2026 | Listed for sale | $549,000-0.2%$281/sqft |
Source: DBAMLS #1227933 Report a problem | ||
| 6/25/2026 | Listing removed | $550,000$281/sqft |
Source: Stellar MLS #O6411278 Report a problem | ||
| 6/12/2026 | Price change | $550,000-1.8%$281/sqft |
Source: DBAMLS #1226887 Report a problem | ||
| 5/27/2026 | Listed for sale | $560,000$286/sqft |
Source: DBAMLS #1226887 Report a problem | ||
| 5/17/2026 | Listing removed | $560,000$286/sqft |
Source: DBAMLS #1220611 Report a problem | ||
| 4/9/2026 | Price change | $560,000-3.4%$286/sqft |
Source: DBAMLS #1220611 Report a problem | ||
| 3/16/2026 | Price change | $580,000-2.5%$297/sqft |
Source: DBAMLS #1220611 Report a problem | ||
| 1/19/2026 | Price change | $595,000-1.7%$304/sqft |
Source: DBAMLS #1220611 Report a problem | ||
| 1/2/2026 | Price change | $605,000-2.3%$309/sqft |
Source: DBAMLS #1220611 Report a problem | ||
| 12/6/2025 | Listed for sale | $619,000+96.5%$316/sqft |
Source: DBAMLS #1220611 Report a problem | ||
| 10/11/2019 | Sold | $315,000-4.5%$161/sqft |
Source: DBAMLS #1054254 Report a problem | ||
| 9/17/2019 | Pending sale | $329,900$169/sqft |
Source: Premier Sotheby's International Realty #O5765952 Report a problem | ||
| 5/21/2019 | Listed for sale | $329,900$169/sqft |
Source: Premier Sotheby's International Realty #O5765952 Report a problem | ||
| 5/13/2019 | Pending sale | $329,900$169/sqft |
Source: Premier Sotheby's International Realty #O5765952 Report a problem | ||
| 5/10/2019 | Listed for sale | $329,900$169/sqft |
Source: Premier Sotheby's International Realty #O5765952 Report a problem | ||
| 4/30/2019 | Pending sale | $329,900$169/sqft |
Source: Premier Sotheby's International Realty #O5765952 Report a problem | ||
| 2/25/2019 | Listed for sale | $329,900+37.5%$169/sqft |
Source: Premier Sotheby's International Realty #O5765952 Report a problem | ||
| 2/20/2003 | Sold | $240,000+65.5%$123/sqft |
Source: Public Record Report a problem | ||
| 7/26/1993 | Sold | $145,000$74/sqft |
Source: Public Record Report a problem | ||
Public tax history
| Year | Property taxes | Tax assessment |
|---|---|---|
| 2025 | $3,100 -0.3% | $215,390 +7.1% |
| 2024 | $3,110 +2.4% | $201,071 +3% |
| 2023 | $3,037 +2.1% | $195,215 +3% |
| 2022 | $2,976 | $189,529 +3% |
| 2021 | -- | $184,009 +1.4% |
| 2020 | $3,001 | $181,468 -17.3% |
| 2019 | $3,001 -23.5% | $219,309 +1.9% |
| 2018 | $3,921 +0.8% | $215,220 +2.1% |
| 2017 | $3,890 -0.1% | $210,793 +2.1% |
| 2016 | $3,895 -3.1% | $206,457 +0.7% |
| 2015 | $4,018 -1.1% | $205,022 +0.8% |
| 2014 | $4,062 | $203,395 +1.5% |
| 2013 | -- | $200,389 +1.7% |
| 2012 | -- | $197,039 +3% |
| 2011 | -- | $191,300 +1.5% |
| 2010 | -- | $188,473 -4.1% |
| 2009 | -- | $196,474 -13.3% |
| 2007 | -- | $226,622 -0.5% |
| 2006 | -- | $227,728 +6.1% |
| 2005 | -- | $214,655 +3% |
| 2004 | -- | $208,403 +9.5% |
| 2003 | -- | $190,289 +44.3% |
| 2002 | -- | $131,910 +1.6% |
| 2001 | -- | $129,833 +3% |
| 2000 | -- | $126,052 |
Find assessor info on the county website
Monthly payment
Est. payment
Payment breakdown
Explore the cost of this home by adjusting the details. Changes won't be saved.Climate risks
Neighborhood: Spruce Creek
Nearby schools
GreatSchools rating
- 7/10Cypress Creek Elementary SchoolGrades: PK-5Distance: 1.5 mi
- 8/10Creekside Middle SchoolGrades: 6-8Distance: 0.5 mi
- 6/10Spruce Creek High SchoolGrades: 9-12Distance: 3.3 mi
- $548,4004 bd3 ba2.4k sqft3181 Royal Birkdale Way, Port Orange, FL 32128Off Market

- $477,1003 bd2 ba2k sqft3185 Royal Birkdale Way, Port Orange, FL 32128Off Market
- $536,1002 bd2 ba2.1k sqft3187 Royal Birkdale Way, Port Orange, FL 32128Off Market
- $560,0003 bd2 ba2.4k sqft3179 Royal Birkdale Way, Port Orange, FL 32128Off Market

- $459,3002 bd2 ba1.7k sqft3180 Royal Birkdale Way, Port Orange, FL 32128Off Market
- $483,9003 bd2 ba2k sqft3182 Royal Birkdale Way, Port Orange, FL 32128Off Market
- $529,7003 bd2 ba1.8k sqft3189 Royal Birkdale Way, Port Orange, FL 32128Off Market
- $550,0003 bd2 ba2.1k sqft3184 Royal Birkdale Way, Port Orange, FL 32128Sold
A local agent can set up tours, give advice and negotiate with sellers.
A local lender can help you make sure your offer is ready when you are.
Similar homes
- $539,9904 bd3 ba2.7k sqft6827 Forkmead Ln, Port Orange, FL 32128For Sale
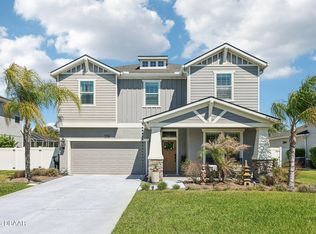
 MLS ID #1224569, Walter Borgen, RE/MAX Signature. DBAMLS
 - $500,0003 bd2 ba1.9k sqft6236 W Fallsgrove Ln, Port Orange, FL 32128For Sale
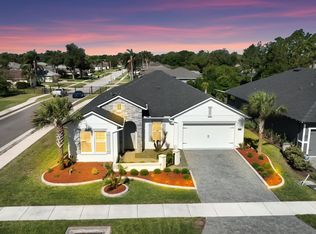 MLS ID #1225697, Diana Pendleton, RE/MAX Signature. DBAMLS
 - $475,0003 bd3 ba1.7k sqft5928 Boggs Ford Rd, Port Orange, FL 32127For Sale
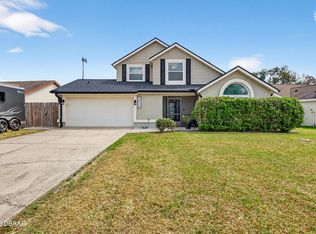 MLS ID #1228389, Cheryl Gray, Oceans Luxury Realty Full Service LLC. DBAMLS
 - $410,0003 bd2 ba1.8k sqft5480 Saint Regis Way, Port Orange, FL 32128For Sale
 MLS ID #1228270, Stacey Mathews Johnson, Keller Williams Realty Florida Partners. DBAMLS
 - $429,4003 bd2 ba1.9k sqft6805 Vintage Ln, Port Orange, FL 32128For SaleMLS ID #1227408, Tammy Cherry, Charles Rutenberg Realty Orlando LLC. DBAMLS
- $425,0004 bd3 ba2k sqft1483 Surrey Park Dr, Port Orange, FL 32128For SaleMLS ID #1223898, Lana More, Keller Williams Winter Park. DBAMLS
- $750,0004 bd4 ba2.8k sqft1311 CREPE MYRTLE LANE, PORT ORANGE, FL 32128For Sale
 MLS ID #FC318253, Kelly Riggle, REALTY PROS ASSURED. Stellar MLS
 - $379,0004 bd2 ba1.6k sqft5466 Ward Lake Dr, Port Orange, FL 32128For SaleMLS ID #1226082, Patricia Morris, Keller Williams Realty Florida Partners. DBAMLS
- $414,9004 bd2 ba1.8k sqft5515 Estero Loop, Port Orange, FL 32128For SaleMLS ID #1227903, Trena DeCandia, RE/MAX Signature. DBAMLS
- $359,9003 bd2 ba1.8k sqft31 Old Sunbeam Dr, South Daytona, FL 32119For SaleMLS ID #1228881, Raquel Sotolongo, Roy & Company. DBAMLS
- $349,9993 bd2 ba1.5k sqft485 Merrimac Dr, Port Orange, FL 32127For SaleMLS ID #1228435, Cheryl Gray, Oceans Luxury Realty Full Service LLC. DBAMLS
- $459,0003 bd2 ba1.9k sqft3364 Torre Blvd, New Smyrna Beach, FL 32168For SaleMLS ID #1228529, Bryan Roddy, CENTURY 21 Sundance Realty. DBAMLS
- $355,0003 bd2 ba1.4k sqft3461 Country Walk Dr, Port Orange, FL 32129For SaleMLS ID #1228911, Brian Griffin, The Griffin Difference Realty. DBAMLS
- $574,0003 bd3 ba2.7k sqft114 SHADOW CREEK Way, Ormond Beach, FL 32174For SaleMLS ID #2135298, JILL CAMERON. realMLS
- $599,9003 bd2 ba2.2k sqft117 Ann Rustin Dr, Ormond Beach, FL 32176For SaleMLS ID #1228890, Renae Cowdell, Simply Real Estate. DBAMLS
- $549,0004 bd3 ba2.2k sqft6 Baywood Dr, Ormond Beach, FL 32174For SaleMLS ID #1224973, Aegidius Warmerdam, Miller Real Estate and Assoc.. DBAMLS
- $480,0003 bd2 ba1.4k sqft585 Corbin Park Rd, New Smyrna Beach, FL 32168For SaleMLS ID #1227801, Kelley Desoto, Ocean Properties and Mgmt., Inc.. DBAMLS
- $540,0003 bd2 ba2.1k sqft456 Chelsea Place Ave, Ormond Beach, FL 32174For SaleMLS ID #1227695, Elliott Rosser, Redfin Corporation. DBAMLS
- $665,0003 bd3 ba1.8k sqft4758 S Peninsula Dr, Ponce Inlet, FL 32127For SaleMLS ID #1226065, Dayanis Purucker, Oceans Luxury Realty Full Service LLC. DBAMLS
- $685,0003 bd2 ba1.9k sqft3331 Bellino Blvd, New Smyrna Beach, FL 32168For SaleMLS ID #1227465, Shatawna Evans, EXIT Real Estate Property Solutions. DBAMLS
