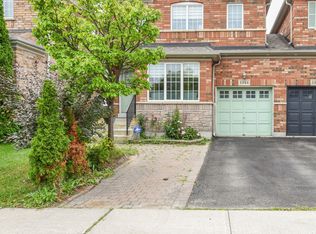
Welcome to 3184 Anderson Crescent! Proudly offered by its original owner, this lovingly cared-for 3 bedroom detached home offers excellent bones and has been exceptionally maintained over the years. NEWER major components (roof, AC, furnace, tankless hot water heater - saving you $$$ off the top), freshly painted throughout and brand new carpet upstairs! A fantastic opportunity to move in and make it your own! What truly sets this property apart is the location. This super deep 123ft lot is ideally situated just minutes from both the 407 and 401, commuting east to west is effortless. Meadowvale offers an incredible network of walking trails, parks, green spaces and interconnected pathways, making it easy to enjoy everything this established community has to offer. This is the kind of neighbourhood where children still ride their bikes, play outside and make friends on the street. A rarity in today's world! Several schools are within walking distance, including a highly ranked school scoring 9.5 by the Fraser Institute and ranked among Ontario's Top 50. The beauty of real estate is that you can renovate a home, update the kitchen, bathrooms and finishes to suit your personal taste, but you simply cannot change the neighbourhood - and this is a neighbourhood worth investing in! A wonderful opportunity to own a lovingly maintained original-owner home in one of Meadowvale's fantastic family communities - get into a DETACHED for the price of some semis and townhomes!
For sale
C$835,000
3184 Anderson Cres, Mississauga, ON L5N 2Y5
3beds
2baths
Single Family Residence
Built in ----
2,830 Square Feet Lot
$-- Zestimate®
C$--/sqft
C$-- HOA
What's special
Freshly painted throughoutBrand new carpet upstairs
- 11 days
- 25
- 3
Zillow last checked:
Listing updated:
Listed by:
REVEL REALTY INC.
Source: TRREB,MLS®#: W14144746 Originating MLS®#: Toronto Regional Real Estate Board
Facts & features
Interior
Bedrooms & bathrooms
- Bedrooms: 3
- Bathrooms: 2
Bedroom 2
- Description: Bedroom 2
- Level: Second
- Area: 11.17 Square Meters
- Area source: Other
- Dimensions: 2.94 x 3.80
Dining room
- Description: Dining Room
- Level: Main
- Area: 10.82 Square Meters
- Area source: Other
- Dimensions: 3.23 x 3.35
Other
- Level: Basement
- Dimensions: 3.28 x 2.34
Heating
- Forced Air, Gas
Cooling
- Central Air
Features
- Other
- Basement: Partially Finished
- Has fireplace: No
Interior area
- Living area range: 1100-1500 null
Video & virtual tour
Property
Parking
- Total spaces: 3
- Parking features: Private Double, Tandem
- Has attached garage: Yes
Features
- Stories: 2
- Pool features: None
Lot
- Size: 2,830 Square Feet
- Features: Park, Public Transit, School
Details
- Parcel number: 132400189
Construction
Type & style
- Home type: SingleFamily
- Property subtype: Single Family Residence
Materials
- Aluminum Siding, Brick
- Foundation: Unknown, Poured Concrete
- Roof: Shingle
Utilities & green energy
- Sewer: Sewer
Community & HOA
Location
- Region: Mississauga
Financial & listing details
- Annual tax amount: C$5,374
- Date on market: 11/3/2026
Price history
Price history is unavailable.
Public tax history
Tax history is unavailable.
Climate risks
Neighborhood: Lisgar
Nearby schools
GreatSchools rating
No schools nearby
We couldn't find any schools near this home.


Similar homes
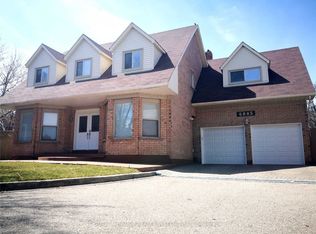
- C$850,0004 bd4 ba-- sqft5481 Festival Dr, Mississauga, ON L5M 0G6For Sale
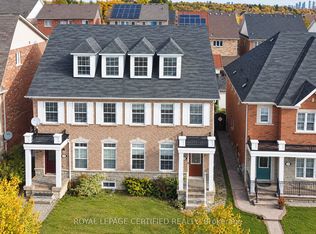 MLS ID #W14169790, ROYAL LEPAGE CERTIFIED REALTY. TRREB
- C$839,9993 bd3 ba1.3k sqft2713 Andorra Cir, Mississauga, ON L5N 2H8For Sale
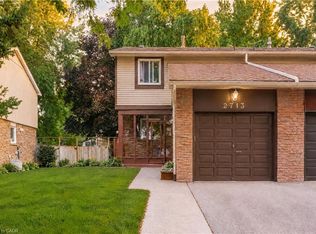 MLS ID #40873401, Melissa Oag, Salesperson, REALTY ONE GROUP INSIGHT. ITSO
- C$799,9004 bd2 ba-- sqft6356 Chaumont Cres, Mississauga, ON L5N 2M8For Sale
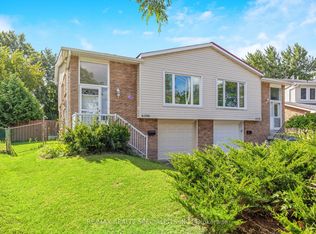 MLS ID #W14155358, RE/MAX REALTY SPECIALISTS INC.. TRREB
- C$899,9004 bd3 ba-- sqft5986 Long Valley Rd, Mississauga, ON L5M 6K4For Sale
 MLS ID #W14034670, RIGHT AT HOME REALTY INC.. TRREB
