Welcome to 3185 Carriage Lane! This spacious 4-bedroom, 3-bath home offers approximately 2,565 square feet of living space with a convenient one-story living layout above a finished, walk-out basement and several thoughtful accessibility features. The home features a front entry ramp, a walk-in tub, covered front porch, hardwood floors, and generous living spaces throughout. Step outside to enjoy the large back deck overlooking a spacious backyard with partial remote controlled awning and surrounded by mature trees, offering plenty of room for outdoor living, entertaining or simply enjoying the setting. This house is equipped with stainless steel appliances, a fireplace and attached garage; what more can you ask for? Multiple offers, highest and best due by 12pm on 9/17 with response time of 3pm.
Contingent
$275,000
3185 Carriage Ln, Lexington, KY 40517
4beds
2,566sqft
Single Family Residence
Built in 1980
0.32 Acres Lot
$273,700 Zestimate®
$107/sqft
$-- HOA
What's special
Partial remote controlled awningLarge back deckAttached garageStainless steel appliancesFront entry rampSurrounded by mature treesCovered front porch
- 22 days
- 1,625
- 218
Likely to sell faster than
Zillow last checked:
Listing updated:
Listed by:
Alexa Kelley 859-221-9921,
Tru Life Real Estate
Source: Imagine MLS,MLS#: 26025386
Facts & features
Interior
Bedrooms & bathrooms
- Bedrooms: 4
- Bathrooms: 3
- Full bathrooms: 3
Primary bedroom
- Level: First
Bedroom 1
- Level: First
Bathroom 1
- Level: First
Bathroom 2
- Level: First
Bathroom 2
- Level: First
Bathroom 3
- Level: Lower
Dining room
- Level: First
Kitchen
- Level: First
Living room
- Level: First
Recreation room
- Level: Lower
Utility room
- Level: Lower
Heating
- Electric, Heat Pump
Cooling
- Central Air, Electric, Heat Pump
Appliances
- Included: Disposal, Dishwasher, Microwave, Refrigerator, Range
- Laundry: Electric Dryer Hookup, Washer Hookup, Lower Level
Features
- Eat-in Kitchen, Ceiling Fan(s)
- Flooring: Hardwood, Laminate, Tile
- Doors: Storm Door(s)
- Windows: Insulated Windows, Blinds, Screens
- Basement: Finished,Full,Walk-Out Access
- Number of fireplaces: 1
- Fireplace features: Insert, Wood Burning
Interior area
- Total structure area: 2,566
- Total interior livable area: 2,566 sqft
- Finished area above ground: 1,431
- Finished area below ground: 1,135
Video & virtual tour
Property
Parking
- Total spaces: 1
- Parking features: Attached Garage, Basement, Driveway, Off Street, Garage Faces Rear
- Garage spaces: 1
- Has uncovered spaces: Yes
Accessibility
- Accessibility features: Accessible Approach with Ramp, Accessible Full Bath
Features
- Levels: Two
- Fencing: Partial,Wood
Lot
- Size: 0.32 Acres
- Features: Many Trees
Details
- Parcel number: 20654890
Construction
Type & style
- Home type: SingleFamily
- Architectural style: Ranch
- Property subtype: Single Family Residence
Materials
- Brick Veneer
- Foundation: Block
- Roof: Dimensional Style,Shingle
Condition
- Year built: 1980
Utilities & green energy
- Sewer: Public Sewer
- Water: Public
- Utilities for property: Electricity Connected, Sewer Connected, Water Connected
Community & HOA
Community
- Features: Park
- Subdivision: Carriage Lane
HOA
- Has HOA: No
Location
- Region: Lexington
Financial & listing details
- Price per square foot: $107/sqft
- Tax assessed value: $267,500
- Annual tax amount: $3,308
- Date on market: 9/15/2026
Estimated market value
$273,700
$260,000 - $287,000
$2,713/mo
Price history
| Date | Event | Price |
|---|---|---|
| 9/18/2026 | Contingent | $275,000$107/sqft |
Source:  Imagine MLS #26025386 Report a problem Imagine MLS #26025386 Report a problem | ||
| 9/15/2026 | Listed for sale | $275,000+35.8%$107/sqft |
Source: Imagine MLS #26025386 Report a problem | ||
| 8/30/2017 | Sold | $202,500+6.6%$79/sqft |
Source: Imagine MLS #1715749 Report a problem | ||
| 7/13/2017 | Pending sale | $189,900$74/sqft |
Source: Milestone Realty Consultants #1715749 Report a problem | ||
| 7/10/2017 | Listed for sale | $189,900$74/sqft |
Source: Milestone Realty Consultants #1715749 Report a problem | ||
Public tax history
| Year | Property taxes | Tax assessment |
|---|---|---|
| 2025 | $3,308 | $267,500 |
| 2024 | $3,308 +32.1% | $267,500 +32.1% |
| 2023 | $2,504 +21% | $202,500 |
| 2022 | $2,069 | $202,500 |
| 2021 | $2,069 -0.7% | $202,500 |
| 2020 | $2,085 | $202,500 |
| 2019 | $2,085 -1% | $202,500 |
| 2018 | $2,106 +42.9% | $202,500 +27.6% |
| 2017 | $1,474 +24.3% | $158,700 +13.4% |
| 2015 | $1,186 | $140,000 +34.6% |
| 2014 | $1,186 | $104,000 -25.7% |
| 2012 | $1,186 | $140,000 |
| 2011 | -- | -- |
| 2010 | -- | -- |
| 2009 | -- | -- |
| 2008 | -- | $108,600 |
| 2006 | -- | -- |
| 2005 | -- | -- |
| 2004 | -- | -- |
Find assessor info on the county website
Monthly payment
Est. payment
Payment breakdown
Explore the cost of this home by adjusting the details. Changes won't be saved.Climate risks
Neighborhood: 40517
Nearby schools
Schools provided by the listing agent
- Elementary: Tates Creek
- Middle: Tates Creek
- High: Tates Creek
Source: Imagine MLS. This data may not be complete. We recommend contacting the local school district to confirm school assignments for this home.
Similar homes
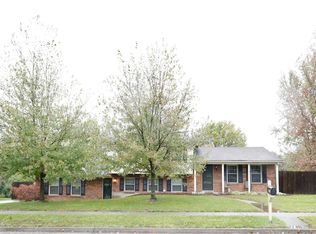
- $279,9004 bd2 ba1.8k sqft3343 Sutherland Dr, Lexington, KY 40517For Sale
 MLS ID #26024837, C Sue Mims, ERA Select Real Estate. Imagine MLS
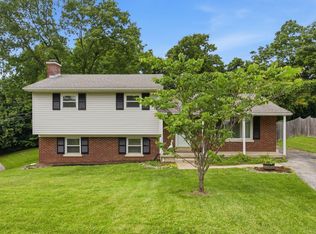
 - $299,0004 bd3 ba2.3k sqft3540 Sundart Dr, Lexington, KY 40517For Sale
 MLS ID #26025466, Cathleen Richards, Epique Realty - Georgetown. Imagine MLS
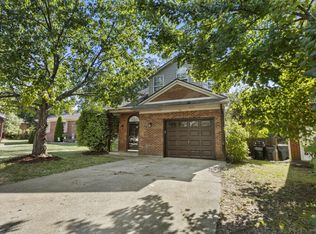
 - $279,9003 bd2 ba1.3k sqft2812 Kasey Ct, Lexington, KY 40517For Sale
 MLS ID #26026642, Janet L Jones, RE/MAX Elite Lexington. Imagine MLS
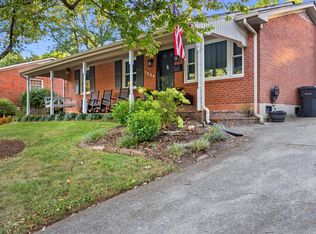
 - $312,0003 bd2 ba1.5k sqft1044 Elmendorf Dr, Lexington, KY 40517For Sale
 MLS ID #26026845, Karen Bowman, The Brokerage. Imagine MLS
 - $279,9003 bd2 ba1.4k sqft200 Jon Allen Ln, Lexington, KY 40515For SaleMLS ID #26027469, Zach Johnson, The Brokerage. Imagine MLS
- $279,9003 bd2 ba1.5k sqft733 Lori Ln, Lexington, KY 40517For SaleMLS ID #26019531, Brittany Taylor, RE/MAX Elite Realty. Imagine MLS
- $324,9003 bd2 ba1.3k sqft3528 Winding Dr, Lexington, KY 40517For SaleMLS ID #26026174, Nicole Singleton, Bluegrass Properties Group. Imagine MLS
- $294,9003 bd2 ba1.7k sqft367 Gawaine Dr, Lexington, KY 40517For SaleMLS ID #26024729, Betsy Bryant, Guide Realty, Inc.. Imagine MLS
- $314,9993 bd3 ba2k sqft713 Dicksonia Ct, Lexington, KY 40517For SaleMLS ID #26017438, Kalen Clark, United Real Estate Bluegrass. Imagine MLS
- $279,9003 bd3 ba1.3k sqft3332 Tyler Ct, Lexington, KY 40509For SaleMLS ID #26025531, Lauren P Back, The Brokerage. Imagine MLS
- $299,9993 bd3 ba1.7k sqft289 Mulberry Ct, Lexington, KY 40509For SaleMLS ID #26026847, Jenny Perron, eXp Realty, LLC. Imagine MLS
- $365,0004 bd2 ba1.9k sqft3205 Shoal Lake Dr, Lexington, KY 40515For SaleMLS ID #26024206, W Jesse Kerr, Keller Williams Commonwealth. Imagine MLS
- $329,0003 bd3 ba1.5k sqft4229 Jasmine Rose Way, Lexington, KY 40517For SaleMLS ID #26025662, Kevin Culp, Real Broker, LLC - Lexington. Imagine MLS
- $324,9003 bd3 ba1.5k sqft3108 Arrowhead Dr, Lexington, KY 40503For SaleMLS ID #26027515, Maggie C Taylor, RE/MAX Creative Realty. Imagine MLS
- $315,0004 bd2 ba2k sqft4013 Elora Ln, Lexington, KY 40515For SaleMLS ID #26023692, Wayne Sewell, The Agency. Imagine MLS
- $329,9003 bd3 ba2.3k sqft1748 Brook Park Dr, Lexington, KY 40515For SaleMLS ID #26022539, John Scott Durbin, Bluegrass Sotheby's International Realty. Imagine MLS
- $289,9003 bd2 ba1.6k sqft575 Monticello Blvd, Lexington, KY 40503For SaleMLS ID #26023161, Vanessa Vale Team - Vanessa Vale Womack, LPT Realty. Imagine MLS
- $350,0003 bd3 ba2.1k sqft4368 Clemens Dr, Lexington, KY 40514For SaleMLS ID #26027345, Susan Kennedy, Bluegrass Sotheby's International Realty. Imagine MLS
- $350,0004 bd2 ba1.5k sqft2909 Clays Mill Rd, Lexington, KY 40503For SaleMLS ID #26026860, Rana Thompson, SimpliHOM. Imagine MLS
- $239,9003 bd3 ba1.5k sqft3441 Laredo Dr Unit 15, Lexington, KY 40517For SaleMLS ID #26025471, Shane T Underwood, Keller Williams Commonwealth. Imagine MLS
