BRAND NEW CARPET - Opportunity awaits with this single-level manufactured home offering with a chance to create value in a convenient location near parks, restaurants, and quick access to Hwy 26. Ready for updates and personal touches, this property is ideal for buyers looking for a project, investment opportunity, or home to customize to their style. The functional layout features a great room concept with the living room, dining area, and kitchen connected in one open space. Vaulted ceilings, skylights, and ceiling fans create a bright, airy feel throughout the main living areas. The spacious living room connects to the dining area with sliding glass door access to the backyard patio. The kitchen includes an eat bar with storage, glass built-in shelving, skylights, vaulted ceilings, a freestanding refrigerator, and a freestanding range with range hood. The home offers a primary bedroom with vaulted ceilings, ceiling fan, and closet, along with two additional bedrooms and a dedicated laundry area with built-in shelving and washer/dryer hookups. Outside, the fenced backyard includes a patio, outdoor storage shed, and covered carport parking. Home to be sold as-is, presenting an excellent opportunity for buyers ready to renovate and unlock its potential.
Pending
Price cut: $30K (6/10)
$309,900
31855 NW Sage Ct, North Plains, OR 97133
3beds
1,344sqft
Residential, Manufactured Home
Built in 1994
5,227 Square Feet Lot
$-- Zestimate®
$231/sqft
$30/mo HOA
What's special
Fenced backyardEat bar with storageFreestanding refrigeratorVaulted ceilingsCeiling fansGlass built-in shelvingCovered carport parking
- 94 days |
- 595 |
- 19 |
Zillow last checked:
Listing updated:
Listed by:
Marc Fox 503-536-5289,
Keller Williams Realty Portland Premiere,
Megan Eisenstein 503-536-5289,
Keller Williams Realty Portland Premiere
Source: RMLS (OR),MLS#: 231359833
Facts & features
Interior
Bedrooms & bathrooms
- Bedrooms: 3
- Bathrooms: 2
- Full bathrooms: 2
- Main level bathrooms: 2
Rooms
- Room types: Laundry, Bedroom 2, Bedroom 3, Dining Room, Family Room, Kitchen, Living Room, Primary Bedroom
Primary bedroom
- Features: Ceiling Fan, Closet, Wallto Wall Carpet
- Level: Main
- Area: 182
- Dimensions: 14 x 13
Bedroom 2
- Features: Closet, Wallto Wall Carpet
- Level: Main
- Area: 110
- Dimensions: 11 x 10
Bedroom 3
- Features: Closet, Wallto Wall Carpet
- Level: Main
- Area: 100
- Dimensions: 10 x 10
Dining room
- Features: Great Room, Patio, Sliding Doors, Laminate Flooring, Vaulted Ceiling
- Level: Main
- Area: 108
- Dimensions: 12 x 9
Kitchen
- Features: Dishwasher, Eat Bar, Great Room, Skylight, Free Standing Range, Free Standing Refrigerator, Laminate Flooring, Peninsula, Vaulted Ceiling
- Level: Main
- Area: 192
- Width: 12
Living room
- Features: Ceiling Fan, Great Room, Vaulted Ceiling, Wallto Wall Carpet
- Level: Main
- Area: 276
- Dimensions: 23 x 12
Heating
- Forced Air
Appliances
- Included: Dishwasher, Disposal, Free-Standing Gas Range, Free-Standing Range, Free-Standing Refrigerator, Range Hood, Washer/Dryer, Electric Water Heater
- Laundry: Laundry Room
Features
- Ceiling Fan(s), Vaulted Ceiling(s), Built-in Features, Closet, Great Room, Eat Bar, Peninsula
- Flooring: Laminate, Wall to Wall Carpet
- Doors: Sliding Doors
- Windows: Skylight(s)
Interior area
- Total structure area: 1,344
- Total interior livable area: 1,344 sqft
Property
Parking
- Total spaces: 1
- Parking features: Driveway, Off Street, Carport
- Garage spaces: 1
- Has carport: Yes
- Has uncovered spaces: Yes
Accessibility
- Accessibility features: Main Floor Bedroom Bath, Natural Lighting, One Level, Accessibility
Features
- Levels: One
- Stories: 1
- Patio & porch: Patio
- Exterior features: Yard
- Has view: Yes
- View description: Trees/Woods
Lot
- Size: 5,227 Square Feet
- Features: Level, Trees, SqFt 5000 to 6999
Details
- Additional structures: ToolShed
- Parcel number: R2163163
Construction
Type & style
- Home type: MobileManufactured
- Property subtype: Residential, Manufactured Home
Materials
- Wood Siding
- Roof: Composition
Condition
- Fixer
- New construction: No
- Year built: 1994
Utilities & green energy
- Sewer: Public Sewer
- Water: Public
Community & HOA
HOA
- Has HOA: Yes
- Amenities included: Commons, Management
- HOA fee: $30 monthly
Location
- Region: North Plains
Financial & listing details
- Price per square foot: $231/sqft
- Tax assessed value: $341,670
- Annual tax amount: $2,310
- Date on market: 5/7/2026
- Cumulative days on market: 94 days
- Listing terms: Cash,Conventional
- Road surface type: Paved
Estimated market value
Not available
Estimated sales range
Not available
Not available
Price history
| Date | Event | Price |
|---|---|---|
| 8/6/2026 | Pending sale | $309,900$231/sqft |
Source:  RMLS (OR) #231359833 Report a problem RMLS (OR) #231359833 Report a problem | ||
| 7/7/2026 | Listed for sale | $309,900$231/sqft |
Source: RMLS (OR) #231359833 Report a problem | ||
| 6/18/2026 | Pending sale | $309,900$231/sqft |
Source: RMLS (OR) #231359833 Report a problem | ||
| 6/10/2026 | Price change | $309,900-8.8%$231/sqft |
Source: RMLS (OR) #231359833 Report a problem | ||
| 5/26/2026 | Price change | $339,900-2.9%$253/sqft |
Source: RMLS (OR) #231359833 Report a problem | ||
| 5/7/2026 | Listed for sale | $349,900+232.4%$260/sqft |
Source: RMLS (OR) #231359833 Report a problem | ||
| 7/22/2008 | Sold | $105,263$78/sqft |
Source: Public Record Report a problem | ||
Public tax history
| Year | Property taxes | Tax assessment |
|---|---|---|
| 2025 | $2,311 +1.5% | $154,700 +3% |
| 2024 | $2,276 +2.9% | $150,200 +3% |
| 2023 | $2,212 +2.7% | $145,830 +3% |
| 2022 | $2,154 +1.9% | $141,590 |
| 2021 | $2,113 +2.2% | -- |
| 2020 | $2,067 +3.7% | $133,470 +3% |
| 2019 | $1,992 +3.3% | $129,590 |
| 2018 | $1,929 | $129,590 +6.1% |
| 2017 | $1,929 +9% | $122,160 +3% |
| 2016 | $1,770 | $118,610 +3% |
| 2015 | $1,770 +4.3% | $115,160 +17% |
| 2014 | $1,697 +2.6% | $98,460 -10.5% |
| 2013 | $1,654 +0.6% | $109,990 +0.6% |
| 2012 | $1,645 -2.5% | $109,280 -4.9% |
| 2011 | $1,687 +1.7% | $114,920 -6.5% |
| 2010 | $1,660 +3.8% | $122,890 -3.2% |
| 2009 | $1,598 +244.7% | $126,930 +20.9% |
| 2008 | $464 | $105,000 |
Find assessor info on the county website
Monthly payment
Climate risks
Neighborhood: 97133
Nearby schools
GreatSchools rating
- 8/10North Plains Elementary SchoolGrades: K-6Distance: 0.5 mi
- 3/10Evergreen Jr High SchoolGrades: 7-8Distance: 4.9 mi
- 7/10Glencoe High SchoolGrades: 9-12Distance: 3.7 mi
Schools provided by the listing agent
- Elementary: North Plains
- Middle: Evergreen
- High: Glencoe
Source: RMLS (OR). This data may not be complete. We recommend contacting the local school district to confirm school assignments for this home.
- $374,700-- bd2 ba1.5k sqft31885 NW Sage Ct, North Plains, OR 97133Off Market
- $379,8003 bd2 ba1.1k sqft31835 NW Sage Ct, North Plains, OR 97133Off Market
- $317,5002 bd2 ba1.1k sqft31895 NW Sage Ct, North Plains, OR 97133Off Market
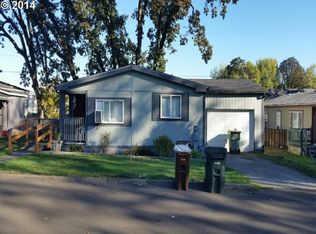
- $365,500-- bd2 ba1.4k sqft31865 NW Meadow Dr, North Plains, OR 97133Off Market
- $379,7003 bd2 ba1.2k sqft31795 NW Sage Ct, North Plains, OR 97133Off Market
- $415,4003 bd3 ba1.3k sqft31859 NW Pacific St, North Plains, OR 97133Off Market
- $79,7803 bd2 ba1.5k sqft31845 NW Meadow Dr, NORTH PLAINS, OR 97133Off Market
- $55,790-- bd2 ba-- sqft31845 NW Meadow Dr, North plains, OR 97133Off Market
A local agent can set up tours, give advice and negotiate with sellers.
Similar homes
- $425,0004 bd2 ba1.9k sqft31145 NW Hillcrest St, North Plains, OR 97133Active

 MLS ID #365036634, Howard Andrews, Knipe Realty ERA Powered. RMLS (OR)
 - $285,0003 bd2 ba1.7k sqft17728 NW Shady Fir Loop, Beaverton, OR 97006Active
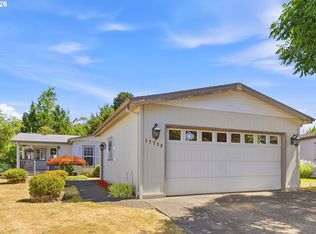 MLS ID #344453441, Kathleen Mauldin, MORE Realty. RMLS (OR)
 - $345,0003 bd2 ba1.4k sqft3142 22nd Ave, Forest Grove, OR 97116Active
 MLS ID #108825193, Chris Suarez, Keller Williams Sunset Corridor. RMLS (OR)
 - $259,9003 bd2 ba1.5k sqft17720 NW Shady Fir Loop, Beaverton, OR 97006Active
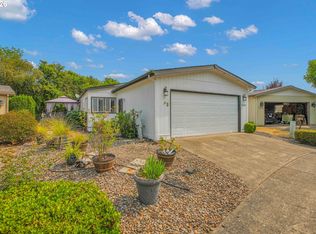 MLS ID #435650238, Tia Strutz, MORE Realty. RMLS (OR)
 - $299,9003 bd3 ba1.3k sqft4 Touchstone Ct APT 62, Lake Oswego, OR 97035ActiveMLS ID #744659157, Leona Mullen, Matin Real Estate. RMLS (OR)
- $299,0003 bd2 ba1.4k sqft6929 NE 15th Ave, Portland, OR 97211ActiveMLS ID #771162386, Kristina Opsahl, Where, Inc. RMLS (OR)
- $289,0003 bd2 ba1.6k sqft51469 SE Westlake Dr, Scappoose, OR 97056ActiveMLS ID #276176019, Jennifer Parral, Oregon First. RMLS (OR)
- $310,0003 bd1 ba988 sqft3807 N Juneau St, Portland, OR 97217ActiveMLS ID #703398856, Stephanie Cook, eXp Realty, LLC. RMLS (OR)
- $269,0003 bd2 ba1.4k sqft51560 SE 6th St, Scappoose, OR 97056ActiveMLS ID #749515935, Shauna Stroup-Harrison, Oregon First. RMLS (OR)
- $360,0003 bd1 ba1.2k sqft3804 Q St, Vancouver, WA 98663ActiveMLS ID #543768954, Meghann Johnson, Reger Homes LLC. RMLS (OR)
- $298,0003 bd2 ba1.3k sqft13050 SW 17th St, Beaverton, OR 97008ActiveMLS ID #640160117, Justin Bradley, Redfin. RMLS (OR)
- $405,0003 bd2 ba1.1k sqft1128 SE Fir Grove Loop, Hillsboro, OR 97123ActiveMLS ID #756070084, Kevin Mapes, Keller Williams Sunset Corridor. RMLS (OR)
- $315,0002 bd2 ba1.6k sqft12045 SW Chukar Ter, Beaverton, OR 97007ActiveMLS ID #777371544, Adam Thompson, Works Real Estate. RMLS (OR)
- $410,0003 bd1 ba1.1k sqft33310 SW Jp West Rd, Scappoose, OR 97056ActiveMLS ID #454500411, Riley Cronin, John L. Scott. RMLS (OR)
- $359,9003 bd3 ba1.8k sqft2997 SW Lars Ter, Beaverton, OR 97003ActiveMLS ID #321932256, Laurie Vizzini, Premiere Property Group, LLC. RMLS (OR)
- $299,7173 bd3 ba1.2k sqft14625 SW 106th Ave, Tigard, OR 97224ActiveMLS ID #317550105, Jason Kennedy, RE/MAX Equity Group. RMLS (OR)
- $425,0002 bd2 ba1.2k sqft56266 Hazen Rd, Warren, OR 97053ActiveMLS ID #509509461, Amanda Johnson, Oregon First. RMLS (OR)
- $425,0003 bd2 ba1.4k sqft512 NE Roselawn St, Portland, OR 97211ActiveMLS ID #720671728, Amy Asivido, Keller Williams Premier Partners. RMLS (OR)
- $329,0002 bd3 ba1.3k sqft19089 SW Quinn Ct, Beaverton, OR 97003ActiveMLS ID #226004953, Emily Bartolme, Windermere Realty Trust. RMLS (OR)
- $399,0003 bd2 ba1.1k sqft10348 N Barr Ave, Portland, OR 97203ActiveMLS ID #417500523, Debra Neal, Windermere Realty Trust. RMLS (OR)
