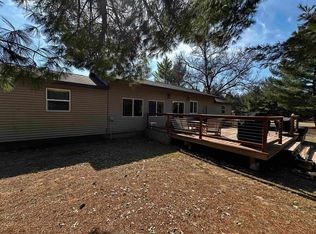
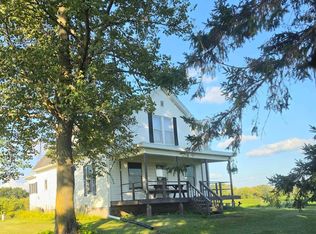
Rare Find! Unique secluded nature's paradise nestled deep in a pristine 7.88 acre manicured setting with a private spring-fed pond! This unique 4 BR/2Ba rustic property features a bright country kitchen with a large island and generous table space - plenty of room for large gatherings. In addition to the large sun drenched living room, the walk-out lower level has a cozy family room plus a rec-room. 3 good-size bedrooms upstairs and a 4'th BR downstairs along with the 2'nd full bath that features a jetted spa tub! A huge wrap-around deck overlooks the sprawling wooded grounds and tiered picnic area with fire pit. A walk-out lower level offers a large covered patio - the perfect peaceful place to relax & enjoy this pristine hideaway. Plenty of room for toys and all the equipment in the 40x60 pole shed + additional garage. This year-round home has upgraded insulation throughout, thermopane windows, newer forced air furnace + zoned baseboard heat, central A/C & much more!
Offer-show
Price cut: $47.1K (9/3)
$399,900
3187 11th Ave, Grand Marsh, WI 53936
4beds
2,100sqft
Single Family Residence
Built in 1973
7.88 Acres Lot
$387,000 Zestimate®
$190/sqft
$-- HOA
What's special
- --
- on Zillow
- 277
- views
- 15
- saves
Zillow last checked:
Listing updated:
Listed by:
Jim Murre,
Cotter Realty LLC
Source: SCWMLS,MLS#: 2031946
Facts & features
Interior
Bedrooms & bathrooms
- Bedrooms: 4
- Bathrooms: 2
- Full bathrooms: 2
- Main level bathrooms: 1
Primary bedroom
- Level: Main
- Area: 143
- Dimensions: 13 x 11
Bedroom 2
- Level: Main
- Area: 121
- Dimensions: 11 x 11
Bedroom 3
- Level: Main
- Area: 110
- Dimensions: 11 x 10
Bedroom 4
- Level: Lower
- Area: 100
- Dimensions: 10 x 10
Dining room
- Level: Main
- Area: 192
- Dimensions: 12 x 16
Family room
- Area: 322
- Dimensions: 23 x 14
Kitchen
- Features: Breakfast Bar, Kitchen Island
- Level: Main
- Area: 144
- Dimensions: 12 x 12
Living room
- Level: Main
- Area: 224
- Dimensions: 14 x 16
Heating
- Forced Air, Multiple Heating Units
Cooling
- Central Air
Appliances
- Included: Washer, Dryer
Features
- Jetted bathtub, Ceiling Fan(s), Rec Room
- Windows: Window Coverings
- Basement: Full,Walk-Out Access,Finished
- Has fireplace: No
Interior area
- Total structure area: 2,100
- Total interior livable area: 2,100 sqft
- Finished area above ground: 1,200
Property
Parking
- Total spaces: 4
- Parking features: Detached, 4+ car, Additional Garage
- Has garage: Yes
- Has uncovered spaces: Yes
Features
- Levels: One
- Stories: 1
- Patio & porch: Deck, Patio
- Body of water: Private Spring-fed Pond
Lot
- Size: 7.88 Acres
- Dimensions: 662x521x660x520
- Features: Rural-not in subdivision
- Residential vegetation: Wooded
Details
- Additional structures: Storage
- Parcel number: 032003550000
- Zoning: Res
Construction
Type & style
- Home type: SingleFamily
- Architectural style: Ranch
- Property subtype: Single Family Residence
Materials
- Cedar
Condition
- Year built: 1973
Utilities & green energy
- Sewer: Non-Municipal/Prvt dispos
- Water: Well
Community & HOA
Location
- Region: Grand Marsh
Financial & listing details
- Price per square foot: $190/sqft
- Tax assessed value: $217,600
- Annual tax amount: $3,049
- Date on market: 9/3/2026
Estimated market value
$387,000
$368,000 - $406,000
$1,932/mo
Price history
| Date | Event | Price |
|---|---|---|
| 9/3/2026 | Price change | $399,900-10.5%$190/sqft |
Source: SCWMLS #2031946 Report a problem | ||
| 8/18/2026 | Price change | $447,000-4.7%$213/sqft |
Source: SCWMLS #2028385 Report a problem | ||
| 7/24/2026 | Price change | $469,000-5.3%$223/sqft |
Source: SCWMLS #2028385 Report a problem | ||
| 7/17/2026 | Listed for sale | $495,000$236/sqft |
Source: SCWMLS #2028385 Report a problem | ||
Public tax history
| Year | Property taxes | Tax assessment |
|---|---|---|
| 2025 | $751 +3.2% | $61,300 |
| 2024 | $727 +14.1% | $61,300 |
| 2023 | $637 +9.8% | $61,300 +76.1% |
| 2022 | $580 -5% | $34,800 |
| 2021 | $611 -6.1% | $34,800 |
| 2020 | $650 0% | $34,800 |
| 2019 | $650 +6.9% | $34,800 |
| 2017 | $608 -16.1% | $34,800 |
| 2016 | $725 | $34,800 |
| 2015 | -- | $34,800 +11.5% |
| 2014 | -- | $31,200 |
| 2013 | $442 -15.3% | $31,200 |
| 2012 | $522 +10.7% | $31,200 |
| 2010 | $471 | $31,200 |
| 2009 | -- | $31,200 |
| 2008 | -- | $31,200 |
Find assessor info on the county website
Monthly payment
Est. payment
Payment breakdown
Explore the cost of this home by adjusting the details. Changes won't be saved.Climate risks
Neighborhood: 53936
Nearby schools
Schools provided by the listing agent
- Elementary: Adams-Friendship
- Middle: Adams-Friendship
- High: Adams-Friendship
- District: Adams-Friendship
Source: SCWMLS. This data may not be complete. We recommend contacting the local school district to confirm school assignments for this home.
Similar homes
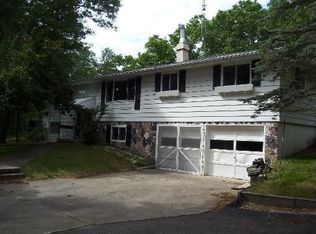
- $389,0003 bd3 ba2.7k sqft1581 Evergreen Ave, Adams, WI 53910For Sale
 MLS ID #2034552, Jessica L Kayhart. SCWMLS
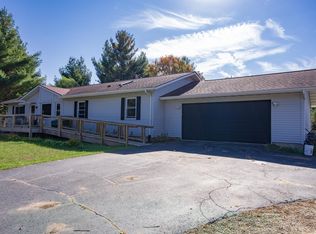
 - $404,9903 bd2 ba2.2k sqft1352 Fur Ct, Wisconsin Dells, WI 53965For Sale
 MLS ID #2027798, Bradley Sigmund. SCWMLS
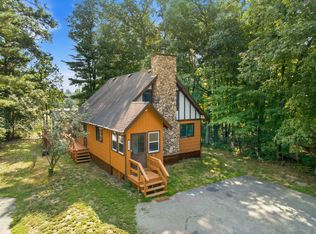
 - $365,0003 bd1 ba2.2k sqftW4316 Highway, 12 And 16 Mauston, WI 53948For Sale
 MLS ID #2031480, Connie Rogge. SCWMLS
 - $349,0003 bd3 ba1.6k sqftW6662 Cammeron Ter, Westfield, WI 53964For Sale
 MLS ID #2034762, Jim Murre. SCWMLS
