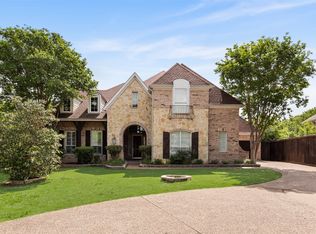
This beautifully updated 4-bedroom home in Grand Prairie blends traditional charm with modern style. Featuring 9-foot ceilings, neutral designer finishes, recessed lighting, and a spacious open-concept layout, this move-in-ready home offers comfort and functionality throughout. The kitchen boasts abundant cabinetry, a huge walk-in pantry, and built-in buffet for added storage and serving space. Upstairs includes four spacious bedrooms plus a third living area, while the oversized primary suite offers room for a sitting area or office, along with a spacious ensuite bath and large walk-in closet. Conveniently located minutes from Dallas Cowboys and Texas Rangers stadiums, premier shopping, dining, and major medical centers.
For sale
Price cut: $16K (8/25)
$419,000
3188 Spyglass Dr, Grand Prairie, TX 75052
4beds
3,511sqft
Single Family Residence
Built in 1999
8,102 Square Feet Lot
$-- Zestimate®
$119/sqft
$-- HOA
What's special
- 141 days
- 222
- 23
Zillow last checked:
Listing updated:
Listed by:
Everett Wright 0719003 951-965-9972,
United Real Estate 972-372-0590
Source: NTREIS,MLS#: 21235123
Facts & features
Interior
Bedrooms & bathrooms
- Bedrooms: 4
- Bathrooms: 3
- Full bathrooms: 2
- 1/2 bathrooms: 1
Primary bedroom
- Features: Double Vanity, Garden Tub/Roman Tub, Separate Shower, Walk-In Closet(s)
- Level: Second
- Dimensions: 17 x 13
Bedroom
- Features: Walk-In Closet(s)
- Level: Second
- Dimensions: 14 x 12
Bedroom
- Features: Walk-In Closet(s)
- Level: Second
- Dimensions: 12 x 12
Bedroom
- Features: Walk-In Closet(s)
- Level: Second
- Dimensions: 12 x 12
Breakfast room nook
- Level: First
- Dimensions: 14 x 10
Dining room
- Level: First
- Dimensions: 12 x 11
Family room
- Level: First
- Dimensions: 19 x 15
Game room
- Level: Second
- Dimensions: 18 x 14
Kitchen
- Features: Granite Counters, Kitchen Island, Walk-In Pantry
- Level: First
- Dimensions: 12 x 11
Living room
- Level: First
- Dimensions: 13 x 11
Heating
- Central, Electric
Cooling
- Central Air, Ceiling Fan(s), Electric
Appliances
- Included: Dishwasher, Electric Cooktop, Electric Oven, Disposal
- Laundry: Washer Hookup, Dryer Hookup, Laundry in Utility Room
Features
- Decorative/Designer Lighting Fixtures, Double Vanity, Eat-in Kitchen, Granite Counters, High Speed Internet, Kitchen Island, Loft, Pantry, Cable TV, Walk-In Closet(s)
- Flooring: Carpet, Wood
- Has basement: No
- Number of fireplaces: 1
- Fireplace features: Family Room, Wood Burning
Interior area
- Total interior livable area: 3,511 sqft
Video & virtual tour
Property
Parking
- Total spaces: 2
- Parking features: Concrete, Door-Single, Driveway, Garage Faces Front, Garage, Garage Door Opener
- Attached garage spaces: 2
Features
- Levels: Two
- Stories: 2
- Pool features: None
- Fencing: Back Yard
Lot
- Size: 8,102 Square Feet
- Features: Back Yard, Corner Lot, Lawn
- Residential vegetation: Grassed
Details
- Parcel number: 07203136
Construction
Type & style
- Home type: SingleFamily
- Architectural style: Traditional,Detached
- Property subtype: Single Family Residence
Materials
- Brick
- Foundation: Slab
- Roof: Composition
Condition
- Resale
- Year built: 1999
Utilities & green energy
- Sewer: Public Sewer
- Water: Public
- Utilities for property: Sewer Available, Separate Meters, Water Available, Cable Available
Community & HOA
Community
- Security: Smoke Detector(s)
- Subdivision: Royal Estates Add
HOA
- Has HOA: No
Location
- Region: Grand Prairie
Financial & listing details
- Price per square foot: $119/sqft
- Tax assessed value: $458,466
- Annual tax amount: $10,161
- Date on market: 4/10/2026
- Cumulative days on market: 141 days
- Listing terms: Cash,1031 Exchange
Estimated market value
Not available
Estimated sales range
Not available
$3,108/mo
Price history
| Date | Event | Price |
|---|---|---|
| 8/25/2026 | Price change | $419,000-3.7%$119/sqft |
Source: NTREIS #21235123 Report a problem | ||
| 8/17/2026 | Price change | $435,000-1.1%$124/sqft |
Source: NTREIS #21235123 Report a problem | ||
| 6/6/2026 | Price change | $440,000-2.2%$125/sqft |
Source: NTREIS #21235123 Report a problem | ||
| 4/10/2026 | Listed for sale | $450,000$128/sqft |
Source: NTREIS #21235123 Report a problem | ||
Public tax history
| Year | Property taxes | Tax assessment |
|---|---|---|
| 2025 | $2,005 +0% | $458,466 |
| 2024 | $2,004 -32.1% | $458,466 -2.1% |
| 2023 | $2,951 -15.1% | $468,247 +55.2% |
| 2022 | $3,474 +1.5% | $301,617 +28.3% |
| 2021 | $3,421 +304.6% | $235,000 +200% |
| 2020 | $845 | $78,325 0% |
| 2019 | $845 -0.1% | $78,326 -0.6% |
| 2018 | $847 -22.3% | $78,811 +5.4% |
| 2017 | $1,090 | $74,745 |
Find assessor info on the county website
Monthly payment
Est. payment
Payment breakdown
Explore the cost of this home by adjusting the details. Changes won't be saved.Climate risks
Neighborhood: 75052
Nearby schools
Schools provided by the listing agent
- Elementary: Corey
- Middle: Joey Rodriguez
- High: Arlington
- District: Arlington ISD
Source: NTREIS. This data may not be complete. We recommend contacting the local school district to confirm school assignments for this home.

Similar homes
- $387,0004 bd3 ba2.7k sqft2915 Olympia Dr, Grand Prairie, TX 75052For Sale
 MLS ID #21369258, Amber Broadway. NTREIS
 - $340,0004 bd3 ba1.9k sqft3039 Bosswood Ct, Grand Prairie, TX 75052For Sale
 MLS ID #21368002, Katie Altine. NTREIS
 - $450,0005 bd4 ba4.2k sqft663 Links View Ct, Grand Prairie, TX 75052For Sale
 MLS ID #21371271, Steven McCoy. NTREIS
 - $385,0004 bd3 ba2.1k sqft4426 Harpers Ferry Dr, Grand Prairie, TX 75052For Sale
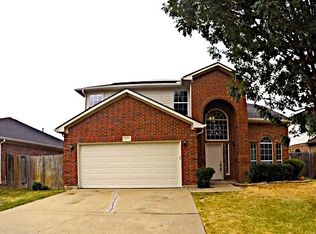 MLS ID #21365816, Shelly Saenz-Haro. NTREIS
