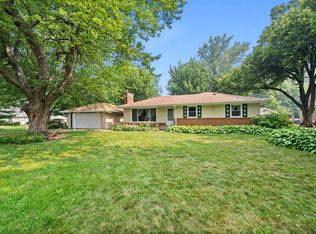
A lot to love about this move-in-ready home featuring a massive double lot and fenced yard.
Newer roof, mechanicals, windows, water heater, washer & dryer—gorgeous wood flooring on the main level. Finished lower level with a gas fireplace. The kitchen has updated cabinets and Cambria countertops. Bonus parking pad next to garage. It's a charming one and a half story.
Active
$350,000
319 Annapolis St W, Saint Paul, MN 55118
3beds
1,558sqft
:
Get pre-qualified$2,143/mo
Single Family
Built in 1948
0.38 Acres Lot
$347,800 Zestimate®
$225/sqft
$-- HOA
What's special
Gas fireplaceFenced yardMassive double lotFinished lower levelCambria countertopsNewer roof
- 14 days |
- 531 |
- 49 |
Zillow last checked:
Listing updated:
Listed by:
Julie L. Gould 651-272-4688,
RE/MAX Advantage Plus,
Becky Varon 612-669-7772
Source: NorthstarMLS as distributed by MLS GRID,MLS#: 7109319
Facts & features
Interior
Bedrooms & bathrooms
- Bedrooms: 3
- Bathrooms: 2
- Full bathrooms: 1
- 1/4 bathrooms: 1
Bedroom
- Level: Main
- Area: 130 Square Feet
- Dimensions: 13x10
Bedroom 2
- Level: Main
- Area: 99 Square Feet
- Dimensions: 11x9
Bedroom 3
- Level: Upper
- Area: 252 Square Feet
- Dimensions: 18x14
Family room
- Level: Basement
- Area: 288 Square Feet
- Dimensions: 24x12
Kitchen
- Level: Main
- Area: 96 Square Feet
- Dimensions: 16x6
Living room
- Level: Main
- Area: 221 Square Feet
- Dimensions: 17x13
Heating
- Forced Air
Cooling
- Central Air
Appliances
- Included: Dishwasher, Dryer, Microwave, Range, Refrigerator, Washer
Features
- Basement: Full,Partially Finished
- Number of fireplaces: 1
- Fireplace features: Family Room, Gas, Stone
Interior area
- Total structure area: 1,950
- Total interior livable area: 1,558 sqft
- Finished area above ground: 1,170
- Finished area below ground: 388
Property
Parking
- Total spaces: 1
- Parking features: Detached Garage
- Garage spaces: 1
Accessibility
- Accessibility features: None
Features
- Levels: One and One Half
- Stories: 1.5
- Fencing: Chain Link,Wood
Lot
- Size: 0.38 Acres
- Dimensions: 140 x 118
Details
- Additional structures: Storage Shed
- Foundation area: 780
- Parcel number: 082822430136
- Zoning description: Residential-Single Family
Construction
Type & style
- Home type: SingleFamily
- Property subtype: Single Family
Materials
- Block
- Roof: Age 8 Years or Less,Asphalt
Condition
- New construction: No
- Year built: 1948
Utilities & green energy
- Gas: Natural Gas
- Sewer: City Sewer/Connected
- Water: City Water/Connected
Community & HOA
Community
- Subdivision: Stuarts Rearrangement Of, Bloc
HOA
- Has HOA: No
Location
- Region: Saint Paul
Financial & listing details
- Price per square foot: $225/sqft
- Annual tax amount: $3,226
- Date on market: 7/17/2026
Estimated market value
$347,800
$330,000 - $365,000
$2,547/mo
Price history
| Date | Event | Price |
|---|---|---|
| 7/17/2026 | Listed for sale | $350,000$225/sqft |
Source:  NorthstarMLS as distributed by MLS GRID #7109319 Report a problem NorthstarMLS as distributed by MLS GRID #7109319 Report a problem | ||
| 5/22/2025 | Listing removed | $2,450$2/sqft |
Source: Zillow Rentals Report a problem | ||
| 5/14/2025 | Listed for rent | $2,450+8.9%$2/sqft |
Source: Zillow Rentals Report a problem | ||
| 9/28/2023 | Listing removed | -- |
Source: Zillow Rentals Report a problem | ||
| 9/22/2023 | Sold | $350,000+20.7%$225/sqft |
Source: NorthstarMLS as distributed by MLS GRID #6392902 Report a problem | ||
| 9/21/2023 | Listed for rent | $2,250$1/sqft |
Source: Zillow Rentals Report a problem | ||
| 8/25/2023 | Pending sale | $290,000$186/sqft |
Source: NorthstarMLS as distributed by MLS GRID #6392902 Report a problem | ||
| 8/24/2023 | Listed for sale | $290,000$186/sqft |
Source: NorthstarMLS as distributed by MLS GRID #6392902 Report a problem | ||
Public tax history
Tax history is unavailable.
Monthly payment
Est. payment
Payment breakdown
Explore the cost of this home by adjusting the details. Changes won't be saved.Climate risks
Neighborhood: West Side
Nearby schools
GreatSchools rating
- 4/10Riverview Spanish/English Dual ImmeGrades: PK-5Distance: 0.9 mi
- 1/10Humboldt Secondary SchoolGrades: 6-12Distance: 0.7 mi
- 2/10Cherokee Heights Elementary SchoolGrades: PK-5Distance: 1.2 mi
- $358,9003 bd2 ba1.5k sqft319 Annapolis St E, Saint Paul, MN 55118Off Market
- $152,4003 bd2 ba1.1k sqft327 Annapolis St E, Saint Paul, MN 55118Off Market

- $212,5002 bd1 ba864 sqft309 Annapolis St E, Saint Paul, MN 55118Off Market
- $210,9003 bd1 ba710 sqft314 Wyoming St E, Saint Paul, MN 55107Off Market
- $256,5003 bd1 ba1.3k sqft318 Wyoming St E, Saint Paul, MN 55107Off Market
- $256,3002 bd2 ba1.1k sqft328 Wyoming St E, Saint Paul, MN 55107Off Market
- $329,3006 bd3 ba1.7k sqft301 Annapolis St E, Saint Paul, MN 55118Off Market
- $254,6002 bd1 ba1k sqft331 Annapolis St E, Saint Paul, MN 55118Off Market
A local agent can set up tours, give advice and negotiate with sellers.
Similar homes
- $--3 bd1 ba1k sqft236 Arion St E, West Saint Paul, MN 55118Auction
 Auction.com 2
 - $325,0003 bd2 ba1.2k sqft545 Miriam St, Mendota Heights, MN 55118For Sale
 MLS ID #7061063, The Fiorella Group, RE/MAX Results. NorthstarMLS as distributed by MLS GRID
 - $350,0003 bd2 ba1.1k sqft960 Hall Ave, West Saint Paul, MN 55118For Sale
 MLS ID #7108134, Haley Mack, BRIX Real Estate. NorthstarMLS as distributed by MLS GRID
 - $339,9993 bd2 ba1.6k sqft254 Arion St E, West Saint Paul, MN 55118For Sale
 MLS ID #7070552, Ryan Kowalski, Real Broker, LLC. NorthstarMLS as distributed by MLS GRID
 - $325,0003 bd1 ba1.8k sqft180 Bernard St E, West Saint Paul, MN 55118For SaleMLS ID #7104174, John T McGovern, John McGovern. NorthstarMLS as distributed by MLS GRID
- $350,0003 bd1 ba1.2k sqft973 Galvin Ave, West Saint Paul, MN 55118For SaleMLS ID #7094201, Cheryllyne Vaz - 612-564-5605, Keller Williams Premier Realty. NorthstarMLS as distributed by MLS GRID
- $349,9004 bd2 ba1.4k sqft834 Stryker Ave, Saint Paul, MN 55107For SaleMLS ID #7104789, Joel D. Friday, Keller Williams Classic Realty. NorthstarMLS as distributed by MLS GRID
- $339,9004 bd2 ba1.7k sqft986 Galvin Ave, West Saint Paul, MN 55118For SaleMLS ID #7094287, Katie L Fuentez, RE/MAX Results. NorthstarMLS as distributed by MLS GRID
- $310,0003 bd2 ba1.3k sqft284 Winona St E, Saint Paul, MN 55107For SaleMLS ID #7113016, Kristen K Lind, Breffni Real Estate & Investments. NorthstarMLS as distributed by MLS GRID
- $249,0003 bd2 ba1.1k sqft1428 Carrie St, West Saint Paul, MN 55118For SaleMLS ID #7117133, David J Douglas, Douglas Realty. NorthstarMLS as distributed by MLS GRID
- $259,9003 bd2 ba1.4k sqft164 Wyoming St E, Saint Paul, MN 55107For SaleMLS ID #7112381, Adam Duckwall, BRIX Real Estate. NorthstarMLS as distributed by MLS GRID
- $419,9003 bd2 ba1.5k sqft1311 Marthaler Ln, West Saint Paul, MN 55118For SaleMLS ID #7079690, Elie Safi, RE/MAX Results. NorthstarMLS as distributed by MLS GRID
- $349,9003 bd2 ba1.9k sqft867 Delaware Ave, Saint Paul, MN 55107For SaleMLS ID #7111163, Cheryl Kempenich, Coldwell Banker Realty. NorthstarMLS as distributed by MLS GRID
- $339,0002 bd2 ba2k sqft973 Bidwell St, West Saint Paul, MN 55118For SaleMLS ID #7026324, Amber N Broadway, Opendoor Brokerage, LLC. NorthstarMLS as distributed by MLS GRID
- $299,9004 bd2 ba2k sqft825 Kansas Ave, Saint Paul, MN 55107For SaleMLS ID #7100415, Xai Xiong, Home Sellers. NorthstarMLS as distributed by MLS GRID
- $335,0004 bd2 ba1.7k sqft753 Hall Ave, Saint Paul, MN 55107For SaleMLS ID #7103450, Nicoli Holm, Keller Williams Realty Integrity. NorthstarMLS as distributed by MLS GRID
- $334,9003 bd1 ba1.7k sqft124 Baker St W, Saint Paul, MN 55107For SaleMLS ID #7113243, Travis L Erickson, RE/MAX Results. NorthstarMLS as distributed by MLS GRID
- $299,9004 bd2 ba1.7k sqft220 Sidney St E, Saint Paul, MN 55107For SaleMLS ID #7070129, The Snyder Team, eXp Realty. NorthstarMLS as distributed by MLS GRID
- $--3 bd1 ba1k sqft1544 Beech St, Saint Paul, MN 55106AuctionAuction.com 2
- $399,9004 bd2 ba2.2k sqft333 Emerson Ave W, West Saint Paul, MN 55118For SaleMLS ID #7089554, Morgan C Clawson, Edina Realty, Inc.. NorthstarMLS as distributed by MLS GRID
