This well-maintained traditional ranch home has it all! Situated on a level 3/4-acre lot, the property features a spacious front yard, a large fully fenced backyard, a detached garage, and a two-car carport. Inside, beautiful hardwood floors throughout blend seamlessly with modern updates including a newly added primary suite.
The updated kitchen features new cabinets and granite countertops, stainless steel appliances, and a large pantry. The fourth bedroom, currently used as a home office, offers built-in bookshelves and plenty of versatility. Stairs lead to attic storage with the potential to expand the living space if desired. Plumbing was updated in 2018, including a whole house water filtration system that conveys. Whole house surge protection installed at the meter.
Meticulously cared for and move-in ready, this home offers both comfort and convenience. It’s ideally located just minutes from the airport, multiple interstates, parks, Opryland, and so much more!
Under contract - showing
$450,000
319 Bowwood Dr, Nashville, TN 37217
4beds
1,822sqft
Single Family Residence, Residential
Built in 1949
0.73 Acres Lot
$-- Zestimate®
$247/sqft
$-- HOA
What's special
Detached garageTwo-car carportLarge fully fenced backyardSpacious front yardStainless steel appliancesUpdated kitchenLarge pantry
- 10 days
- 408
- 53
Likely to sell faster than
Zillow last checked:
Listing updated:
Listed by:
Jeff Skaggs 615-397-4473,
Onward Real Estate 615-656-8599
Source: RealTracs MLS as distributed by MLS GRID,MLS#: 3515197
Facts & features
Interior
Bedrooms & bathrooms
- Bedrooms: 4
- Bathrooms: 2
- Full bathrooms: 2
- Main level bedrooms: 4
Bedroom 1
- Features: Suite
- Level: Suite
- Area: 168 Square Feet
- Dimensions: 14x12
Bedroom 2
- Area: 132 Square Feet
- Dimensions: 12x11
Bedroom 3
- Area: 132 Square Feet
- Dimensions: 12x11
Bedroom 4
- Area: 132 Square Feet
- Dimensions: 12x11
Primary bathroom
- Features: Primary Bedroom
- Level: Primary Bedroom
Dining room
- Features: Formal
- Level: Formal
- Area: 120 Square Feet
- Dimensions: 12x10
Kitchen
- Features: Pantry
- Level: Pantry
Living room
- Features: Separate
- Level: Separate
- Area: 276 Square Feet
- Dimensions: 23x12
Heating
- Central, Electric
Cooling
- Central Air, Electric
Appliances
- Included: Oven, Gas Range, Dishwasher, Disposal, Microwave, Refrigerator, Stainless Steel Appliance(s), Smart Appliance(s), Water Purifier
- Laundry: Electric Dryer Hookup, Washer Hookup
Features
- Bookcases, Ceiling Fan(s), Extra Closets, Pantry, Smart Thermostat, Walk-In Closet(s)
- Flooring: Wood, Tile
- Basement: Crawl Space
- Number of fireplaces: 1
- Fireplace features: Gas
Interior area
- Total structure area: 1,822
- Total interior livable area: 1,822 sqft
- Finished area above ground: 1,822
Property
Parking
- Total spaces: 3
- Parking features: Detached, Driveway
- Garage spaces: 1
- Carport spaces: 2
- Covered spaces: 3
- Has uncovered spaces: Yes
Features
- Levels: One
- Stories: 1
- Patio & porch: Porch, Covered
- Fencing: Back Yard
Lot
- Size: 0.73 Acres
- Dimensions: 100 x 307
- Features: Level
- Topography: Level
Details
- Parcel number: 11904014200
- Special conditions: Standard
Construction
Type & style
- Home type: SingleFamily
- Architectural style: Traditional
- Property subtype: Single Family Residence, Residential
Materials
- Brick
- Roof: Asphalt
Condition
- New construction: No
- Year built: 1949
Utilities & green energy
- Sewer: Public Sewer
- Water: Public
- Utilities for property: Electricity Available, Water Available
Community & HOA
Community
- Security: Security System, Smoke Detector(s), Smart Camera(s)/Recording
- Subdivision: Glencliff Estates
HOA
- Has HOA: No
Location
- Region: Nashville
Financial & listing details
- Price per square foot: $247/sqft
- Tax assessed value: $416,600
- Annual tax amount: $2,931
- Date on market: 8/21/2026
- Electric utility on property: Yes
Estimated market value
Not available
Estimated sales range
Not available
Not available
Price history
| Date | Event | Price |
|---|---|---|
| 8/26/2026 | Contingent | $450,000$247/sqft |
Source:  RealTracs MLS as distributed by MLS GRID #3515197 Report a problem RealTracs MLS as distributed by MLS GRID #3515197 Report a problem | ||
| 8/21/2026 | Listed for sale | $450,000+226.3%$247/sqft |
Source: RealTracs MLS as distributed by MLS GRID #3515197 Report a problem | ||
| 9/3/2008 | Listing removed | $137,900+4.1%$76/sqft |
Source: Close Realty #934534 Report a problem | ||
| 3/24/2008 | Sold | $132,500-3.9%$73/sqft |
Source: Public Record Report a problem | ||
| 3/6/2008 | Listed for sale | $137,900+19.4%$76/sqft |
Source: Close Realty #934534 Report a problem | ||
| 4/22/2002 | Sold | $115,500$63/sqft |
Source: Public Record Report a problem | ||
Public tax history
| Year | Property taxes | Tax assessment |
|---|---|---|
| 2025 | $2,931 +15.5% | $104,150 +33.6% |
| 2024 | $2,537 | $77,975 |
| 2023 | $2,537 | $77,975 |
| 2022 | $2,537 -1% | $77,975 |
| 2021 | $2,564 +14.2% | $77,975 +46.6% |
| 2020 | $2,246 +33.8% | $53,200 |
| 2019 | $1,678 | $53,200 |
| 2018 | $1,678 | $53,200 |
| 2017 | $1,678 | $53,200 +44.9% |
| 2016 | $1,678 +1.2% | $36,725 +10.4% |
| 2015 | $1,659 +10.4% | $33,275 |
| 2014 | $1,503 | $33,275 |
| 2013 | -- | $33,275 -7.2% |
| 2012 | -- | $35,850 |
| 2011 | -- | $35,850 |
| 2010 | -- | $35,850 |
| 2009 | -- | $35,850 +10.6% |
| 2008 | -- | $32,400 |
| 2007 | -- | $32,400 |
| 2006 | -- | -- |
| 2005 | -- | -- |
| 2004 | -- | -- |
| 2003 | -- | -- |
| 2002 | -- | -- |
| 2001 | -- | -- |
| 2000 | -- | -- |
Find assessor info on the county website
Monthly payment
Est. payment
Payment breakdown
Explore the cost of this home by adjusting the details. Changes won't be saved.Climate risks
Neighborhood: East Thompson
Nearby schools
Schools provided by the listing agent
- Elementary: Glengarry Elementary
- Middle: Wright Middle
- High: Glencliff High School
Source: RealTracs MLS as distributed by MLS GRID. This data may not be complete. We recommend contacting the local school district to confirm school assignments for this home.

Similar homes
- $470,0004 bd2 ba2.2k sqft717 Currey Rd, Nashville, TN 37217For Sale
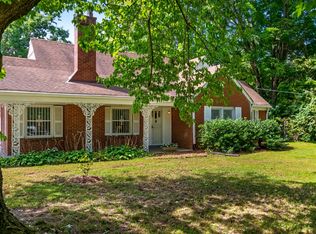
 MLS ID #3526632, Mackenzie Monette. RealTracs MLS as distributed by MLS GRID
 - $450,0005 bd2 ba2.3k sqft355 Flushing Dr, Nashville, TN 37211For Sale
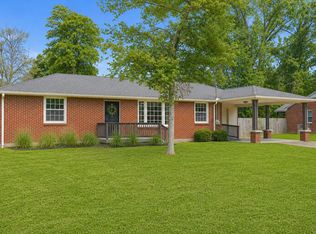 MLS ID #3526925, Brianna Morant. RealTracs MLS as distributed by MLS GRID
 - $474,9004 bd3 ba1.9k sqft877 Kipling Dr, Nashville, TN 37217For Sale
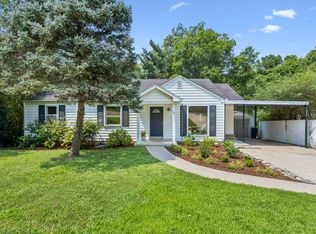 MLS ID #3335377, Brooke Seraphine. RealTracs MLS as distributed by MLS GRID
 - $429,0004 bd3 ba2k sqft504 McDonald Dr, Nashville, TN 37217For Sale
 MLS ID #3271972, Jimmy DeLoach. RealTracs MLS as distributed by MLS GRID
 - $439,0003 bd2 ba1.6k sqft3118 Lake Park Dr, Nashville, TN 37211For SaleMLS ID #3527315, Lupe Lagunas. RealTracs MLS as distributed by MLS GRID
- $397,0003 bd3 ba1.4k sqft724 Woodmere Dr, Nashville, TN 37217For SaleMLS ID #3192981, Karen Albright. RealTracs MLS as distributed by MLS GRID
- $479,9003 bd2 ba1.9k sqft742 Currey Rd, Nashville, TN 37217For SaleMLS ID #3224297, Drew Hodges. RealTracs MLS as distributed by MLS GRID
- $499,0004 bd3 ba2.6k sqft3210 Southlake Dr, Nashville, TN 37211For SaleMLS ID #3217212, Atin Lamsal. RealTracs MLS as distributed by MLS GRID
- $442,0003 bd2 ba1.5k sqft322 Wimpole Dr, Nashville, TN 37211For SaleMLS ID #3223063, Christian Wilson. RealTracs MLS as distributed by MLS GRID
- $522,5004 bd2 ba1.9k sqft608 Vinson Dr, Nashville, TN 37217For SaleMLS ID #3263962, Penny Tenpenny. RealTracs MLS as distributed by MLS GRID
- $399,9995 bd2 ba1.9k sqft1303 Saturn Dr, Nashville, TN 37217For SaleMLS ID #3182710, Bishoy Said. RealTracs MLS as distributed by MLS GRID
- $489,9004 bd2 ba1.8k sqft3214 Kinross Ave, Nashville, TN 37211For SaleMLS ID #3332772, Mike Grayson. RealTracs MLS as distributed by MLS GRID
- $395,0003 bd2 ba1.4k sqft925 Havenhill Dr, Nashville, TN 37217For SaleMLS ID #3512598, Lindsay Bennett. RealTracs MLS as distributed by MLS GRID
- $499,9006 bd3 ba2.2k sqft288 Lawndale Dr, Nashville, TN 37211For SaleMLS ID #3305298, Gharib Haji. RealTracs MLS as distributed by MLS GRID
- $395,0003 bd2 ba2.3k sqft1219 Saturn Dr, Nashville, TN 37217For SaleMLS ID #3501489, J. Chris Hill. RealTracs MLS as distributed by MLS GRID
- $359,9004 bd2 ba1.8k sqft1216 Vultee Blvd, Nashville, TN 37217For SaleMLS ID #3319242, Abdelaziz Haroon. RealTracs MLS as distributed by MLS GRID
- $419,9004 bd2 ba1.4k sqft511 Wanda Dr, Nashville, TN 37210For SaleMLS ID #3524691, Joshua Fink. RealTracs MLS as distributed by MLS GRID
- $465,0003 bd2 ba2k sqft517 Elgin St, Nashville, TN 37211For SaleMLS ID #3526448, Erika Spears. RealTracs MLS as distributed by MLS GRID
- $450,0003 bd2 ba1.4k sqft62 Peachtree St, Nashville, TN 37210For SaleMLS ID #3271997, Katina Thornton. RealTracs MLS as distributed by MLS GRID
- $405,4003 bd3 ba1.7k sqft711 Elissa Dr, Nashville, TN 37217For SaleMLS ID #3312166, Alex Gutierrez (615)779-6610. RealTracs MLS as distributed by MLS GRID
