Nestled within the coveted Summit Park enclave of Meadowmont, this truly remarkable townhome at 319 Circle Park Place offers an extraordinary blend of sophistication, scale, and effortless luxury across more than 6,000 square feet. Perched at one of the highest points in Chapel Hill, the residence captures sweeping panoramic views that stretch for miles, with breathtaking sunsets best enjoyed from the expansive rear porch overlooking the skyline and surrounding treetops. A dramatic two-story foyer sets an unforgettable first impression, where soaring ceilings, a graceful grand staircase, and exquisite custom bookcases create a sense of timeless elegance from the moment you enter. Thoughtfully updated and impeccably maintained, the home seamlessly balances classic architectural detail with modern comfort and refined design. Spanning four beautifully designed levels, the residence offers four fabulously appointed bedrooms alongside an exceptional collection of living and entertaining spaces curated for both intimate gatherings and large scale entertaining. Sunlight pours through the home, illuminating beautifully scaled interiors that flow effortlessly from one space to the next. The elegant formal dining room creates a sophisticated setting for hosting, while the expansive living room opens seamlessly to the updated porch, inviting indoor, outdoor living at its finest. Just beyond, a charming flex space provides the perfect setting for mahjong, cards, a reading retreat, or intimate conversation space. A dedicated media room offers the ideal backdrop for movie nights and game days, while the private elevator allows for effortless access throughout all four levels of the home. Meticulously designed with versatility in mind, the property also features two expansive bonus spaces perfectly suited for multigenerational living, guest accommodations, home offices, fitness studios, or additional gathering areas for family and visitors alike. Every detail has been thoughtfully considered to create a residence that feels both grand and welcoming. Perfectly positioned within one of Chapel Hill's most sought-after communities, residents enjoy the unparalleled lifestyle that Meadowmont is known for, with scenic walking trails, boutique shopping, dining, UNC, and the very best of the Triangle just moments away. Rarely does a home combine this level of scale, elegance, flexibility, and commanding views in such an exceptional location. A truly remarkable offering in the heart of Chapel Hill.
Pending
$2,400,000
319 Circle Park Pl, Chapel Hill, NC 27517
4beds
6,143sqft
Townhouse, Residential
Built in 2006
6,969 Square Feet Lot
$2,305,000 Zestimate®
$391/sqft
$503/mo HOA
What's special
Soaring ceilingsExquisite custom bookcasesFour fabulously appointed bedroomsUpdated porchDramatic two-story foyerGraceful grand staircase
- 71 days |
- 355 |
- 7 |
Zillow last checked:
Listing updated:
Listed by:
Claire Pope 919-530-9415,
Hodge&KittrellSothebysIntlRlty
Source: Doorify MLS,MLS#: 10172027
Facts & features
Interior
Bedrooms & bathrooms
- Bedrooms: 4
- Bathrooms: 5
- Full bathrooms: 4
- 1/2 bathrooms: 1
Heating
- Forced Air, Heat Pump, Natural Gas
Cooling
- Ceiling Fan(s), Central Air, Electric, Multi Units
Appliances
- Included: Built-In Gas Oven, Built-In Gas Range, Dishwasher, Dryer, Free-Standing Gas Range, Gas Cooktop, Gas Water Heater, Ice Maker, Microwave, Refrigerator, Washer/Dryer
- Laundry: Electric Dryer Hookup, In Unit, Inside, Laundry Room, Sink, Upper Level, Washer Hookup
Features
- Bidet, Bookcases, Cedar Closet(s), Ceiling Fan(s), Central Vacuum, Chandelier, Coffered Ceiling(s), Double Vanity, Elevator, Entrance Foyer, Granite Counters, High Ceilings, High Speed Internet, Kitchen Island, Open Floorplan, Pantry, Shower Only, Smart Thermostat, Smooth Ceilings, Soaking Tub, Sound System, Storage, Walk-In Closet(s), Walk-In Shower, Water Closet, Wet Bar
- Flooring: Carpet, Hardwood
- Doors: French Doors
- Windows: Double Pane Windows
- Basement: Daylight, Exterior Entry, Finished, Heated, Walk-Out Access
- Number of fireplaces: 3
- Fireplace features: Bedroom, Blower Fan, Family Room, Gas, Gas Starter, Living Room, Master Bedroom
- Common walls with other units/homes: 2+ Common Walls
Interior area
- Total structure area: 6,143
- Total interior livable area: 6,143 sqft
- Finished area above ground: 4,981
- Finished area below ground: 1,162
Video & virtual tour
Property
Parking
- Total spaces: 4
- Parking features: Attached, Electric Vehicle Charging Station(s), Garage, Garage Door Opener, Garage Faces Rear, Inside Entrance, Off Street, On Street
- Attached garage spaces: 2
- Uncovered spaces: 2
Accessibility
- Accessibility features: Accessible Elevator Installed
Features
- Levels: Three Or More
- Stories: 2
- Patio & porch: Covered, Deck, Front Porch, Patio, Porch, Rear Porch, Screened, Wrap Around, Other, See Remarks
- Exterior features: Garden, Lighting, Private Yard, Rain Gutters
- Fencing: Back Yard, Wrought Iron
- Has view: Yes
- View description: Forest, Hills, Panoramic
Lot
- Size: 6,969 Square Feet
- Features: City Lot, Landscaped, Level, Near Golf Course, Near Public Transit, Views
Details
- Parcel number: 9798652944
- Zoning: R-5-CZD
- Special conditions: Standard
Construction
Type & style
- Home type: Townhouse
- Architectural style: Traditional
- Property subtype: Townhouse, Residential
- Attached to another structure: Yes
Materials
- Brick
- Foundation: Brick/Mortar
- Roof: Shingle
Condition
- New construction: No
- Year built: 2006
Utilities & green energy
- Sewer: Public Sewer
- Water: Public
- Utilities for property: Cable Available, Cable Connected, Electricity Connected, Natural Gas Available, Natural Gas Connected, Phone Available, Phone Connected, Sewer Connected, Water Available, Water Connected
Community & HOA
Community
- Features: Curbs, Park, Sidewalks, Street Lights, Suburban
- Subdivision: Meadowmont
HOA
- Has HOA: Yes
- Amenities included: Landscaping, Park, Parking, Trail(s)
- Services included: Maintenance Grounds, Pest Control
- HOA fee: $1,510 quarterly
- Additional fee info: Second HOA Fee $588 Annually
Location
- Region: Chapel Hill
Financial & listing details
- Price per square foot: $391/sqft
- Tax assessed value: $1,521,500
- Annual tax amount: $19,569
- Date on market: 6/5/2026
- Road surface type: Alley Paved, Paved
Estimated market value
$2,305,000
$2.19M - $2.42M
$5,440/mo
Price history
| Date | Event | Price |
|---|---|---|
| 8/7/2026 | Pending sale | $2,400,000$391/sqft |
Source:  Doorify MLS #10172027 Report a problem Doorify MLS #10172027 Report a problem | ||
| 8/5/2026 | Listed for sale | $2,400,000$391/sqft |
Source: Doorify MLS #10172027 Report a problem | ||
| 7/19/2026 | Pending sale | $2,400,000$391/sqft |
Source: Doorify MLS #10172027 Report a problem | ||
| 7/16/2026 | Listed for sale | $2,400,000$391/sqft |
Source: Doorify MLS #10172027 Report a problem | ||
| 6/26/2026 | Pending sale | $2,400,000$391/sqft |
Source: Doorify MLS #10172027 Report a problem | ||
| 6/5/2026 | Listed for sale | $2,400,000+53.1%$391/sqft |
Source: Doorify MLS #10172027 Report a problem | ||
| 2/25/2008 | Sold | $1,567,500$255/sqft |
Source: Public Record Report a problem | ||
Public tax history
| Year | Property taxes | Tax assessment |
|---|---|---|
| 2025 | $19,816 +11.5% | $1,521,500 +43.3% |
| 2024 | $17,778 +2.9% | $1,061,500 |
| 2023 | $17,277 +4.4% | $1,061,500 |
| 2022 | $16,543 +1.3% | $1,061,500 |
| 2021 | $16,326 +0.1% | $1,061,500 +6.6% |
| 2020 | $16,309 | $996,000 |
| 2018 | $16,309 +2.2% | $996,000 |
| 2017 | $15,958 -24.7% | $996,000 -23.7% |
| 2016 | $21,191 | $1,304,872 |
| 2015 | $21,191 | $1,304,872 |
Find assessor info on the county website
Monthly payment
Est. payment
Payment breakdown
Explore the cost of this home by adjusting the details. Changes won't be saved.Climate risks
Neighborhood: Meadowmont
Nearby schools
GreatSchools rating
- 8/10Mel And Zora Rashkis Elementary SchoolGrades: PK-5Distance: 0.4 mi
- 6/10Grey Culbreth Middle SchoolGrades: 6-8Distance: 3.4 mi
- 9/10East Chapel Hill High SchoolGrades: 9-12Distance: 3.7 mi
Schools provided by the listing agent
- Elementary: Chapel Hill Carrboro - Mel and Zora Rashkis Elementary School
- Middle: Chapel Hill Carrboro - Grey Culbreth Middle School
- High: Chapel Hill Carrboro - East Chapel Hill High School
Source: Doorify MLS. This data may not be complete. We recommend contacting the local school district to confirm school assignments for this home.
- $2,471,3003 bd4 ba5.7k sqft317 Circle Park Pl, Chapel Hill, NC 27517Off Market
- $1,990,3004 bd4 ba4.7k sqft321 Circle Park Pl, Chapel Hill, NC 27517Off Market
- $1,766,4003 bd4 ba4.5k sqft323 Circle Park Pl, Chapel Hill, NC 27517Off Market

- $863,4004 bd3 ba2k sqft501 Weaver Mine Trl, Chapel Hill, NC 27517Off Market
- $1,742,9003 bd4 ba4.3k sqft325 Circle Park Pl, Chapel Hill, NC 27517Off Market
- $2,251,3004 bd4 ba5.8k sqft313 Circle Park Pl, Chapel Hill, NC 27517Off Market
- $757,0003 bd3 ba2k sqft407 Weaver Mine Trl, Chapel Hill, NC 27517Sold
- $740,0003 bd3 ba2k sqft405 Weaver Mine Trl, Chapel Hill, NC 27517Sold
A local agent can set up tours, give advice and negotiate with sellers.
Similar homes
- $2,150,0007 bd6 ba8.8k sqft101 Quarry Pl, Chapel Hill, NC 27517For Sale
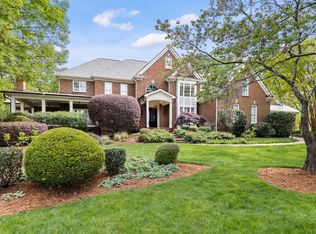
 MLS ID #10159189, Rose Mateo Farrales. Doorify MLS
 - $1,695,0005 bd6 ba4.8k sqft708 Meadowmont Ln, Chapel Hill, NC 27517For Sale
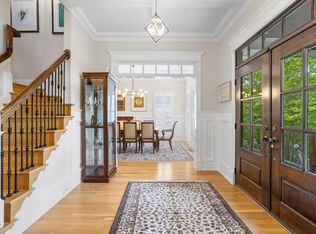 MLS ID #10181629, Sarah Chaires. Doorify MLS
 - $2,600,0005 bd6 ba7.3k sqft12044 Iredell, Chapel Hill, NC 27517For Sale
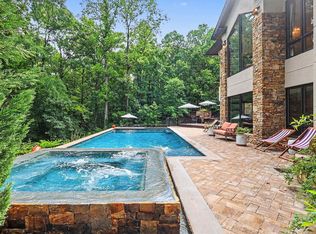 MLS ID #10182229, Kimberly Lovegrove. Doorify MLS
 - $1,975,0004 bd7 ba6k sqft16106 Morehead, Chapel Hill, NC 27517For Sale
 MLS ID #10168858, Seth Gold. Doorify MLS
 - $2,250,0004 bd4 ba5.4k sqft820 Kenmore Rd, Chapel Hill, NC 27514For SaleMLS ID #10161348, Melanie Jones. Doorify MLS
- $1,999,5005 bd5 ba5.2k sqft12723 Morehead, Chapel Hill, NC 27517For SaleMLS ID #10172359, Jill Ehrenfeld. Doorify MLS
- $1,970,0005 bd5 ba6.1k sqft56712 Nash, Chapel Hill, NC 27517For SaleMLS ID #10167445, Chanel Hart D'Aprix. Doorify MLS
- $2,398,0005 bd7 ba8.2k sqft801 Oxbow Crossing Rd, Chapel Hill, NC 27516For SaleMLS ID #10155408, Michelle Lytle Westrom. Doorify MLS
- $2,500,0006 bd6 ba6.1k sqft300 Lake Manor Rd, Chapel Hill, NC 27516For SaleMLS ID #10153485, Barbara Pater. Doorify MLS
- $1,295,0005 bd4 ba4k sqft304 Rhododendron Dr, Chapel Hill, NC 27517For SaleMLS ID #10169956, Alexis Rudolph. Doorify MLS
- $1,325,0004 bd4 ba4.9k sqft10002 Adirondack Way, Chapel Hill, NC 27517For SaleMLS ID #10165934, Jill Ehrenfeld. Doorify MLS
- $1,650,0004 bd5 ba5.5k sqft97514 Franklin Rdg, Chapel Hill, NC 27517For SaleMLS ID #10177952, Binny Joseph. Doorify MLS
- $1,475,0005 bd5 ba5.2k sqft53516 Bickett, Chapel Hill, NC 27517For SaleMLS ID #10138783, Jill Ehrenfeld. Doorify MLS
- $2,990,0005 bd6 ba5.9k sqft21 China Doll Ct, Durham, NC 27713For SaleMLS ID #10186553, Christina Valkanoff. Doorify MLS
- $2,595,0004 bd7 ba3.8k sqft1021 Parchemin Trl, Chapel Hill, NC 27516For SaleMLS ID #10162429, Michelle Lytle Westrom. Doorify MLS
- $1,450,0004 bd5 ba4.9k sqft90110 Hoey, Chapel Hill, NC 27517For SaleMLS ID #10168599, Kimberly Lovegrove. Doorify MLS
- $2,750,0004 bd3 ba4.2k sqft771 Smith Level Rd, Chapel Hill, NC 27516For SaleMLS ID #10159520, Erika Buchholtz. Doorify MLS
- $1,775,0004 bd5 ba6.1k sqft12089 Morehead, Chapel Hill, NC 27514For SaleMLS ID #10158652, Jill Ehrenfeld. Doorify MLS
- $1,297,5005 bd5 ba4.8k sqft12928 Morehead, Chapel Hill, NC 27517For SaleMLS ID #10168828, Seth Gold. Doorify MLS
- $1,450,0004 bd5 ba4.9k sqft77008 Miller, Chapel Hill, NC 27517For SaleMLS ID #10159759, Kimberly Lovegrove. Doorify MLS
