Welcome to the prestigious Golden Hills Golf and Country Club gated golf course community, where exceptional living meets breathtaking views of the golf course. This beautiful designed 2940 sg ft will be ready in October and home and has an open concept floor plan with the owner’s suite located on the main level. As you enter you will be greeted by elegant molding, engineered hard wood floors, and expansive living spaces filled with natural light and stunning views of the golf course. The spadiceous family room with gas fireplace seamlessly flows into the dining area and kitchen, creating the perfect setting for everyday living and entertaining. The kitchen is truly the heart of the Home, featuring an oversized island, abundant cabinet and counter space, stainless steel appliances-ideal for prepping meals and gatherings with family and friends. Just off the kitchen, the walk-in pantry is a standout feature, complete with cabinetry for housing your coffee pot crockpot or other small appliances and an additional sink. The owner’s suite offers a private retreat with a spacious walk-in closet, dual vanity and a beautiful, tiled shower. Upstairs, you will find two generously sized bedrooms, each with large walk-in closets, a shared bath, a versatile loft area and a flex room ideal for home office or craft room. The walk-in attic storage is a dream for all the extras. Enjoy the covered porch while watching the golfers come by. Disclaimer: CMLS has not reviewed and, therefore, does not endorse vendors who may appear in listings.
New construction
$750,000
319 Golden Glow Ln, Lexington, SC 29072
3beds
2,940sqft
Single Family Residence
Built in 2026
8,712 Square Feet Lot
$748,500 Zestimate®
$255/sqft
$17/mo HOA
What's special
Versatile loft areaStainless steel appliancesEngineered hardwood floorsOpen concept floor planWalk-in attic storageElegant molding
- 24 days
- 497
- 16
Zillow last checked:
Listing updated:
Listed by:
Karen M Chandler Phone:803-622-5915,
EXIT Real Est Consultants
Source: Consolidated MLS,MLS#: 643506
Facts & features
Interior
Bedrooms & bathrooms
- Bedrooms: 3
- Bathrooms: 3
- Full bathrooms: 2
- 1/2 bathrooms: 1
- Partial bathrooms: 1
- Main level bathrooms: 2
Rooms
- Room types: Office, Sewing, Loft
Primary bedroom
- Features: Double Vanity, Bath-Private, Separate Shower, Walk-In Closet(s), High Ceilings, Ceiling Fan(s), Closet-Private, Recessed Lighting, Separate Water Closet
- Level: Main
Bedroom 2
- Features: Bath-Shared, Walk-In Closet(s), Tub-Shower, Ceiling Fan(s), Closet-Private
- Level: Second
Bedroom 3
- Features: Bath-Shared, Walk-In Closet(s), Tub-Shower, Ceiling Fan(s), Closet-Private, Recessed Lighting
- Level: Second
Dining room
- Features: Area, Molding, Butlers Pantry, Recessed Lighting, Wet Bar
Great room
- Level: Main
Kitchen
- Features: Kitchen Island, Pantry, Granite Counters, Backsplash-Granite, Backsplash-Tiled, Cabinets-Painted, Prep Sink, Recessed Lighting
- Level: Main
Heating
- Electric, Gas 1st Lvl, Multiple Units
Cooling
- Heat Pump 1st Lvl, Heat Pump 2nd Lvl
Appliances
- Included: Built-In Range, Counter Cooktop, Gas Range, Dishwasher, Disposal, Microwave Built In, Stove Exhaust Vented Exte, Tankless Water Heater, Gas Water Heater
- Laundry: Electric, Heated Space, Mud Room, Main Level
Features
- Ceiling Fan(s)
- Flooring: Engineered Hardwood, Tile, Carpet
- Windows: Thermopane
- Has basement: No
- Attic: Storage,Pull Down Stairs,Attic Access
- Number of fireplaces: 1
- Fireplace features: Insert, Gas Log-Natural
Interior area
- Total structure area: 2,940
- Total interior livable area: 2,940 sqft
Property
Parking
- Total spaces: 2
- Parking features: Garage Door Opener
- Attached garage spaces: 2
Features
- Stories: 2
- Exterior features: Gutters - Partial
Lot
- Size: 8,712 Square Feet
- Features: Corner Lot, Sprinkler
Details
- Parcel number: 00435601121
Construction
Type & style
- Home type: SingleFamily
- Architectural style: Traditional
- Property subtype: Single Family Residence
Materials
- Brick-All Sides-AbvFound, Fiber Cement-Hardy Plank
- Foundation: Slab
Condition
- New Construction
- New construction: Yes
- Year built: 2026
Details
- Warranty included: Yes
Utilities & green energy
- Sewer: Public Sewer
- Water: Public
- Utilities for property: Cable Available
Community & HOA
Community
- Features: Golf, Gated
- Security: Smoke Detector(s)
- Subdivision: GOLDEN HILLS
HOA
- Has HOA: Yes
- Services included: Common Area Maintenance, Road Maintenance, Street Light Maintenance
- HOA fee: $200 annually
Location
- Region: Lexington
Financial & listing details
- Price per square foot: $255/sqft
- Tax assessed value: $110,000
- Annual tax amount: $3,001
- Date on market: 9/22/2026
- Listing agreement: Exclusive Right To Sell
- Road surface type: Paved
Estimated market value
$748,500
$711,000 - $786,000
$2,612/mo
Price history
| Date | Event | Price |
|---|---|---|
| 9/22/2026 | Listed for sale | $750,000$255/sqft |
Source:  Consolidated MLS #643506 Report a problem Consolidated MLS #643506 Report a problem | ||
| 9/9/2026 | Listing removed | $750,000$255/sqft |
Source: EXIT Realty broker feed #634097 Report a problem | ||
| 5/14/2026 | Listed for sale | $750,000+400%$255/sqft |
Source: Consolidated MLS #634097 Report a problem | ||
| 7/14/2022 | Sold | $150,000$51/sqft |
Source: Public Record Report a problem | ||
Public tax history
| Year | Property taxes | Tax assessment |
|---|---|---|
| 2025 | $3,001 +7.3% | $5,520 +15% |
| 2024 | $2,798 +312.9% | $4,800 +525% |
| 2023 | $678 +3.7% | $768 |
| 2022 | $653 +69.2% | $768 -84% |
| 2021 | $386 | $4,800 |
Find assessor info on the county website
Monthly payment
Est. payment
Payment breakdown
Explore the cost of this home by adjusting the details. Changes won't be saved.Climate risks
Neighborhood: 29072
Nearby schools
Schools provided by the listing agent
- Elementary: Lexington
- Middle: LAKESIDE
- High: River Bluff
- District: Lexington One
Source: Consolidated MLS. This data may not be complete. We recommend contacting the local school district to confirm school assignments for this home.
Similar homes
- $668,5004 bd4 ba2.9k sqft657 Tailwater Bnd, Lexington, SC 29072For Sale
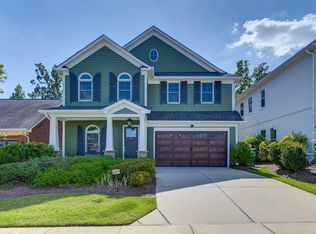 MLS ID #643258, Graeme Moore. Consolidated MLS
 - $675,0004 bd5 ba2.4k sqft2358 High Bluff Loop, Lexington, SC 29072For Sale
 MLS ID #644521, Patrick O'Connor. Consolidated MLS
 - $388,0003 bd2 ba1.8k sqft318 Rollingwood Dr, Lexington, SC 29072For Sale
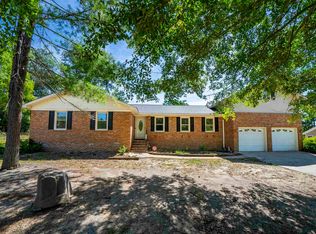 MLS ID #645093, Amber Wingard. Consolidated MLS
 - $799,0005 bd4 ba3.2k sqft412 Bay Pointe, Lexington, SC 29072For Sale
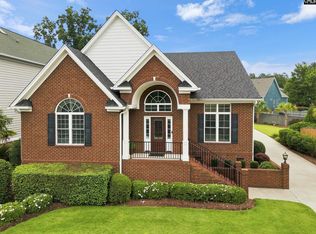 MLS ID #640267, Todd Carnes. Consolidated MLS
