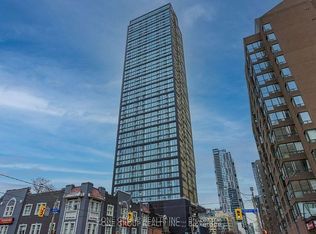
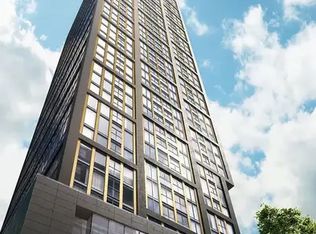
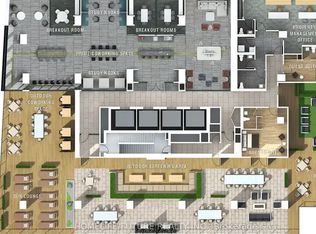
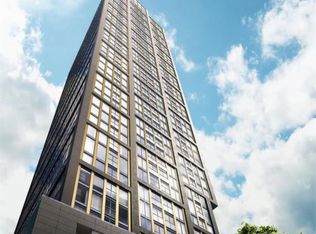
**PRIME LOCATION, PRIME VIEWS!** Stunning 2-bedroom, 2-bathroom suite with spectacular unobstructed city views. This bright and well-designed unit features floor-to-ceiling windows, abundant natural light, a functional layout, modern kitchen with integrated built-in appliances, and well-designed cabinetry. The primary bedroom offers a spacious closet and a 4-piece ensuite. Enjoy an exceptional lifestyle with **indoor & outdoor amenities**, including a fully equipped fitness centre, yoga studio, co-working spaces, meeting rooms, outdoor games lounge, rooftop BBQs, sun deck and 24-hour concierge. The elegant lobby adds a distinctive touch of luxury. **Unbeatable downtown location at Jarvis & Dundas** - steps to TMU, TTC, College & Dundas subway stations, Eaton Centre, UoT, hospitals, restaurants, shopping and the Financial District. **Exceptional value in the heart of downtown Toronto - don't miss this opportunity at Prime Condos!**
For sale
C$499,000
319 Jarvis St #907, Toronto, ON M5B 2C2
2beds
2baths
Apartment
Built in ----
-- sqft lot
$-- Zestimate®
C$--/sqft
C$524/mo HOA
What's special
Spectacular unobstructed city viewsBright and well-designed unitFloor-to-ceiling windowsAbundant natural lightFunctional layoutWell-designed cabinetryRooftop bbqs
- 4 days
- 26
- 1
Zillow last checked:
Listing updated:
Listed by:
SMART SOLD REALTY
Source: TRREB,MLS®#: C13805500 Originating MLS®#: Toronto Regional Real Estate Board
Originating MLS®#: Toronto Regional Real Estate BoardFacts & features
Interior
Bedrooms & bathrooms
- Bedrooms: 2
- Bathrooms: 2
Bedroom
- Level: Flat
- Dimensions: 3.32 x 2.95
Bedroom 2
- Level: Flat
- Dimensions: 2.65 x 2.49
Dining room
- Level: Flat
- Dimensions: 6.27 x 2.77
Kitchen
- Level: Flat
- Dimensions: 6.27 x 2.77
Living room
- Level: Flat
- Dimensions: 6.27 x 2.77
Heating
- Forced Air, Gas
Cooling
- Central Air
Appliances
- Laundry: Ensuite
Features
- None
- Basement: None
- Has fireplace: No
Interior area
- Living area range: 600-699 null
Property
Parking
- Parking features: Underground
Features
- Exterior features: Juliette Balcony
- Has view: Yes
- View description: Clear
Lot
- Features: Park, Public Transit, Rec./Commun.Centre, School, Library
Details
- Parcel number: 770260061
Construction
Type & style
- Home type: Apartment
- Property subtype: Apartment
Materials
- Concrete
Community & HOA
HOA
- Amenities included: Concierge, Game Room, Guest Suites, Gym, Party Room/Meeting Room, Rooftop Deck/Garden
- Services included: Water Included
- HOA fee: C$524 monthly
- HOA name: TSCC
Location
- Region: Toronto
Financial & listing details
- Annual tax amount: C$3,775
- Date on market: 9/19/2026
Price history
Price history is unavailable.
Public tax history
Tax history is unavailable.
Climate risks
Neighborhood: Moss Park
Nearby schools
GreatSchools rating
No schools nearby
We couldn't find any schools near this home.

Similar homes
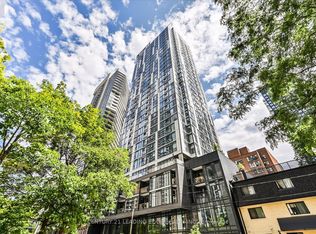
- C$499,0002 bd2 ba-- sqft65 Mutual St #2703, Toronto, ON M5B 2A9For Sale
 MLS ID #C13805466, CENTURY 21 LEADING EDGE REALTY INC.. TRREB
 - C$510,0002 bd2 ba-- sqft252 Church St #2009, Toronto, ON M5B 0E6New Construction
 MLS ID #C13811830, RE/MAX REAL ESTATE CENTRE, MY INVESTMENT BROKERS. TRREB
 - C$539,8002 bd2 ba-- sqftIvy Condos, Toronto, ON M5B 2A9For Sale
 MLS ID #C13805070, TRADEWORLD REALTY INC. TRREB
 - C$499,9002 bd1 ba-- sqft319 Jarvis St #1802, Toronto, ON M5B 2C2For Sale
 MLS ID #C13685700, AIMHOME REALTY INC.. TRREB
